


$302,900
 3 Beds
 2 Baths
 1,413 sqft (on 1.08 acres)
161 Raglins Way, Lugoff, SC 29078
Est. Mortgage $1,947/mo*
Get Pre-QualifiedHome Highlights

Single-Family Home

Built in 2026

1.08 acre lot

$214/sqft

2 Car Garage

HOA $26/mo
Local Information
- Map ViewExplore the area around 161 Raglins Way.

- Schools1 Preschool School1 Elementary School1 Middle School1 High School

- Shop & Eat

-- mins to
About this House
What's unique:Single-story convenienceWell-appointed kitchenStylish backsplashCovered back porchGranite countertops
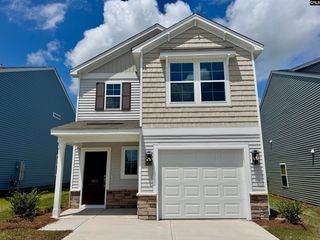
Lancaster E | Raglins Creek | 1.06 Acres | Move-In Ready | Quick Close!Welcome home to the Lancaster E floor plan at Raglins Creek, a beautiful sidewalk community that is almost sold out! This move-in-ready 3-bedroom, 2-bath home offers 1,413 square feet of comfortable single-story living on a private 1.06-acre lot.Built by Haven Homes, a local builder, this home provides quality construction and thoughtful design throughout, plus the added peace of mind of an extended two-year builder warranty.The open and inviting floor plan is perfect for everyday living and entertaining. The well-appointed kitchen features granite countertops and a stylish backsplash, creating a modern and functional space. The spacious living areas flow seamlessly throughout the home, while the covered back porch provides the perfect spot to relax and enjoy the privacy of your generous homesite.The property features private well and septic, eliminating typical monthly water and sewer utility bills. With electric as the primary utility expense, this setup can is an attractive advantage for homeowners looking to keep monthly utility costs manageable.With 3 bedrooms, 2 full baths, and single-story convenience, this home is an ideal combination of comfort, style, privacy, and functionality. The property is move-in ready and available for a quick close, making it an excellent opportunity for buyers who don't want to wait for construction to be completed.Located in Raglins Creek, a welcoming sidewalk community, you'll enjoy low Kershaw County taxes and great schools, along with the privacy and space of an acre-plus homesite. The convenient location also has easy access to Shaw Air Force Base, Fort Jackson, McGrady Training Center, and McEntire Joint National Guard Base, making this an excellent choice for military personnel, families, and those seeking convenient access to area military installations.Property Highlights:1,413 sq ft3 bedrooms2 full bathsSingle-story design1.08-acre/partial wetland .92 usable spaceHaven Homes/local builderExtended two-year builder warrantyGranite kitchen countersKitchen backsplashCovered back porchPrivate well & septicSidewalk Community Disclaimer: CMLS has not re
Last check for updates: about 7 hours ago
Listing courtesy of Jackie B Montgomery
ERA Wilder Realty
Source: Consolidated MLS, MLS#640518
Also Listed on Consolidated MLS.
Home Details for 161 Raglins Way

|
|---|
Interior Details Number of Rooms: 4Types of Rooms: Master Bedroom, Bedroom 2, Bedroom 3, Kitchen |
Beds & Baths Number of Bedrooms: 3Number of Bathrooms: 2Number of Bathrooms (full): 2Number of Bathrooms (main level): 2 |
Dimensions and Layout Living Area: 1413 Square Feet |
Appliances & Utilities Utilities: Cable Available, Electricity ConnectedAppliances: Smooth Surface, Dishwasher, Disposal, Electric Water HeaterDishwasherDisposalLaundry: Utility Room |
Heating & Cooling Heating: Central,ElectricHas CoolingAir Conditioning: Central Air,Heat Pump 1st LvlHas HeatingHeating Fuel: Central |
Fireplace & Spa No Fireplace |
Windows, Doors, Floors & Walls Window: ThermopaneFlooring: Luxury Vinyl |
Levels, Entrance, & Accessibility Stories: 1Floors: Luxury Vinyl |
Security Security: Smoke Detector(s) |

|
|---|
Exterior Home Features Foundation: Slab |
Parking & Garage Number of Garage Spaces: 2Number of Covered Spaces: 2No CarportHas a GarageHas an Attached GarageParking Spaces: 2Parking: Garage Door Opener |
Frontage Road Surface Type: Paved |
Water & Sewer Sewer: Septic Tank |

|
|---|
Days on Market: 56 |

|
|---|
Year Built Year Built: 2026 |
Property Type / Style Property Type: ResidentialProperty Subtype: Single Family ResidenceArchitecture: Traditional |
Building Construction Materials: VinylIs a New ConstructionIncludes Home Warranty |
Property Information Condition: New ConstructionParcel Number: 3870000005SLG |

|
|---|
Price List Price: $302,900Price Per Sqft: $214 |

|
|---|
MLS Status: ACTIVE |

|
|---|
Direction & Address City: LugoffCommunity: RAGLINS CREEK |
School Information Elementary School: Dobys MillElementary School District: Kershaw CountyJr High / Middle School: Leslie M StoverJr High / Middle School District: Kershaw CountyHigh School: Lugoff-ElginHigh School District: Kershaw County |

|
|---|
Listing Agent Listing ID: 640518 |

|
|---|
Building Area Building Area: 1413 Square Feet |

|
|---|
Community Features: Sidewalks |

|
|---|
Has an HOAHOA Fee: $315/Annually |

|
|---|
Lot Area: 1.08 Acres |

|
|---|
Listing Agreement Type: Exclusive Right To Sell |

|
|---|
Energy Efficiency Features: Other |

|
|---|
Mls Number: 640518Attic: Attic Access |

|
|---|
Sidewalks |
Around this home
What Locals Say about Lugoff
At least 48 Trulia users voted on each feature.

95 % Say car is needed

94 % Say parking is easy

83 % Say yards are well-kept

77 % Say there's holiday spirit

70 % Say kids play outside

67 % Say it's dog friendly

67 % Say people would walk alone at night

58 % Say they plan to stay for at least 5 years

57 % Say it's quiet

51 % Say neighbors are friendly

45 % Say there's wildlife

38 % Say streets are well-lit

29 % Say there are sidewalks

21 % Say there are community events

14 % Say it's walkable to restaurants
Sourced by Trulia users. Learn more about our methodology.
Market trends in Lugoff
Last updated August 2026
Avg. sale price
—
Sale-to-List Price
—
Price per sq ft
—
Available listings
62
4MoM
Home Value
Trulia Estimate
$303KSince last month
$100 (0%)Since last year
Decreased$7K (-2.2%)Learn more about this home's value by checking out its Trulia Estimate, the value of nearby homes, and how much similar homes have sold for.
Trulia Estimate
The of this home's value decreased by -2% in the last 10 years
| Month | Estimated value |
|---|---|
2026 | |
| October 2026 | $303K |
| September 2026 | $302K |
| August 2026 | $303K |
| July 2026 | $296K |
| June 2026 | $296K |
| May 2026 | $297K |
| April 2026 | $296K |
| March 2026 | $295K |
| February 2026 | $305K |
| January 2026 | $312K |
2025 | |
Comparable sales
These are recently sold homes that have a similar location or other similar features to this home, like bedrooms, bathrooms, and square footage. Get a sense of the expected prices in the area by viewing these homes.Address | Distance | Property Type | Sold Price | Sold Date | Bed | Bath | Sqft |
|---|---|---|---|---|---|---|---|
0.35 | Single-Family Home | $220,000 | 09/30/26 | 3 | 2 | 1,336 | |
1.00 | Single-Family Home | $292,000 | 05/22/26 | 3 | 2 | 1,583 | |
1.09 | Single-Family Home | $269,500 | 06/12/26 | 3 | 2 | 1,772 |
Nearby home prices
Get a sense of expected prices in the area by checking the value of nearby homes.Address | Distance | Price | Bed | Bath | Sqft | Status |
|---|---|---|---|---|---|---|
0.03 | $299,400 | 3 | 2.5 | 2,014 | Off Market | |
0.04 | $293,600 | 4 | 2 | 1,764 | Off Market | |
0.04 | $220,500 | 3 | 2 | 1,178 | For Sale | |
0.04 | - | - | - | - | Off Market | |
0.04 | $323,400 | 4 | 2 | 2,565 | Off Market | |
0.04 | $315,000 | 5 | 2 | 2,511 | Recently Sold | |
0.04 | $298,300 | 4 | 2 | 2,230 | Off Market | |
0.04 | $315,200 | 5 | 2 | 2,494 | Off Market | |
0.04 | Price Unknown | 4 | 2 | 1,764 | Foreclosure | |
0.04 | $298,700 | 4 | 2 | 2,230 | Off Market | |
0.04 | $298,500 | 4 | 2 | 2,230 | Off Market | |
0.05 | $305,300 | 3 | 2 | 1,766 | Off Market | |
0.05 | $229,800 | 3 | 2 | 1,470 | Off Market | |
0.05 | $232,400 | 3 | 2 | 1,485 | Off Market | |
0.05 | $233,100 | 3 | 2 | 1,470 | Off Market | |
0.05 | $227,200 | 3 | 2 | 1,470 | Off Market | |
0.05 | $223,800 | 3 | 2 | 1,470 | Off Market | |
0.05 | - | - | - | - | Off Market | |
0.05 | $298,300 | 4 | 2 | 2,230 | Off Market | |
0.06 | - | 2 | 1 | 748 | Off Market |
Price and Tax history
| Date | Event | Price |
|---|---|---|
Aug 10, 2026 Source: Consolidated MLS #640518 | Listed For Sale | $302,900 |
May 20, 2026 Source: Sumter BOR #200797 | ListingRemoved | $296,400 |
Apr 20, 2026 Source: Sumter BOR #200797 | PriceChange | $296,400 Price increased by 1% |
Mar 25, 2026 Source: Sumter BOR #200797 | PriceChange | $294,900 Price decreased by 4% |
Feb 8, 2026 Source: Sumter BOR #200797 | PriceChange | $306,000 Price decreased by 2% |
Jan 20, 2026 Source: Sumter BOR #200797 | PriceChange | $311,891 Price increased by 0% |
Oct 12, 2025 Source: Sumter BOR #200797 | Listed For Sale | $310,391 |
LGBTQ Local Legal Protections
LGBTQ Local Legal Protections



Jackie B Montgomery, ERA Wilder Realty
IDX listing data provided courtesy of Consolidated MLS - Columbia, SC
Similar Homes You May Like
 NEW CONSTRUCTION
 NEW CONSTRUCTION2 ACRES
 NEW CONSTRUCTION
 NEW CONSTRUCTION
 NEW CONSTRUCTION0.35 ACRES
 NEW CONSTRUCTION0.35 ACRES
 NEW CONSTRUCTION
 NEW - 1 DAY AGO
 NEW CONSTRUCTION

 NEW CONSTRUCTION1 ACRE
 NEW CONSTRUCTION
 0.6 ACRES
 NEW CONSTRUCTION
 NEW CONSTRUCTION
 NEW CONSTRUCTION
 NEW CONSTRUCTION
 NEW CONSTRUCTION
 NEW CONSTRUCTION
 NEW CONSTRUCTION
 NEW CONSTRUCTION
 NEW CONSTRUCTION
 NEW CONSTRUCTION
 NEW CONSTRUCTION
- NEW CONSTRUCTION
- NEW CONSTRUCTION
- NEW CONSTRUCTION
- NEW CONSTRUCTION
 NEW CONSTRUCTION
 NEW CONSTRUCTION
 NEW CONSTRUCTION
 NEW CONSTRUCTION
 NEW CONSTRUCTION
 NEW CONSTRUCTION
 NEW CONSTRUCTION
 See more homes for sale inLugoff
New Listings near 161 Raglins Way
 NEW - 23 HRS AGO1.6 ACRES
 NEW - 1 HR AGO
 0.7 ACRES
 0.95 ACRES
 0.32 ACRES
 1 ACRE
 1.03 ACRES
 0.44 ACRES
 0.78 ACRES
 NEW CONSTRUCTION1 ACRE
 0.55 ACRES
 1.01 ACRES
 0.54 ACRES
 0.48 ACRES
- See more homes for sale inLugoff
Frequently asked questions about 161 Raglins Way
- What is the estimated monthly payment for 161 Raglins Way?Based on a $302,900 list price with 20% down at today's rates, the estimated monthly payment for 161 Raglins Way in Lugoff, SC is approximately $1,968 (about $1,731 principal & interest, $162 property taxes, and $75 homeowner's insurance). This is an estimate. Actual payment depends on your loan terms.
- What do residents say about Lugoff?Residents describe Lugoff, SC as easy to park in, well-kept, and dog-friendly. Most residents say you need a car. See homes for sale in Lugoff, SC.
- What are the closest schools to 161 Raglins Way?The closest schools to 161 Raglins Way in Lugoff, SC are Lugoff Elementary School (Pre-K, rated 6/10), Lugoff-Elgin High School (rated 5/10), Lugoff-Elgin Middle School (rated 4/10).
- What is 161 Raglins Way estimated to be worth?Trulia's estimated value for 161 Raglins Way in Lugoff, SC is $302,700.
- Does 161 Raglins Way have air conditioning?Yes, 161 Raglins Way in Lugoff, SC has air conditioning.
- Does 161 Raglins Way have laundry facilities?Yes, 161 Raglins Way in Lugoff, SC has laundry facilities.
161 Raglins Way, Lugoff, SC 29078 is a 3 bedroom, 2 bathroom, 1,413 sqft single-family home built in 2026. This property is currently available for sale and was listed by Consolidated MLS on Aug 10, 2026. The MLS # for this home is MLS# 640518.