


$420,000
Original price: $450,000
 5 Beds
 1.5 Baths
 5,565 sqft (on 0.28 acres)
161 E Main St, Versailles, OH 45380
Est. Mortgage $2,635/mo*
Get Pre-QualifiedHome Highlights

Single-Family Home

Built in 1904

0.28 acre lot

$75/sqft

Garage
Local Information
- Map ViewExplore the area around 161 E Main St.

- Schools2 Elementary Schools1 Middle School1 High School

- Shop & Eat

-- mins to
About this House
What's unique:Multiple fireplacesFinished atticFunctional yet inviting layoutRear parkingAdditional basement storage roomBeautiful pocket doors
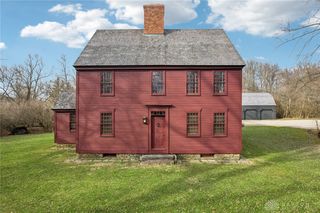
This 5,565 sq ft brick property is a true piece of Versailles history, rich with character and timeless woodwork throughout. Most recently used as office space, the building offers a functional yet inviting layout with 10 spacious rooms and a half bath on the main level, plus an additional approx. 31x20 bonus workspace at the rear. The space features beautiful pocket doors, multiple fireplaces, and other original details.
Two stairwells lead to the second floor, including a stunning wood staircase off the entry. The upper level offers a charming sitting nook, five additional rooms, a full bath, and a former kitchenette/bathroom combination, allowing for flexible use. Storage is abundant throughout, including a finished attic, an additional basement storage room, and ample storage on all levels.
Situated on two parcels, the property includes rear parking and a carriage house with storage on both the upper and lower levels. Notable updates include new windows (2005, excluding select original windows to preserve character), east AC unit replaced in 2014, second-floor AC with new ductwork added in 2020, heat pump installed in 2023, and new sidewalks completed in 2023.
Zoned B-2, this property offers endless possibilities—continue as office space, restore its residential charm, or explore mixed-use options. See attached documents for a full list of Village of Versailles permitted uses. Schedule your showing today to experience the potential firsthand.
**The office furniture has since been removed. Come out and see for yourself!**
Two stairwells lead to the second floor, including a stunning wood staircase off the entry. The upper level offers a charming sitting nook, five additional rooms, a full bath, and a former kitchenette/bathroom combination, allowing for flexible use. Storage is abundant throughout, including a finished attic, an additional basement storage room, and ample storage on all levels.
Situated on two parcels, the property includes rear parking and a carriage house with storage on both the upper and lower levels. Notable updates include new windows (2005, excluding select original windows to preserve character), east AC unit replaced in 2014, second-floor AC with new ductwork added in 2020, heat pump installed in 2023, and new sidewalks completed in 2023.
Zoned B-2, this property offers endless possibilities—continue as office space, restore its residential charm, or explore mixed-use options. See attached documents for a full list of Village of Versailles permitted uses. Schedule your showing today to experience the potential firsthand.
**The office furniture has since been removed. Come out and see for yourself!**
Home Details for 161 E Main St

|
|---|
Interior Details Basement: FullNumber of Rooms: 19Types of Rooms: Bedroom, Attic, Bonus Room, Entry Foyer, Office, Other |
Beds & Baths Number of Bedrooms: 5Number of Bathrooms: 2Number of Bathrooms (full): 1Number of Bathrooms (half): 1Number of Bathrooms (main level): 1 |
Dimensions and Layout Living Area: 5565 Square Feet |
Appliances & Utilities Utilities: Natural Gas Available, Sewer Available, Water Available |
Heating & Cooling Heating: Baseboard,Electric,Forced Air,Hot Water,Natural Gas,SteamHas CoolingAir Conditioning: Central AirHas HeatingHeating Fuel: Baseboard |
Fireplace & Spa Fireplace: Decorative, MultipleHas a Fireplace |
Windows, Doors, Floors & Walls Window: Vinyl, Wood Frames |
Levels, Entrance, & Accessibility Stories: 2Levels: Two |
Security Security: Surveillance System |

|
|---|
Exterior Home Features Patio / Porch: PorchFencing: PartialExterior: Fence, Porch |
Parking & Garage Has a GarageNo Attached GarageParking: Detached,Garage,Storage |

|
|---|
Days on Market: 180+ |

|
|---|
Year Built Year Built: 1904 |
Property Type / Style Property Type: ResidentialProperty Subtype: Single Family Residence |
Building Construction Materials: Brick |
Property Information Parcel Number: T76241019010611300 |

|
|---|
Price List Price: $420,000Price Per Sqft: $75 |
Status Change & Dates Possession Timing: Close Of Escrow |

|
|---|
MLS Status: Active |

|
|---|

|
|---|
Direction & Address City: VersaillesCommunity: Village/Versailles |
School Information Elementary School District: VersaillesJr High / Middle School District: VersaillesHigh School District: Versailles |

|
|---|
Listing Agent Listing ID: 950076 |

|
|---|
Building Area Building Area: 5565 Square Feet |

|
|---|
Association for this Listing: Dayton Area Board of REALTORSNo HOA |

|
|---|
Lot Area: 0.28 acres |

|
|---|
Listing Terms: Conventional, Lease, Lease Option, Lease Purchase |

|
|---|
BasementMls Number: 950076Living Area Range Units: Square FeetAttribution Contact: 5139670985Universal Property Id: US-39037-N-T76241019010611300-R-N |
Around this home
- Versailles Elementary School
- K-4
- Public
- 470 Students
10/10GreatSchools RatingParent Rating Average No reviews available for this school.
 - Versailles Middle School
- 5-8
- Public
- 376 Students
8/10GreatSchools RatingParent Rating AverageThe teachers are pretty much useless they teach your kids nothing and their mean. Your kid goes to school for 7 hours a day gets home and has a pile of homework due the next day. You write a note and they have nothing of it!Other Review11y ago
What Locals Say about Versailles
At least 5 Trulia users voted on each feature.

100 % Say there's holiday spirit

100 % Say there are sidewalks

100 % Say people would walk alone at night

92 % Say it's walkable to restaurants

89 % Say parking is easy

88 % Say it's walkable to grocery stores

88 % Say streets are well-lit

83 % Say it's dog friendly

78 % Say yards are well-kept

71 % Say kids play outside

63 % Say it's quiet

57 % Say car is needed

52 % Say neighbors are friendly

50 % Say they plan to stay for at least 5 years

33 % Say there's wildlife

20 % Say there are community events
Sourced by Trulia users. Learn more about our methodology.
Market trends in Versailles
Last updated August 2026
Avg. sale price
—
Sale-to-List Price
—
Price per sq ft
—
Available listings
11
Home Value
Trulia Estimate
$401KSince last month
Increased$8K (+2%)Since last year
Decreased$500 (-0.1%)Learn more about this home's value by checking out its Trulia Estimate, the value of nearby homes, and how much similar homes have sold for.
Trulia Estimate
The of this home's value increased by +35% in the last 10 years
| Month | Estimated value |
|---|---|
2026 | |
| September 2026 | $401K |
| August 2026 | $394K |
| July 2026 | $394K |
| June 2026 | $397K |
| May 2026 | $423K |
| April 2026 | $422K |
| March 2026 | $423K |
| February 2026 | $426K |
| January 2026 | $432K |
2025 | |
2024 | |
2023 | |
Comparable sales
These are recently sold homes that have a similar location or other similar features to this home, like bedrooms, bathrooms, and square footage. Get a sense of the expected prices in the area by viewing these homes.Address | Distance | Property Type | Sold Price | Sold Date | Bed | Bath | Sqft |
|---|---|---|---|---|---|---|---|
0.07 | Single-Family Home | $115,000 | 06/26/26 | 3 | 1 | 1,472 | |
0.21 | Single-Family Home | $132,000 | 03/04/26 | 3 | 1.5 | 2,104 | |
0.07 | Single-Family Home | $165,000 | 12/15/25 | 3 | 1.5 | 1,965 |
Nearby home prices
Get a sense of expected prices in the area by checking the value of nearby homes.Address | Distance | Price | Bed | Bath | Sqft | Status |
|---|---|---|---|---|---|---|
0.07 | $119,900 | 3 | 2 | 1,912 | Off Market | |
0.07 | $115,000 | 3 | 1 | 1,472 | Recently Sold | |
0.04 | $257,600 | 4 | 2 | 2,335 | Off Market | |
0.05 | $169,800 | 4 | 3 | 2,202 | Off Market | |
0.07 | $165,000 | 3 | 1.5 | 1,965 | Recently Sold | |
0.08 | $110,400 | 1 | 1 | 1,007 | Off Market | |
0.12 | $308,600 | 3 | 2 | 1,662 | Off Market | |
0.14 | $207,100 | 4 | 1.5 | 1,510 | Off Market | |
0.14 | $250,000 | 4 | 2.5 | 2,072 | For Sale | |
0.13 | $151,300 | 2 | 1 | 840 | Off Market | |
0.16 | $219,000 | 4 | 2.5 | 2,195 | Recently Sold |
Price and Tax history
| Date | Event | Price |
|---|---|---|
Jun 11, 2026 Source: DABR MLS #950076 | PriceChange | $420,000 Price decreased by 7% |
Mar 2, 2026 Source: DABR MLS #950076 | PendingToActive | $450,000 |
Feb 10, 2026 Source: DABR MLS #950076 | Pending | $450,000 |
Jan 12, 2026 Source: DABR MLS #950076 | Listed For Sale | $450,000 |
| Year | Property tax | Tax assessment |
|---|---|---|
| 2025 | $3,713 | $260,250 |
Home facts updated by county records
LGBTQ Local Legal Protections
LGBTQ Local Legal Protections



Kristen Massa Richard, Bruns Realty Group, LLC
Agent Phone: (513) 967-0985

IDX information is provided exclusively for personal, non-commercial use, and may not be used for any purpose other than to identify prospective properties consumers may be interested in purchasing.
Copyright Dayton Area Board of Realtors. All rights reserved. Information is deemed reliable but not guaranteed.
Copyright Dayton Area Board of Realtors. All rights reserved. Information is deemed reliable but not guaranteed.
Similar Homes You May Like
 5.93 ACRESSue E Bowman, Howard Hanna Real Estate Serv
 Jeremiah Jenkins, Howard Hanna Real Estate Serv
 0.72 ACRESNikole Harnish, Keller Williams Home Town Rlty
 OPEN THU, 4-6PM0.58 ACRESSue E Bowman, Howard Hanna Real Estate Serv
 OPEN SAT, 10-12PM5 ACRESTaylor Yount, Plum Tree Realty
 0.72 ACRESNikole Harnish, Keller Williams Home Town Realty
 0.84 ACRESSandra Webb, RE/MAX Victory + Affiliates
 NEW CONSTRUCTIONRyan Del Monte, Keller Williams Seven Hills
 0.25 ACRESAngela Elsass, Glasshouse Realty Group
 0.9 ACRESGay Smith, Gay Smith/Associates
 6.41 ACRESPattie Armstrong, Brokers Real Estate
 NEW CONSTRUCTION
 NEW CONSTRUCTION
 Heather Dunn, Berkshire Hathaway HS Pro Rlty
 3.79 ACRESJoseph Shuttleworth, Blue Spruce Realty Inc
 See more homes for sale inVersailles


New Listings near 161 E Main St
 Sue E Bowman, Howard Hanna Real Estate Serv
- See more homes for sale inVersailles


Frequently asked questions about 161 E Main St
- What is the estimated monthly payment for 161 E Main St?Based on a $420,000 list price with 20% down at today's rates, the estimated monthly payment for 161 E Main St in Versailles, OH is approximately $2,680 (about $2,279 principal & interest, $326 property taxes, and $75 homeowner's insurance). This is an estimate. Actual payment depends on your loan terms.
- What do residents say about Versailles?Residents describe Versailles, OH as pedestrian-friendly, walkable to restaurants, and easy to park in. See homes for sale in Versailles, OH.
- What are the closest schools to 161 E Main St?The closest schools to 161 E Main St in Versailles, OH are Versailles Elementary School (rated 10/10), Versailles High School (rated 8/10), Versailles Middle School (Elementary, rated 8/10).
- What is 161 E Main St estimated to be worth?Trulia's estimated value for 161 E Main St in Versailles, OH is $401,300.
- Does 161 E Main St have air conditioning?Yes, 161 E Main St in Versailles, OH has air conditioning.
- How big is the lot at 161 E Main St?The lot at 161 E Main St in Versailles, OH is about 0.28 acres (12,206 sq ft).
161 E Main St, Versailles, OH 45380 is a 5 bedroom, 2 bathroom, 5,565 sqft single-family home built in 1904. This property is currently available for sale and was listed by DABR MLS on Jan 12, 2026. The MLS # for this home is MLS# 950076.