


$750,000
 3 Beds
 2.5 Baths
 3,384 sqft (on 10.01 acres)
161 Colt Dr, Sadler, TX 76264
Est. Mortgage $4,980/mo*
Get Pre-QualifiedHome Highlights

Single-Family Home

Built in 2000

10.01 acre lot

$222/sqft

Garage
Local Information
- Map ViewExplore the area around 161 Colt Dr.

- Schools1 Preschool School2 Elementary Schools1 Middle School1 High School

- Shop & Eat

-- mins to
About this House
A HIDDEN TREASURE AT LAKE TEXOMA - Whether you’re searching for a full-time haven or an enchanting weekend escape, this one-of-a-kind home near Lake Texoma offers a rare blend of rustic elegance, privacy, and natural beauty.
From the moment you step inside, the home’s distinctive character makes a lasting impression. Cedar-lined cathedral ceilings and a dramatic floor-to-ceiling stone fireplace create a warm yet striking centerpiece, offering both grandeur and comfort.
The serene primary suite invites you to wake each morning surrounded by peaceful views, with oversized windows and French doors that fill the space with soft natural light. The primary bath includes a steam room, creating a spa-like sanctuary within your own home.
Designed for both gathering and retreat, every room is thoughtfully proportioned to accommodate lively entertaining or quiet solitude. A handcrafted wood staircase leads to an expansive loft, additional bedrooms, a game room, and a private balcony overlooking the tranquil landscape. Throughout the home, artisan details—including custom interior doors and straw-insulated walls—provide exceptional charm, energy efficiency, craftsmanship, and abundant walk-in storage.
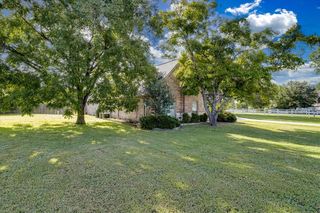
Set on 10 secluded acres, with approximately 25 maturing pecan trees on front 3 acres, this extraordinary property offers unmatched privacy and a deep connection to the land.
Located just minutes from Walnut Creek and Cedar Mills marinas, Pelican's Landing Restaurant, Rock Creek Country Club and Mega Star Casino. And is near Hagerman National Wildlife Refuge. This retreat offers the perfect balance of accessibility and peaceful seclusion. More than a home, this is a rare sanctuary where life slows, nature surrounds, and unforgettable memories are made.
HOMEOWNER IS A LICENSED REALTOR.
From the moment you step inside, the home’s distinctive character makes a lasting impression. Cedar-lined cathedral ceilings and a dramatic floor-to-ceiling stone fireplace create a warm yet striking centerpiece, offering both grandeur and comfort.
The serene primary suite invites you to wake each morning surrounded by peaceful views, with oversized windows and French doors that fill the space with soft natural light. The primary bath includes a steam room, creating a spa-like sanctuary within your own home.
Designed for both gathering and retreat, every room is thoughtfully proportioned to accommodate lively entertaining or quiet solitude. A handcrafted wood staircase leads to an expansive loft, additional bedrooms, a game room, and a private balcony overlooking the tranquil landscape. Throughout the home, artisan details—including custom interior doors and straw-insulated walls—provide exceptional charm, energy efficiency, craftsmanship, and abundant walk-in storage.
Set on 10 secluded acres, with approximately 25 maturing pecan trees on front 3 acres, this extraordinary property offers unmatched privacy and a deep connection to the land.
Located just minutes from Walnut Creek and Cedar Mills marinas, Pelican's Landing Restaurant, Rock Creek Country Club and Mega Star Casino. And is near Hagerman National Wildlife Refuge. This retreat offers the perfect balance of accessibility and peaceful seclusion. More than a home, this is a rare sanctuary where life slows, nature surrounds, and unforgettable memories are made.
HOMEOWNER IS A LICENSED REALTOR.
Last check for updates: about 13 hours ago
Listing courtesy of Lynne Allen 0444578, (469) 855-1185
NB Elite Realty, 469-855-1185
Source: NTREIS, MLS#21078626
Also Listed on NTREIS.
Home Details for 161 Colt Dr

|
|---|
Interior Details Number of Rooms: 10Types of Rooms: Master Bedroom, Bedroom, Master Bathroom, Dining Room, Family Room, Game Room, Living Room, Loft, Mud Room |
Beds & Baths Number of Bedrooms: 3Number of Bathrooms: 3Number of Bathrooms (full): 2Number of Bathrooms (half): 1 |
Dimensions and Layout Living Area: 3384 Square Feet |
Appliances & Utilities Utilities: Septic AvailableAppliances: Dishwasher, Electric Cooktop, Electric Oven, Electric Water Heater, Disposal, MicrowaveDishwasherDisposalMicrowave |
Heating & Cooling Heating: CentralHas CoolingAir Conditioning: Central AirHas HeatingHeating Fuel: Central |
Fireplace & Spa Number of Fireplaces: 1Fireplace: Family RoomHas a Fireplace |
Windows, Doors, Floors & Walls Flooring: Ceramic Tile, Hardwood |
Levels, Entrance, & Accessibility Stories: 2Levels: TwoFloors: Ceramic Tile, Hardwood |

|
|---|
Exterior Home Features Roof: MetalPatio / Porch: Deck, BalconyVegetation: Heavily WoodedExterior: Balcony |
Parking & Garage Number of Garage Spaces: 2Number of Carport Spaces: 4Number of Covered Spaces: 6Has a CarportHas a GarageNo Attached GarageParking Spaces: 6Parking: Circular Driveway |
Pool Pool: None |
Frontage Road Surface Type: AsphaltNot on Waterfront |
Water & Sewer Sewer: Septic Tank |

|
|---|
Cumulative Days on Market: 681Days on Market: 180+ |

|
|---|
Year Built Year Built: 2000 |
Property Type / Style Property Type: ResidentialProperty Subtype: Single Family ResidenceStructure Type: HouseArchitecture: Detached |
Building Attached To Another Structure |
Property Information Parcel Number: 108399 |

|
|---|
Price List Price: $750,000Price Per Sqft: $222 |
Status Change & Dates Possession Timing: Close Of Escrow |

|
|---|
MLS Status: Active |

|
|---|

|
|---|
Direction & Address City: SadlerCommunity: Mustang Creek Ranch |
School Information Elementary School: WhitesboroElementary School District: Whitesboro ISDJr High / Middle School: WhitesboroJr High / Middle School District: Whitesboro ISDHigh School: WhitesboroHigh School District: Whitesboro ISD |

|
|---|
Listing Agent Listing ID: 21078626 |

|
|---|
No HOA |

|
|---|
Lot Area: 10.01 Acres |

|
|---|
Mls Number: 21078626Living Area Range Units: Square FeetAttribution Contact: 469-855-1185 |
Around this home
What Locals Say about Sadler
At least 3 Trulia users voted on each feature.

100 % Say there's wildlife

100 % Say car is needed

80 % Say parking is easy

80 % Say yards are well-kept

80 % Say people would walk alone at night

75 % Say they plan to stay for at least 5 years

67 % Say there's holiday spirit

57 % Say it's quiet

50 % Say kids play outside

47 % Say neighbors are friendly

33 % Say it's dog friendly

17 % Say there are sidewalks
Sourced by Trulia users. Learn more about our methodology.
Market trends in Sadler
Last updated August 2026
Avg. sale price
—
Sale-to-List Price
—
Price per sq ft
—
Available listings
22
Home Value
Trulia Estimate
$724KSince last month
Decreased$54K (-7%)Since last year
Decreased$62K (-8.1%)Learn more about this home's value by checking out its Trulia Estimate, the value of nearby homes, and how much similar homes have sold for.
Trulia Estimate
The of this home's value increased by +74% in the last 10 years
| Month | Estimated value |
|---|---|
2026 | |
| September 2026 | $708K |
| August 2026 | $709K |
| July 2026 | $761K |
| June 2026 | $760K |
| May 2026 | $759K |
| April 2026 | $758K |
| March 2026 | $751K |
| February 2026 | $753K |
| January 2026 | $760K |
2025 | |
2024 | |
2023 | |
2022 | |
2021 | |
2020 | |
2019 | |
2018 | |
2017 | |
2016 | |
Comparable sales
These are recently sold homes that have a similar location or other similar features to this home, like bedrooms, bathrooms, and square footage. Get a sense of the expected prices in the area by viewing these homes.Address | Distance | Property Type | Sold Price | Sold Date | Bed | Bath | Sqft |
|---|---|---|---|---|---|---|---|
0.19 | Single-Family Home | - | 06/15/26 | 3 | 2 | 1,327 | |
0.64 | Single-Family Home | - | 06/05/26 | 3 | 2 | 1,346 | |
1.21 | Single-Family Home | - | 11/24/25 | 3 | 3 | 2,573 | |
1.10 | Single-Family Home | - | 10/20/25 | 2 | 2 | 1,768 | |
1.71 | Single-Family Home | - | 05/11/26 | 4 | 2 | 1,653 | |
1.77 | Single-Family Home | - | 10/09/25 | 2 | 2.5 | 1,524 | |
2.35 | Single-Family Home | - | 12/08/25 | 3 | 2 | 1,452 | |
2.73 | Single-Family Home | - | 10/31/25 | 4 | 3 | 2,743 | |
2.73 | Single-Family Home | - | 03/19/26 | 3 | 2 | 1,686 | |
2.94 | Single-Family Home | - | 07/10/26 | 3 | 2 | 1,614 |
Nearby home prices
Get a sense of expected prices in the area by checking the value of nearby homes.Address | Distance | Price | Bed | Bath | Sqft | Status |
|---|---|---|---|---|---|---|
0.13 | $315,700 | 2 | 2 | 1,066 | Off Market | |
0.19 | - | 3 | 2 | 1,327 | Recently Sold | |
0.35 | $467,700 | 2 | 1 | 1,150 | Off Market | |
0.49 | $172,900 | 1 | 1 | 700 | Off Market | |
0.56 | $75,000 | - | - | - | For Sale | |
0.58 | $40,000 | - | - | - | For Sale | |
0.58 | $23,000 | - | - | - | For Sale | |
0.58 | - | - | - | - | Off Market | |
0.59 | $111,900 | 1 | 2 | 1,130 | Off Market | |
0.64 | - | 3 | 2 | 1,346 | Recently Sold | |
0.77 | $3,850,000 | - | - | - | For Sale |
Price and Tax history
| Date | Event | Price |
|---|---|---|
Jul 30, 2026 Source: NTREIS #21078626 | PriceChange | $750,000 Price decreased by 6% |
Oct 4, 2025 Source: NTREIS #21078626 | Listed For Sale | $799,900 |
Sep 21, 2025 Source: NTREIS #20735544 | ListingRemoved | $799,900 |
Aug 13, 2025 Source: NTREIS #20735544 | PriceChange | $799,900 Price decreased by 6% |
Jul 31, 2025 Source: NTREIS #20735544 | PriceChange | $849,900 Price decreased by 6% |
Apr 14, 2025 Source: NTREIS #20735544 | PriceChange | $899,900 Price decreased by 5% |
Sep 30, 2024 Source: NTREIS #20735544 | Listed For Sale | $949,900 |
| Year | Property tax | Tax assessment |
|---|---|---|
| 2025 | $8,886 | $561,614 |
Home facts updated by county records
LGBTQ Local Legal Protections
LGBTQ Local Legal Protections



Lynne Allen, NB Elite Realty, 469-855-1185
Agent Phone: (469) 855-1185
IDX information is provided exclusively for personal, non-commercial use, and may not be used for any purpose other than to identify prospective properties consumers may be interested in purchasing. Information is deemed reliable but not guaranteed.
Similar Homes You May Like
 2.63 ACRES
 0.33 ACRES
 1.83 ACRESJeff Austin, Ebby Halliday REALTORS
 1.5 ACRES
 11 ACRES
 0.78 ACRES
 0.59 ACRES
 0.46 ACRES
 0.35 ACRES
 0.41 ACRES
 0.46 ACRES
 15.05 ACRES
 0.34 ACRES
 0.28 ACRESCrystal Pierce, Texoma Agency, Inc.
 0.29 ACRES
 0.43 ACRES
 0.54 ACRES
 0.65 ACRES
 7.5 ACRES
 0.52 ACRES
 0.33 ACRESClarice Smith, Active Real Estate
 0.5 ACRES
 FOR SALE BY OWNER0.76 ACRES
 2 ACRES
 14.48 ACRES
 14.05 ACRES
 0.77 ACRES
 0.36 ACRES

 0.34 ACRES
 1 ACRE
 7.97 ACRES
 9.56 ACRES
 4.6 ACRES
 0.63 ACRES
 See more homes for sale inSadler

New Listings near 161 Colt Dr
 0.5 ACRES
 0.4 ACRES
 4 ACRES
 1.49 ACRES
- 1.5 ACRES
- 0.35 ACRES

- 0.78 ACRES
 NEW CONSTRUCTION0.29 ACRES
 12.53 ACRES
- 14.05 ACRES
 20 ACRES
 33.1 ACRES
- See more homes for sale inSadler
Frequently asked questions about 161 Colt Dr
- What is the estimated monthly payment for 161 Colt Dr?Based on a $750,000 list price with 20% down at today's rates, the estimated monthly payment for 161 Colt Dr in Sadler, TX is approximately $5,073 (about $4,085 principal & interest, $913 property taxes, and $75 homeowner's insurance). This is an estimate. Actual payment depends on your loan terms.
- What are the closest schools to 161 Colt Dr?The closest schools to 161 Colt Dr in Sadler, TX are Hayes Primary School (Pre-K), Whitesboro High School (rated 5/10), Whitesboro Intermediate School (Elementary, rated 4/10).
- What is 161 Colt Dr estimated to be worth?Trulia's estimated value for 161 Colt Dr in Sadler, TX is $723,900.
- Does 161 Colt Dr have air conditioning?Yes, 161 Colt Dr in Sadler, TX has air conditioning.
- How big is the lot at 161 Colt Dr?The lot at 161 Colt Dr in Sadler, TX is about 10 acres.
- Does 161 Colt Dr have a garage?Yes, 161 Colt Dr in Sadler, TX has a garage.
161 Colt Dr, Sadler, TX 76264 is a 3 bedroom, 3 bathroom, 3,384 sqft single-family home built in 2000. This property is currently available for sale and was listed by NTREIS on Oct 4, 2025. The MLS # for this home is MLS# 21078626.