
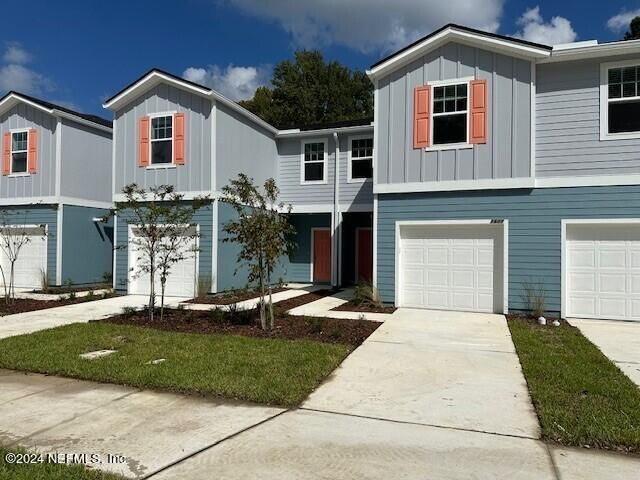


1609 CLUNY Road
Jacksonville, FL 32218
Jacksonville North Estate 3 Beds
 2.5 Baths
 1,483 sqft
3 Beds
2.5 Baths
1,483 sqft
Local Information
- Map ViewExplore the area around 1609 CLUNY Road.

- Schools1 Preschool School1 Elementary School1 Middle School1 High School

- Shop & Eat

-- mins to
Description
SAMPLE IMAGE Discover your dream home in the exquisite Woodford plan, boasting 1483 square feet of perfectly designed space. This 3-bedroom, 2.5-bathroom townhome with a 1-car garage offers the ultimate in style and comfort. As soon as you step inside, you'll be captivated by the42'' Gray Cabinets , quartz tops in kitchen and baths, laminate wood flooring in living areas, creating a warm and welcoming atmosphere.
The second floor is a serene retreat, housing all three bedrooms. The luxurious primary bedroom is a true oasis, complete with an ensuite featuring dual vanities and a walk-in shower. Imagine starting and ending each day in this peaceful space. But the benefits of this townhome extend far beyond the front door. The Cedar Creek community offers an unparalleled living experience thanks to its exceptional location. Enjoy a quick five-minute commute to a variety of major shopping outlets and dining options. With effortless access to I-95, your daily commute will be a breeze.
The second floor is a serene retreat, housing all three bedrooms. The luxurious primary bedroom is a true oasis, complete with an ensuite featuring dual vanities and a walk-in shower. Imagine starting and ending each day in this peaceful space. But the benefits of this townhome extend far beyond the front door. The Cedar Creek community offers an unparalleled living experience thanks to its exceptional location. Enjoy a quick five-minute commute to a variety of major shopping outlets and dining options. With effortless access to I-95, your daily commute will be a breeze.
1609 CLUNY Road, Jacksonville, FL 32218 is a 3 bedroom, 3 bathroom, 1,483 sqft townhouse in Jacksonville North Estate, built in 2024. It last sold for the $239,990 asking price on Apr 22, 2025. It is currently off market. The Trulia Estimate is $231,200, with a rent estimate of $1,939/month.
Home Highlights

Parking
1 Car Garage

Outdoor
No Info

View
No Info

HOA
$257/Monthly

Price/Sqft
No Info

Listed
180+ days ago
Home Details for 1609 CLUNY Road

|
|---|
MLS Status: Closed |

|
|---|
Interior Details Number of Rooms: 7Types of Rooms: Master Bedroom, Bedroom 2, Bedroom 3, Master Bathroom, Dining Room, Great Room, Kitchen |
Beds & Baths Number of Bedrooms: 3Number of Bathrooms: 3Number of Bathrooms (full): 2Number of Bathrooms (half): 1 |
Dimensions and Layout Living Area: 1483 Square Feet |
Appliances & Utilities Utilities: Cable Available, Electricity Available, Sewer Available, Water AvailableAppliances: Dishwasher, Dryer, Gas Range, Gas Water Heater, Microwave, Refrigerator, Tankless Water Heater, WasherDishwasherDryerLaundry: Gas Dryer Hookup,In Unit,Upper LevelMicrowaveRefrigeratorWasher |
Heating & Cooling Heating: Central,Heat Pump,Natural GasHas CoolingAir Conditioning: ElectricHas HeatingHeating Fuel: Central |
Windows, Doors, Floors & Walls Flooring: Carpet, Tile |
Levels, Entrance, & Accessibility Stories: 2Levels: TwoFloors: Carpet, Tile |
View No View |
Security Security: Smoke Detector(s) |

|
|---|
Exterior Home Features Roof: Shingle |
Parking & Garage Number of Garage Spaces: 1Number of Covered Spaces: 1No CarportHas a GarageHas an Attached GarageParking Spaces: 1Parking: Attached,Garage Door Opener |
Frontage Road Frontage: City StreetRoad Surface Type: AsphaltNot on Waterfront |
Water & Sewer Sewer: Public Sewer |

|
|---|
Year Built Year Built: 2024 |
Property Type / Style Property Type: ResidentialProperty Subtype: TownhouseArchitecture: Traditional |
Building Construction Materials: Wood SidingIs a New ConstructionAttached To Another Structure |
Property Information Condition: Under ConstructionParcel Number: 1062562710 |

|
|---|
Price List Price: $239,990 |
Status Change & Dates Off Market Date: Wed Mar 12 2025Possession Timing: Close Of Escrow |

|
|---|
Direction & Address City: JacksonvilleCommunity: Cedar Creek |
School Information Elementary School: Louis SheffieldJr High / Middle School: OceanwayHigh School: First Coast |

|
|---|
Not Senior Community |

|
|---|
HOA Fee Includes: Internet, Maintenance GroundsHas an HOAHOA Fee: $3,080/Annually |

|
|---|
Lot Area: 4791.6 sqft |

|
|---|
Listing Terms: Cash, Conventional, FHA, VA Loan |

|
|---|
Mls Number: 2026587 |

|
|---|
HOA Amenities: None |
Last check for updates: about 8 hours ago
Listed by NANCY PRUITT, (904) 543-3237
OLYMPUS EXECUTIVE REALTY, INC, (407) 469-2000
Bought with: KASSANDRA HILL-JOHNSON, (818) 452-6015, REAL BROKER LLC
Source: realMLS, MLS#2026587
Price History for 1609 CLUNY Road
| Date | Price | Event | Source |
|---|---|---|---|
| 04/22/2025 | $239,990 | Sold | realMLS #2026587 |
| 03/12/2025 | $239,990 | Pending | realMLS #2026587 |
| 03/01/2025 | $239,990 | PriceChange | realMLS #2026587 |
| 02/24/2025 | $262,990 | PriceChange | realMLS #2026587 |
| 01/02/2025 | $261,990 | PriceChange | realMLS #2026587 |
| 10/31/2024 | $260,990 | PriceChange | realMLS #2026587 |
| 08/17/2024 | $259,990 | PriceChange | realMLS #2026587 |
| 07/10/2024 | $269,990 | PriceChange | realMLS #2026587 |
| 05/18/2024 | $279,990 | Listed For Sale | realMLS #2026587 |
Market trends in Jacksonville
Last updated May 2026
Avg. sale price
$279K
$10KMoM
Sale-to-List Price
98.0%
0.1%MoM
Price per sq ft
$176
$4MoM
Available listings
5069
23MoM

- Results are loading
Property Tax and Assessment
| Year | 2024 |
|---|---|
| Tax | $786 |
| Assessment | $44,000 |
Home facts updated by county records
Comparable Sales for 1609 CLUNY Road
Address | Distance | Property Type | Sold Price | Sold Date | Bed | Bath | Sqft |
|---|---|---|---|---|---|---|---|
1.63 | Townhouse | $230,000 | 05/14/26 | 3 | 2.5 | 1,660 | |
1.84 | Townhouse | $225,000 | 09/29/25 | 3 | 2.5 | 1,588 | |
1.81 | Townhouse | $239,990 | 08/19/25 | 3 | 2.5 | 1,438 | |
1.81 | Townhouse | $239,990 | 08/29/25 | 3 | 2.5 | 1,438 | |
1.91 | Townhouse | $210,000 | 08/15/25 | 3 | 2.5 | 1,588 | |
1.81 | Townhouse | $239,990 | 09/26/25 | 3 | 2.5 | 1,483 | |
1.87 | Townhouse | $175,000 | 08/19/25 | 3 | 2.5 | 1,588 | |
1.62 | Townhouse | $166,500 | 06/03/26 | 3 | 2.5 | 1,660 | |
1.94 | Townhouse | $219,900 | 11/14/25 | 3 | 2.5 | 1,588 |
Nearby homes
Get a sense of prices in the area by checking nearby homes. OFF MARKET
- OFF MARKET
 OFF MARKET
 SOLDDEC 18, 2025
 OFF MARKET
 SOLDSEP 24, 2025
- OFF MARKET
 OFF MARKET
 OFF MARKET
- OFF MARKET
- OFF MARKET
- OFF MARKET
Assigned Schools
These are the assigned schools for 1609 CLUNY Road.
- Highlands Middle School
- 6-8
- Public
- 576 Students
2/10GreatSchools RatingParent Rating AverageIf I could give this school zero stars I would. The kids are horrible and disrespectful towards teachers and openly discriminating and racist. Do NOT enroll tour child hereParent Review8mo ago - First Coast High School
- 9-12
- Public
- 1975 Students
3/10GreatSchools RatingParent Rating AverageFirst Coast is a great school! They care about the students, and they support the staff where necessary. They prepare students for college, and for those that don't want to go to college, they are prepared for the work force. I love this school!Parent Review1y ago - Biscayne Elementary School
- PK-5
- Public
- 809 Students
6/10GreatSchools RatingParent Rating AverageMy daughter has been at Biscayne since Kindergarten, next year she will be in 3rd grade and the ONLY reason she is leaving this school is because we are moving. She loves her friends, and we both have loved all but 1 of her teachers. She was rude and move my baby's daily grade down for the stupidest things sometimes, telling her to tell her if somebody does something then when she does saying that she doesn't want to hear her telling on someone..... ??? Other than that, I could say the entire office staff and PTA and the teachers u have met I really like and they all know and love my baby. I couldn't have asked for a better school experience for her in her begining school years!Parent Review12y ago  Check out schools near 1609 CLUNY Road.
Neighborhood Overview

Neighborhood stats provided by third party data sources.
What Locals Say about Jacksonville North Estate
At least 10 Trulia users voted on each feature.

80 % Say parking is easy

77 % Say there's holiday spirit

75 % Say yards are well-kept

72 % Say it's dog friendly

68 % Say car is needed

67 % Say people would walk alone at night

65 % Say there are sidewalks

59 % Say it's walkable to restaurants

56 % Say it's quiet

55 % Say streets are well-lit

45 % Say kids play outside

43 % Say they plan to stay for at least 5 years

42 % Say it's walkable to grocery stores

39 % Say there's wildlife

24 % Say neighbors are friendly

18 % Say there are community events
Sourced by Trulia users. Learn more about our methodology.
LGBTQ Local Legal Protections
LGBTQ Local Legal Protections



Apartments for Rent
 PET FRIENDLY
 PET FRIENDLY
- PET FRIENDLY$1,240 - $2,361/mo1-3 bd1-2 baExchange at Cedar Creek | 14105 Epply Dr #14104,
Jacksonville, FL 32218  PET FRIENDLYTotal price$1,361 - $1,987/mo1-3 bd1-2 baThe Avery at Rivercity Market Place | 14200 Duval Rd #1134,
Jacksonville, FL 32218 PET FRIENDLY
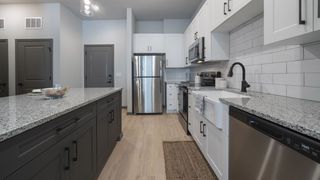 PET FRIENDLYTotal price$1,450 - $1,931/mo1-2 bd1-2 baThe Sagefield | 13283 N Main St #1211,
Jacksonville, FL 32218 PET FRIENDLY$1,522 - $1,999/mo2-3 bd3 baWaterside Townhomes at River City | 14119 River Station Ln #14238,
Jacksonville, FL 32218 PET FRIENDLY
 NEW - 1 DAY AGOPET FRIENDLY$1,299 - $1,710/mo1-3 bd1-2 baBroxton Bay Apartments | 12900 Broxton Bay Dr #933,
Jacksonville, FL 32218 PET FRIENDLY
 PET FRIENDLYINCOME RESTRICTED$1,322 - $1,326/mo3 bd2-3 baHampton Ridge Apartments | 11501 Harts Rd #15-1506,
Jacksonville, FL 32218 PET FRIENDLYINCOME RESTRICTED$1,092 - $1,323/mo1-3 bd1-2 baMission Pointe | 12450 Biscayne Blvd #1318fd5c4,
Jacksonville, FL 32218 See more homes for rent inJacksonville
Explore by feature - Pet Friendly
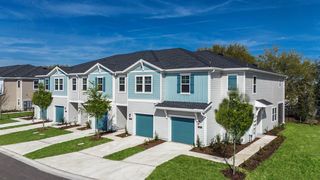 SPECIAL OFFERPET FRIENDLYTotal price$2,635 - $2,915/mo3 bd3 ba360 Communities at Crossroads | 4600 Lusso Ln #20-4596,
Jacksonville, FL 32246 NEW - 16 HRS AGOSPECIAL OFFERPET FRIENDLYTotal price$1,478 - $1,949/mo1-3 bd1-2 baAvana Bartram Springs | 14951 Walden Springs Way #801177,
Jacksonville, FL 32258 SPECIAL OFFERPET FRIENDLYTotal price$1,568 - $2,299/mo1-3 bd1-2 baThe Felix | 11723 Wells Creek Pkwy #2401,
Jacksonville, FL 32256 SPECIAL OFFERPET FRIENDLYTotal price$1,582 - $2,799/mo1-2 bd1-2 baArtea Apartments | 944 Broadcast Pl #308,
Jacksonville, FL 32207- SPECIAL OFFERPET FRIENDLYTotal price$1,450 - $1,931/mo1-2 bd1-2 baThe Sagefield | 13283 N Main St #1211,
Jacksonville, FL 32218  SPECIAL OFFERPET FRIENDLYTotal price$1,299 - $2,169/mo1-3 bd1-2 baThe Point at Arrowhead | 10101 Arrowhead Dr #126-04,
Jacksonville, FL 32257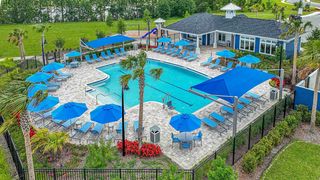 SPECIAL OFFERPET FRIENDLYTotal price$2,144 - $2,590/mo2-3 bd3 ba360 Communities at Avenues Walk | 10654 Towns Way #10881,
Jacksonville, FL 32258 SPECIAL OFFERPET FRIENDLYTotal price$1,500 - $2,345/mo1-3 bd1-3 baEden at Kendall West | 9105 Tredinick Pkwy #24105,
Jacksonville, FL 32211 SPECIAL OFFERPET FRIENDLYTotal price$1,296 - $2,354/mo1-3 bd1-2 baThe Enclave | 13300 Atlantic Blvd #315,
Jacksonville, FL 32225 SPECIAL OFFERPET FRIENDLY
Explore by feature - Garage
- SPECIAL OFFERPET FRIENDLYTotal price$2,635 - $2,915/mo3 bd3 ba360 Communities at Crossroads | 4600 Lusso Ln #20-4596,
Jacksonville, FL 32246 - SPECIAL OFFERPET FRIENDLYTotal price$2,144 - $2,590/mo2-3 bd3 ba360 Communities at Avenues Walk | 10654 Towns Way #10881,
Jacksonville, FL 32258 - SPECIAL OFFERPET FRIENDLYTotal price$1,296 - $2,354/mo1-3 bd1-2 baThe Enclave | 13300 Atlantic Blvd #315,
Jacksonville, FL 32225  SPECIAL OFFERPET FRIENDLYTotal price$1,650 - $4,424/moStudio-3 bd1-2 baThe Strand | 1401 Riverplace Blvd #809,
Jacksonville, FL 32207- PET FRIENDLY$1,240 - $2,361/mo1-3 bd1-2 baExchange at Cedar Creek | 14105 Epply Dr #14104,
Jacksonville, FL 32218  SPECIAL OFFERPET FRIENDLY
 SPECIAL OFFERPET FRIENDLY$1,368 - $1,918/mo1-3 bd1-2 baMAA Tapestry Park | 9734 Tapestry Park Cir #4484,
Jacksonville, FL 32246 SPECIAL OFFERPET FRIENDLY$2,265 - $2,390/mo3 bd2 baThe Maggie Towns | 6765 Saint Augustine Rd #2-3734,
Jacksonville, FL 32217 SPECIAL OFFERPET FRIENDLY
 SPECIAL OFFERPET FRIENDLY
Explore by feature - Air Conditioning
- SPECIAL OFFERPET FRIENDLYTotal price$2,635 - $2,915/mo3 bd3 ba360 Communities at Crossroads | 4600 Lusso Ln #20-4596,
Jacksonville, FL 32246 - NEW - 16 HRS AGOSPECIAL OFFERPET FRIENDLYTotal price$1,478 - $1,949/mo1-3 bd1-2 baAvana Bartram Springs | 14951 Walden Springs Way #801177,
Jacksonville, FL 32258 - SPECIAL OFFERPET FRIENDLYTotal price$1,299 - $2,169/mo1-3 bd1-2 baThe Point at Arrowhead | 10101 Arrowhead Dr #126-04,
Jacksonville, FL 32257 - SPECIAL OFFERPET FRIENDLYTotal price$2,144 - $2,590/mo2-3 bd3 ba360 Communities at Avenues Walk | 10654 Towns Way #10881,
Jacksonville, FL 32258 - SPECIAL OFFERPET FRIENDLYTotal price$1,500 - $2,345/mo1-3 bd1-3 baEden at Kendall West | 9105 Tredinick Pkwy #24105,
Jacksonville, FL 32211  SPECIAL OFFERPET FRIENDLY
- PET FRIENDLY$1,240 - $2,361/mo1-3 bd1-2 baExchange at Cedar Creek | 14105 Epply Dr #14104,
Jacksonville, FL 32218 - SPECIAL OFFERPET FRIENDLY
 SPECIAL OFFERPET FRIENDLY$1,479 - $2,474/mo1-3 bd1-2 baTropia Luxury Apartments | 13924 Egrets Nest Dr #3129,
Jacksonville, FL 32258- SPECIAL OFFERPET FRIENDLY$2,265 - $2,390/mo3 bd2 baThe Maggie Towns | 6765 Saint Augustine Rd #2-3734,
Jacksonville, FL 32217
Explore by feature - Pool
- SPECIAL OFFERPET FRIENDLYTotal price$2,635 - $2,915/mo3 bd3 ba360 Communities at Crossroads | 4600 Lusso Ln #20-4596,
Jacksonville, FL 32246 - NEW - 16 HRS AGOSPECIAL OFFERPET FRIENDLYTotal price$1,478 - $1,949/mo1-3 bd1-2 baAvana Bartram Springs | 14951 Walden Springs Way #801177,
Jacksonville, FL 32258 - SPECIAL OFFERPET FRIENDLYTotal price$1,450 - $1,931/mo1-2 bd1-2 baThe Sagefield | 13283 N Main St #1211,
Jacksonville, FL 32218 - SPECIAL OFFERPET FRIENDLYTotal price$1,299 - $2,169/mo1-3 bd1-2 baThe Point at Arrowhead | 10101 Arrowhead Dr #126-04,
Jacksonville, FL 32257 - SPECIAL OFFERPET FRIENDLYTotal price$2,144 - $2,590/mo2-3 bd3 ba360 Communities at Avenues Walk | 10654 Towns Way #10881,
Jacksonville, FL 32258 - SPECIAL OFFERPET FRIENDLYTotal price$1,500 - $2,345/mo1-3 bd1-3 baEden at Kendall West | 9105 Tredinick Pkwy #24105,
Jacksonville, FL 32211 - SPECIAL OFFERPET FRIENDLYTotal price$1,296 - $2,354/mo1-3 bd1-2 baThe Enclave | 13300 Atlantic Blvd #315,
Jacksonville, FL 32225 - SPECIAL OFFERPET FRIENDLY
 SPECIAL OFFERPET FRIENDLYTotal price$1,363 - $1,973/mo1-2 bd1-2 baBrooklyn Riverside | 100 Magnolia St #1117,
Jacksonville, FL 32204- SPECIAL OFFERPET FRIENDLYTotal price$1,650 - $4,424/moStudio-3 bd1-2 baThe Strand | 1401 Riverplace Blvd #809,
Jacksonville, FL 32207
Explore by feature - Washer/dryer
- NEW - 16 HRS AGOSPECIAL OFFERPET FRIENDLYTotal price$1,478 - $1,949/mo1-3 bd1-2 baAvana Bartram Springs | 14951 Walden Springs Way #801177,
Jacksonville, FL 32258 - SPECIAL OFFERPET FRIENDLYTotal price$1,568 - $2,299/mo1-3 bd1-2 baThe Felix | 11723 Wells Creek Pkwy #2401,
Jacksonville, FL 32256 - SPECIAL OFFERPET FRIENDLYTotal price$1,450 - $1,931/mo1-2 bd1-2 baThe Sagefield | 13283 N Main St #1211,
Jacksonville, FL 32218 - SPECIAL OFFERPET FRIENDLYTotal price$1,299 - $2,169/mo1-3 bd1-2 baThe Point at Arrowhead | 10101 Arrowhead Dr #126-04,
Jacksonville, FL 32257 - SPECIAL OFFERPET FRIENDLYTotal price$2,144 - $2,590/mo2-3 bd3 ba360 Communities at Avenues Walk | 10654 Towns Way #10881,
Jacksonville, FL 32258 - SPECIAL OFFERPET FRIENDLYTotal price$1,500 - $2,345/mo1-3 bd1-3 baEden at Kendall West | 9105 Tredinick Pkwy #24105,
Jacksonville, FL 32211 - SPECIAL OFFERPET FRIENDLYTotal price$1,296 - $2,354/mo1-3 bd1-2 baThe Enclave | 13300 Atlantic Blvd #315,
Jacksonville, FL 32225 - SPECIAL OFFERPET FRIENDLYTotal price$1,363 - $1,973/mo1-2 bd1-2 baBrooklyn Riverside | 100 Magnolia St #1117,
Jacksonville, FL 32204 - SPECIAL OFFERPET FRIENDLY
 SPECIAL OFFERPET FRIENDLY
Explore by feature - Outdoor Space
- SPECIAL OFFERPET FRIENDLYTotal price$2,635 - $2,915/mo3 bd3 ba360 Communities at Crossroads | 4600 Lusso Ln #20-4596,
Jacksonville, FL 32246 - SPECIAL OFFERPET FRIENDLYTotal price$2,144 - $2,590/mo2-3 bd3 ba360 Communities at Avenues Walk | 10654 Towns Way #10881,
Jacksonville, FL 32258  SPECIAL OFFERPET FRIENDLY$1,775 - $2,100/mo2-3 bd3 ba360 Communities at Liberty Square | 1916 Allegiance Pl #20-11570,
Jacksonville, FL 32221 PET FRIENDLY$1,680 - $2,645/mo1-2 bd1-3 baCottage Street at eTown | 11100 Domain Dr #101,
Jacksonville, FL 32256 $1,049 - $1,380/mo1-2 bd1-2 baGrove at Deerwood | 8231 Princeton Square Blvd W #904,
Jacksonville, FL 32256 PET FRIENDLY
 PET FRIENDLY
 PET FRIENDLY
 PET FRIENDLY
 PET FRIENDLY
Homes for sale near 1609 CLUNY Road


 OPEN SAT, 12-2PM


 See more homes for sale inJacksonville
Off Market Homes Near 1609 CLUNY Road
 SOLDJUL 2, 2026
 SOLDJUN 30, 2026
 SOLDJUN 30, 2026
 SOLDJUN 30, 2026
- SOLDJUN 30, 2026
 SOLDJUN 30, 2026
 SOLDJUN 30, 2026WJH BROKERAGE FL LLC
 SOLDJUN 30, 2026
 SOLDJUN 30, 2026CENTURY COMMUNITIES OF FLORIDA REALTY
- See more homes for sale inJacksonville

IDX information is provided exclusively for personal, non-commercial use, and may not be used for any purpose other than to identify prospective properties consumers may be interested in purchasing. Data is deemed reliable but is not guaranteed accurate by realMLS.