


$499,999
Original price: $510,000
 4 Beds
 3 Baths
 3,480 sqft
1609 Cedar Crest Dr, Forney, TX 75126
Est. Mortgage $3,509/mo*
Get Pre-QualifiedHome Highlights

Property Type
Single-Family Home

Year Built
2016

Price/Sqft
$144

Parking
3 Car Garage

HOA
$75/Monthly
Local Information
- Map ViewExplore the area around 1609 Cedar Crest Dr.

- Schools2 Elementary Schools1 Middle School1 High School

- Shop & Eat

-- mins to
About this House
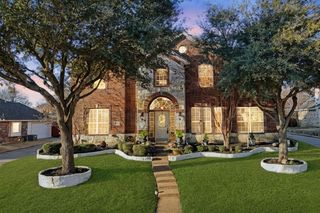
Motivate Seller! Welcome to this beautifully maintained home featuring exceptional curb appeal with a striking brick and stone façade, professional landscaping, and a charming pillar-accented front porch. Inside, rich dark wood flooring flows throughout the main living areas, creating warmth and elegance from the moment you enter. Designed for both everyday living and entertaining, the open-concept floorplan offers two spacious living areas and two dining spaces, providing flexibility for gatherings of any size. The kitchen opens seamlessly to the main living area, creating the perfect hub for family and friends. The thoughtful layout includes two bedrooms on the first floor, including the private primary suite, while upstairs you'll find a generous game room and two additional bedrooms, offering plenty of space for family, guests, or a home office setup. A unique flex room adjacent to the garage provides endless possibilities and could easily be converted to create a tandem garage, workshop, fitness room, or additional storage space. Step outside to enjoy the large covered back porch overlooking the backyard—ideal for relaxing evenings, outdoor dining, or weekend entertaining. Located in one of Forney's most desirable areas, this home offers convenient access to the city's exciting growth and newest destinations. Just minutes away are major retail and dining developments including H-E-B, Costco, BJ's Wholesale Club, and The OC Forney entertainment district. Residents enjoy an expanding selection of restaurants, shopping, and entertainment options while still appreciating the charm and sense of community that make Forney one of the fastest-growing cities in North Texas. Combining thoughtful design, versatile living spaces, and an unbeatable location, this home offers the perfect balance of comfort, convenience, and lifestyle.
Last check for updates: about 3 hours ago
Listing courtesy of Shirley Marlowe 0588654, (469) 767-6148
Anita Barham Realty, 469-767-6148
Source: NTREIS, MLS#21282365
Also Listed on NTREIS.
Home Details for 1609 Cedar Crest Dr

|
|---|
Interior Details Number of Rooms: 10Types of Rooms: Master Bedroom, Bedroom, Bonus Room, Dining Room, Family Room, Kitchen, Living Room, Utility Room |
Beds & Baths Number of Bedrooms: 4Number of Bathrooms: 3Number of Bathrooms (full): 3 |
Dimensions and Layout Living Area: 3480 Square Feet |
Appliances & Utilities Utilities: Sewer Available, Water Available, Cable AvailableAppliances: Dishwasher, Gas Cooktop, Disposal, Microwave, RefrigeratorDishwasherDisposalLaundry: Washer Hookup,Dryer Hookup,Laundry in Utility RoomMicrowaveRefrigerator |
Heating & Cooling Heating: Central,Natural GasHas CoolingAir Conditioning: Central Air,Ceiling Fan(s),ElectricHas HeatingHeating Fuel: Central |
Fireplace & Spa Number of Fireplaces: 1Fireplace: MasonryHas a Fireplace |
Windows, Doors, Floors & Walls Window: Window CoveringsFlooring: Carpet, Ceramic Tile, Engineered Hardwood |
Levels, Entrance, & Accessibility Stories: 2Levels: TwoFloors: Carpet, Ceramic Tile, Engineered Hardwood |

|
|---|
Exterior Home Features Roof: CompositionFencing: WoodFoundation: Slab |
Parking & Garage Number of Garage Spaces: 3Number of Covered Spaces: 3No CarportHas a GarageHas an Attached GarageParking Spaces: 3Parking: Driveway,Garage Faces Front,Garage,Garage Door Opener,Oversized,See Remarks,Tandem,Workshop in Garage |
Pool Pool: None |
Frontage Not on Waterfront |
Water & Sewer Sewer: Public Sewer |

|
|---|
Cumulative Days on Market: 74Days on Market: 76 |

|
|---|
Year Built Year Built: 2016 |
Property Type / Style Property Type: ResidentialProperty Subtype: Single Family ResidenceStructure Type: HouseArchitecture: Detached |
Building Not Attached Property |
Property Information Parcel Number: 194320 |

|
|---|
Price List Price: $499,999Price Per Sqft: $144 |
Status Change & Dates Possession Timing: Close Of Escrow |

|
|---|
MLS Status: Active |

|
|---|

|
|---|
Direction & Address City: ForneyCommunity: Gateway Parks Add Ph 1a |
School Information Elementary School: GriffinElementary School District: Forney ISDJr High / Middle School: JacksonJr High / Middle School District: Forney ISDHigh School: ForneyHigh School District: Forney ISD |

|
|---|
Listing Agent Listing ID: 21282365 |

|
|---|
HOA Fee Includes: All FacilitiesHOA Name: CcmcHOA Phone: 469-246-3500Has an HOAHOA Fee: $225/Quarterly |

|
|---|
Lot Area: 7187.4 sqft |

|
|---|
Listing Terms: Cash, Conventional, FHA, VA Loan |

|
|---|
Mls Number: 21282365Living Area Range Units: Square FeetAttribution Contact: 469-767-6148 |
Around this home
- Rhea Intermediate School
- 5-6
- Public
- 599 Students
5/10GreatSchools RatingParent Rating AverageOverall, the teachers at this school are fantastic and genuinely care about the students. They go above and beyond to provide support and guidance. However, there are some concerns that need to be addressed. Unfortunately, there are a few teachers who display biased behaviors, and this can make the environment feel uncomfortable for some students.Additionally, the principal seems to lack understanding or empathy, especially when it comes to supporting Black students. It’s disappointing to see such a lack of inclusivity and care for diversity at the administrative level. The school also struggles with behavior problems, and there doesn't seem to be a consistent approach to addressing these issues, which can disrupt the learning environment.While there are definitely strong points at the school, these concerns are hard to ignore and impact the overall experience. I hope they take the necessary steps to improve in these areas.Parent Review1y ago - Willett Elementary School
- K-4
- Public
- 740 Students
6/10GreatSchools RatingParent Rating Average No reviews available for this school.
Neighborhood Overview

Neighborhood stats provided by third party data sources.
What Locals Say about Gateway Parks
Market trends in Forney
Last updated July 2026
Avg. sale price
$309K
$4KMoM
Sale-to-List Price
99.9%
0.1%MoM
Price per sq ft
$147
$0MoM
Available listings
784
15MoM
Home Value
Trulia Estimate
$490KSince last month
Decreased$400 (-0.1%)Since last year
Increased$51K (+11.5%)Learn more about this home's value by checking out its Trulia Estimate, the value of nearby homes, and how much similar homes have sold for.
Trulia Estimate
The of this home's value increased by +72% in the last 10 years
| Month | Estimated value |
|---|---|
2026 | |
| August 2026 | $490K |
| August 2026 | $487K |
| July 2026 | $490K |
| June 2026 | $504K |
| May 2026 | $434K |
| April 2026 | $428K |
| March 2026 | $421K |
| February 2026 | $422K |
| January 2026 | $420K |
2025 | |
2024 | |
2023 | |
2022 | |
2021 | |
2020 | |
2019 | |
2018 | |
2017 | |
Comparable sales
These are recently sold homes that have a similar location or other similar features to this home, like bedrooms, bathrooms, and square footage. Get a sense of the expected prices in the area by viewing these homes.Address | Distance | Property Type | Sold Price | Sold Date | Bed | Bath | Sqft |
|---|---|---|---|---|---|---|---|
0.08 | Single-Family Home | - | 04/02/26 | 4 | 3 | 3,265 | |
0.13 | Single-Family Home | - | 05/08/26 | 5 | 3 | 3,150 | |
0.17 | Single-Family Home | - | 09/15/25 | 4 | 3 | 2,900 | |
0.10 | Single-Family Home | - | 11/06/25 | 5 | 3 | 3,219 | |
0.13 | Single-Family Home | - | 06/16/26 | 4 | 3 | 2,162 | |
0.18 | Single-Family Home | - | 05/22/26 | 4 | 3 | 2,298 | |
0.11 | Single-Family Home | - | 09/27/25 | 4 | 2 | 2,458 | |
0.03 | Single-Family Home | - | 12/19/25 | 3 | 2.5 | 2,060 | |
0.22 | Single-Family Home | - | 11/24/25 | 4 | 3 | 2,474 | |
0.21 | Single-Family Home | - | 01/15/26 | 4 | 3.5 | 3,013 |
Nearby home prices
Get a sense of expected prices in the area by checking the value of nearby homes.Address | Distance | Price | Bed | Bath | Sqft | Status |
|---|---|---|---|---|---|---|
0.03 | - | 3 | 2.5 | 2,060 | Recently Sold | |
0.07 | $346,400 | 5 | 3 | 2,527 | Off Market | |
0.09 | $259,700 | 3 | 2 | 1,922 | Off Market | |
0.08 | - | 4 | 3 | 3,265 | Recently Sold | |
0.11 | $309,000 | 3 | 2 | 2,240 | For Sale | |
0.10 | $302,600 | 3 | 2 | 1,769 | Off Market | |
0.07 | $324,500 | 4 | 3 | 2,269 | Off Market | |
0.12 | $291,800 | 3 | 2 | 1,894 | Off Market | |
0.12 | $409,900 | 5 | 3 | 3,086 | For Sale | |
0.07 | $271,600 | 3 | 2 | 2,037 | Off Market | |
0.06 | $304,800 | 3 | 2 | 1,853 | Off Market |
Price and Tax history
| Date | Event | Price |
|---|---|---|
Jul 12, 2026 Source: NTREIS #21282365 | PriceChange | $499,999 Price decreased by 2% |
Jun 18, 2026 Source: NTREIS #21282365 | Listed For Sale | $510,000 |
Feb 13, 2025 Source: NTREIS #20648935 | ListingRemoved | $494,000 |
Oct 25, 2024 Source: NTREIS #20648935 | PriceChange | $494,000 Price decreased by 1% |
Oct 14, 2024 Source: NTREIS #20648935 | PriceChange | $499,000 Price decreased by 0% |
Sep 30, 2024 Source: NTREIS #20648935 | Listed For Sale | $499,900 |
Sep 19, 2024 Source: NTREIS #20648935 | ListingRemoved | $499,900 |
Sep 10, 2024 Source: NTREIS #20648935 | PriceChange | $515,000 Price decreased by 1% |
Aug 22, 2024 Source: NTREIS #20648935 | PriceChange | $520,000 Price decreased by 1% |
Aug 11, 2024 Source: NTREIS #20648935 | PriceChange | $525,000 Price decreased by 4% |
Aug 7, 2024 Source: NTREIS #20648935 | PriceChange | $549,000 Price decreased by 2% |
Jul 17, 2024 Source: NTREIS #20648935 | Listed For Sale | $559,000 |
Sep 18, 2022 Source: NTREIS #20062770 | Sold | -- |
May 27, 2022 Source: NTREIS #20062770 | Pending | $510,000 |
May 19, 2022 Source: NTREIS #20062770 | Listed For Sale | $510,000 |
| Year | Property tax | Tax assessment |
|---|---|---|
| 2025 | $7,149 | $421,502 |
Home facts updated by county records
LGBTQ Local Legal Protections
LGBTQ Local Legal Protections



Shirley Marlowe, Anita Barham Realty, 469-767-6148
Agent Phone: (469) 767-6148
IDX information is provided exclusively for personal, non-commercial use, and may not be used for any purpose other than to identify prospective properties consumers may be interested in purchasing. Information is deemed reliable but not guaranteed.
Similar Homes You May Like


 0.41 ACRES

 OPEN SAT, 10:30-1PM
 OPEN SAT, 11-2PM0.29 ACRES
 0.39 ACRES
 NEWOPEN SAT, 12-4PM


 OPEN SAT, 11-2PM0.8 ACRES


 0.4 ACRES
 0.3 ACRES
 1.13 ACRES
 0.28 ACRES

 0.27 ACRES
 2 ACRES
 OPEN SAT, 12-2PM
 NEW CONSTRUCTION


 NEW - 2 DAYS AGO
 See more homes for sale inForney
New Listings near 1609 Cedar Crest Dr
 NEW - 6 HRS AGO
 NEW - 6 HRS AGO
 OPEN SAT, 11-2PM
 NEW - 5 HRS AGO
 1.18 ACRES

 NEW - 2 DAYS AGO

 0.3 ACRES
- See more homes for sale inForney

Frequently asked questions about 1609 Cedar Crest Dr
- What is the estimated monthly payment for 1609 Cedar Crest Dr?Based on a $499,999 list price with 20% down at today's rates, the estimated monthly payment for 1609 Cedar Crest Dr in Forney, TX is approximately $3,510 (about $2,639 principal & interest, $796 property taxes, and $75 homeowner's insurance). This is an estimate. Actual payment depends on your loan terms.
- How does the list price for 1609 Cedar Crest Dr compare to homes in Forney?1609 Cedar Crest Dr in Forney, TX is listed at $499,999, about 62% above the $309K median sale price in Forney.
- What are the closest schools to 1609 Cedar Crest Dr?The closest schools to 1609 Cedar Crest Dr in Forney, TX are Forney High School (rated 5/10), Rhea Intermediate School (Elementary, rated 5/10), Themer Middle (rated 6/10).
- What is 1609 Cedar Crest Dr estimated to be worth?Trulia's estimated value for 1609 Cedar Crest Dr in Forney, TX is $489,500.
- Does 1609 Cedar Crest Dr have air conditioning?Yes, 1609 Cedar Crest Dr in Forney, TX has air conditioning.
- Does 1609 Cedar Crest Dr have laundry facilities?Yes, 1609 Cedar Crest Dr in Forney, TX has laundry facilities.
1609 Cedar Crest Dr, Forney, TX 75126 is a 4 bedroom, 3 bathroom, 3,480 sqft single-family home built in 2016. 1609 Cedar Crest Dr is located in Gateway Parks, Forney. This property is currently available for sale and was listed by NTREIS on Jun 18, 2026. The MLS # for this home is MLS# 21282365.