


$249,000
 4 Beds
 2 Baths
 1,513 sqft (on 0.29 acres)
1605 Marble St, Sebring, FL 33870
Est. Mortgage $1,909/mo*
Get Pre-QualifiedWe estimate this home will sell faster than 92% nearby.
Home Highlights

Single-Family Home

Built in 2022

0.29 acre lot

$165/sqft

Garage

HOA $202/mo
Local Information
- Map ViewExplore the area around 1605 Marble St.

- Schools2 Preschool Schools1 Elementary School1 Middle School2 High Schools

- Shop & Eat

-- mins to
About this House
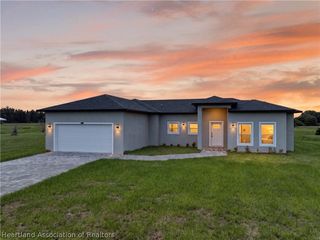
SELLER OFFERING $10,000 TOWARD BUYER’S CLOSING COSTS AND/OR PREPAIDS! Welcome to Stoneridge, a private gated community offering low-maintenance living and convenient access to Sebring Parkway and US-27. This Lincoln model features 4 bedrooms, 2 bathrooms, and a 2-car garage with a bright, open floor plan designed for comfortable everyday living.
The kitchen features white shaker-style cabinetry, granite countertops, stainless steel appliances, recessed lighting, and a pantry, all opening to the main living and dining areas. The owner’s suite is privately located at the rear of the home and includes a walk-in closet and en-suite bath with dual vanities. An indoor laundry/utility room and sliding glass doors leading to the rear patio add everyday convenience.
Recent updates include fresh interior paint, new vinyl flooring, and epoxy garage floors. Irrigation is supplied by well water and maintained by the HOA.
With a reasonable $202 monthly HOA fee, residents enjoy lawn and landscape maintenance, a large community pool, and a spacious clubhouse featuring a kitchen, pool table, and recreation room. Ultra-fast fiber-optic internet is also available.
Enjoy the security of a gated community, great amenities, and less exterior maintenance—all while being close to shopping, dining, medical facilities, and everything Sebring has to offer. Take advantage of the seller’s $10,000 closing cost/prepaid contribution and make Stoneridge your next home!
The kitchen features white shaker-style cabinetry, granite countertops, stainless steel appliances, recessed lighting, and a pantry, all opening to the main living and dining areas. The owner’s suite is privately located at the rear of the home and includes a walk-in closet and en-suite bath with dual vanities. An indoor laundry/utility room and sliding glass doors leading to the rear patio add everyday convenience.
Recent updates include fresh interior paint, new vinyl flooring, and epoxy garage floors. Irrigation is supplied by well water and maintained by the HOA.
With a reasonable $202 monthly HOA fee, residents enjoy lawn and landscape maintenance, a large community pool, and a spacious clubhouse featuring a kitchen, pool table, and recreation room. Ultra-fast fiber-optic internet is also available.
Enjoy the security of a gated community, great amenities, and less exterior maintenance—all while being close to shopping, dining, medical facilities, and everything Sebring has to offer. Take advantage of the seller’s $10,000 closing cost/prepaid contribution and make Stoneridge your next home!
Last check for updates: about 18 hours ago
Listing courtesy of Shanna Hathaway
Jason Mitchell Real Estate - Florida
Originating MLS: Heartland Association Of Realtors
Source: HFMLS, MLS#327597
We estimate this home will sell faster than 92% nearby.
Home Details for 1605 Marble St

|
|---|
Interior Details Number of Rooms: 8Types of Rooms: Bathroom 1, Bathroom 2, Bathroom 3, Bathroom 4, Garage, Kitchen, Laundry, Living Room |
Beds & Baths Number of Bedrooms: 4Number of Bathrooms: 2Number of Bathrooms (full): 2 |
Dimensions and Layout Living Area: 1513 Square Feet |
Appliances & Utilities Utilities: Cable Available, High Speed Internet AvailableAppliances: Dishwasher, Electric Water Heater, Disposal, Microwave, Oven, Range, RefrigeratorDishwasherDisposalMicrowaveRefrigerator |
Heating & Cooling Heating: Central,Electric,Heat PumpHas CoolingAir Conditioning: Central Air,ElectricHas HeatingHeating Fuel: Central |
Windows, Doors, Floors & Walls Window: BlindsFlooring: Plank, Vinyl |
Levels, Entrance, & Accessibility Stories: 1Levels: OneFloors: Plank, Vinyl |

|
|---|
Exterior Home Features Roof: ShinglePatio / Porch: Rear Porch, Front Porch, OpenExterior: Sprinkler/Irrigation |
Parking & Garage Number of Garage Spaces: 2Number of Covered Spaces: 2Has a GarageParking: Garage,Garage Door Opener |
Pool Pool: None, Community |
Frontage Road Surface Type: PavedNot on Waterfront |
Water & Sewer Sewer: Public Sewer |
Farm & Range Frontage Length: 33 |

|
|---|
Days on Market: 15 |

|
|---|
Year Built Year Built: 2022 |
Property Type / Style Property Type: ResidentialProperty Subtype: Single Family ResidenceArchitecture: One Story |
Building Construction Materials: Block, Concrete, Stucco |
Property Information Condition: ResaleParcel Number: S19342910000E00020Additional Parcels Description: , , |

|
|---|
Price List Price: $249,000Price Per Sqft: $165 |

|
|---|
MLS Status: Active |


|
|---|
Direction & Address City: Sebring |

|
|---|
Listing Agent Listing ID: 327597 |

|
|---|
Building Area Building Area: 1893 Square Feet |

|
|---|
Community Features: Clubhouse, Game Room, Pool |

|
|---|
Association for this Listing: Heartland Association Of RealtorsHas an HOAHOA Fee: $202/Monthly |

|
|---|
Lot Area: 0.29 acres |

|
|---|
Special Conditions: None |

|
|---|
Listing Agreement Type: Exclusive Right To SellListing Terms: Cash, Conventional, FHA, USDA Loan, VA Loan |

|
|---|
Mls Number: 327597Living Area Range Units: Square Feet |

|
|---|
ClubhouseGame RoomPool |
Around this home
What Locals Say about Sebring
At least 218 Trulia users voted on each feature.

87 % Say parking is easy

83 % Say car is needed

83 % Say yards are well-kept

80 % Say it's dog friendly

69 % Say there's holiday spirit

67 % Say it's quiet

62 % Say people would walk alone at night

56 % Say they plan to stay for at least 5 years

54 % Say neighbors are friendly

51 % Say kids play outside

50 % Say there's wildlife

46 % Say streets are well-lit

38 % Say there are sidewalks

31 % Say it's walkable to grocery stores

28 % Say there are community events

27 % Say it's walkable to restaurants
Sourced by Trulia users. Learn more about our methodology.
Market trends in Sebring
Last updated August 2026
Avg. sale price
$237K
$2.33KMoM
Sale-to-List Price
97.4%
0.6%MoM
Price per sq ft
$154
$2MoM
Available listings
512
14MoM
Home Value
Trulia Estimate
$244KSince last month
Decreased$6K (-2.2%)Since last year
Increased$3K (+1.3%)Since last sale
Increased$10K (+4.2%)Learn more about this home's value by checking out its Trulia Estimate, the value of nearby homes, and how much similar homes have sold for.
Trulia Estimate
The of this home's value increased by +48% in the last 10 years
| Month | Estimated value |
|---|---|
2026 | |
| September 2026 | $245K |
| August 2026 | $248K |
| July 2026 | $251K |
| June 2026 | $251K |
| May 2026 | $252K |
| April 2026 | $251K |
| March 2026 | $252K |
| February 2026 | $253K |
| January 2026 | $264K |
2025 | |
2024 | |
2023 | |
2022 | |
2021 | |
2020 | |
2019 | |
2018 | |
2017 | |
2016 | |
Comparable sales
These are recently sold homes that have a similar location or other similar features to this home, like bedrooms, bathrooms, and square footage. Get a sense of the expected prices in the area by viewing these homes.Address | Distance | Property Type | Sold Price | Sold Date | Bed | Bath | Sqft |
|---|---|---|---|---|---|---|---|
0.08 | Single-Family Home | $285,900 | 04/15/26 | 4 | 2 | 1,893 | |
0.19 | Single-Family Home | $235,000 | 10/28/25 | 3 | 2 | 1,564 | |
0.21 | Single-Family Home | $250,000 | 12/30/25 | 4 | 2 | 1,666 | |
0.19 | Single-Family Home | $249,990 | 01/06/26 | 3 | 2 | 1,811 | |
0.03 | Single-Family Home | $255,000 | 01/30/26 | 3 | 2 | 1,719 | |
0.20 | Single-Family Home | $249,888 | 02/20/26 | 4 | 2 | 1,811 | |
0.07 | Single-Family Home | $275,000 | 10/31/25 | 3 | 2 | 1,607 | |
0.22 | Single-Family Home | $249,888 | 04/30/26 | 4 | 2 | 1,811 | |
0.24 | Single-Family Home | $250,000 | 07/17/26 | 4 | 2 | 1,811 | |
0.21 | Single-Family Home | $285,000 | 03/02/26 | 4 | 3 | 1,793 |
Nearby home prices
Get a sense of expected prices in the area by checking the value of nearby homes.Address | Distance | Price | Bed | Bath | Sqft | Status |
|---|---|---|---|---|---|---|
0.03 | $223,200 | 2 | 2 | 1,321 | Off Market | |
0.03 | $255,000 | 3 | 2 | 1,719 | Recently Sold | |
0.07 | $268,200 | 3 | 2 | 1,607 | Off Market | |
0.08 | $235,400 | 4 | 2 | 1,517 | Off Market | |
0.03 | $227,000 | 3 | 2 | 1,215 | For Sale | |
0.04 | $224,900 | 3 | 2 | 1,190 | For Sale | |
0.03 | $298,000 | 5 | 3 | 1,913 | For Sale | |
0.08 | $275,000 | 5 | 3 | 1,913 | For Sale | |
0.07 | $251,000 | 4 | 2 | 1,513 | Off Market | |
0.07 | $244,200 | 4 | 2 | 1,517 | Off Market | |
0.06 | $242,200 | 4 | 2 | 1,517 | Off Market |
Price and Tax history
| Date | Event | Price |
|---|---|---|
Aug 30, 2026 Source: HFMLS #327597 | Listed For Sale | $249,000 |
Jun 7, 2026 Source: HFMLS #321458 | ListingRemoved | $257,900 |
Feb 10, 2026 Source: HFMLS #321458 | PriceChange | $257,900 Price decreased by 4% |
Jan 16, 2026 Source: HFMLS #321458 | Listed For Sale | $267,900 |
Feb 5, 2025 Source: HFMLS #309722 | ListingRemoved | $1,900 |
Jan 10, 2025 Source: HFMLS #309722 | PriceChange | $1,900 Price decreased by 12% |
Nov 13, 2024 Source: HFMLS #309722 | Listed For Rent | $2,150 |
Jul 2, 2024 Source: N/A | Sold | $235,000 |
Dec 16, 2022 Source: Zillow Rentals | ListingRemoved | |
Dec 7, 2022 Source: N/A | Sold | $260,000 |
Dec 7, 2022 Source: Zillow Rentals | Listed For Rent | $2,200 |
Nov 21, 2022 Source: HFMLS #287755 | Contingent | $269,990 |
Aug 23, 2022 Source: HFMLS #287755 | Pending | $269,990 |
Aug 3, 2022 Source: HFMLS #287755 | PriceChange | $269,990 Price decreased by 4% |
Jun 11, 2022 Source: HFMLS #287755 | Listed For Sale | $279,990 |
Jan 1, 2019 Source: Agent Provided | ListingRemoved | $249,900 |
Dec 10, 2018 Source: Agent Provided | PriceChange | $249,900 Price decreased by 11% |
May 31, 2018 Source: Agent Provided | Listed For Sale | $279,900 |
Dec 1, 2016 Source: Agent Provided | ListingRemoved | $179,000 |
May 28, 2016 Source: Agent Provided | Listed For Sale | $179,000 |
| Year | Property tax | Tax assessment |
|---|---|---|
| 2025 | $4,216 | $194,036 |
Home facts updated by county records
LGBTQ Local Legal Protections
LGBTQ Local Legal Protections



Shanna Hathaway, Jason Mitchell Real Estate - Florida
Copyright Heartland Association of Realtors. All rights reserved. Information is deemed reliable but not guaranteed.
Similar Homes You May Like

 NEW CONSTRUCTION0.32 ACRES
 1.15 ACRES
 0.29 ACRES
 NEW CONSTRUCTION
 NEW CONSTRUCTION0.25 ACRES
 OPEN SAT, 10-12PM
 NEW CONSTRUCTION
 NEW CONSTRUCTION
 NEW CONSTRUCTION
 0.32 ACRES
 NEW CONSTRUCTION
 NEW CONSTRUCTION0.27 ACRES
 0.76 ACRES
 NEW CONSTRUCTION0.39 ACRES

 NEW CONSTRUCTION0.33 ACRES
 NEW CONSTRUCTION0.5 ACRES
 0.34 ACRES
 0.3 ACRES
 NEW CONSTRUCTION
 0.28 ACRES


 NEW CONSTRUCTION0.25 ACRES

 NEW CONSTRUCTION
 NEW CONSTRUCTION0.25 ACRES

 0.34 ACRES
 See more homes for sale inSebring
New Listings near 1605 Marble St
 1.13 ACRES
 0.35 ACRES
 Gold Star Manufactured Home Sales, My State MLS
 NEWOPEN SAT, 10-12PMNEW HEIGHTS REALTY GROUP
 0.98 ACRES

 OPEN TUE, 9-7PMOPENDOOR BROKERAGE LLC
 Gold Star Manufactured Home Sales, My State MLS
 NEW - 4 HRS AGO0.44 ACRESLPT REALTY, LLC
 NEW - 8 HRS AGO
- See more homes for sale inSebring


Frequently asked questions about 1605 Marble St
- What is the estimated monthly payment for 1605 Marble St?Based on a $249,000 list price with 20% down at today's rates, the estimated monthly payment for 1605 Marble St in Sebring, FL is approximately $1,718 (about $1,344 principal & interest, $299 property taxes, and $75 homeowner's insurance). This is an estimate. Actual payment depends on your loan terms.
- How does the list price for 1605 Marble St compare to homes in Sebring?1605 Marble St in Sebring, FL is listed at $249,000, about 5% above the $237K median sale price in Sebring.
- What do residents say about Sebring?Residents describe Sebring, FL as easy to park in, well-kept, and dog-friendly. Most residents say you need a car. See homes for sale in Sebring, FL.
- What are the closest schools to 1605 Marble St?The closest schools to 1605 Marble St in Sebring, FL are Hill-Gustat Middle School (High, rated 5/10), Sebring High School (Pre-K, rated 3/10), Woodlawn Elementary School (Pre-K, rated 6/10).
- Does 1605 Marble St have air conditioning?Yes, 1605 Marble St in Sebring, FL has air conditioning.
- Does 1605 Marble St have a pool?Yes, 1605 Marble St in Sebring, FL has a pool.
1605 Marble St, Sebring, FL 33870 is a 4 bedroom, 2 bathroom, 1,513 sqft single-family home built in 2022. This property is currently available for sale and was listed by HFMLS on Aug 30, 2026. The MLS # for this home is MLS# 327597.