


1603 Stanley Dr #101
Longview, TX 75605
 2 Beds
 2 Baths
 1,027 sqft
2 Beds
2 Baths
1,027 sqft
Local Information
- Map ViewExplore the area around 1603 Stanley Dr #101.

- Schools2 Preschool Schools2 Elementary Schools1 Middle School1 High School

- Shop & Eat

-- mins to
Home Highlights

Property Type
Townhouse

Year Built
2014
Living Area
1,027 sqft

Price/Sqft
$195
About this House
* $995. Monthly Rent
* Open Floor Plan
* 2 Bedroom / 2 Bath
* 9 Foot Ceilings
* Crown Moulding
* Travertine Tile
* Carpeted Bedrooms
* Wash/Dryer
* Covered Patio
* Privacy Wood Fence Backyard
* Lawn Maintenance Included
* Safe Cul-de-sac Street
* Security Deposit $995.
* Pet Friendly
*Open Floor Plan *2 Bedroom, 2 Bath * 9' Ceilings *Crown Moulding *New Carpet
*Travertine Tile *Wash/Dryer included *Covered Patio *Privacy Wood Fence * Lawn Maintenance Included *Safe Cul-de-sac Street *Security Deposit $995. *Pet Friendly.
* Open Floor Plan
* 2 Bedroom / 2 Bath
* 9 Foot Ceilings
* Crown Moulding
* Travertine Tile
* Carpeted Bedrooms
* Wash/Dryer
* Covered Patio
* Privacy Wood Fence Backyard
* Lawn Maintenance Included
* Safe Cul-de-sac Street
* Security Deposit $995.
* Pet Friendly
*Open Floor Plan *2 Bedroom, 2 Bath * 9' Ceilings *Crown Moulding *New Carpet
*Travertine Tile *Wash/Dryer included *Covered Patio *Privacy Wood Fence * Lawn Maintenance Included *Safe Cul-de-sac Street *Security Deposit $995. *Pet Friendly.
1603 Stanley Dr #101, Longview, TX 75605 is a 2 bedroom, 2 bathroom, 1,027 sqft townhouse built in 2014. More recently, it was listed as a rental in September 2017 with an asking price of $995 per month. That rental listing was removed on March 24, 2021. It is currently off market. The Trulia Estimate is $200,200, with a rent estimate of $1,442/month.
Home Details for 1603 Stanley Dr #101

|
|---|
Heating & Cooling Heating: Forced AirAir ConditioningCooling System: Central, OtherHeating Fuel: Forced Air |
Interior Details Additional StorageAtticTypes of Rooms: Dining Room, PantryStorageCeiling Fan |
Appliances & Utilities Cable ReadyDishwasherDisposalMicrowaveWasher |
Levels, Entrance, & Accessibility Floors: Tile |

|
|---|
Year Built Year Built: 2014 |
Property Type / Style Property Type: Townhouse |

|
|---|
Exterior Home Features LawnPatioSprinkler System |
Parking & Garage Parking: Off Street |
Price History for 1603 Stanley Dr #101
| Date | Price | Event | Source |
|---|---|---|---|
| 03/24/2021 | ListingRemoved | N/A | |
| 10/10/2017 | $995 | ListingRemoved | N/A |
| 09/21/2017 | $995 | Listed For Rent | N/A |
Market trends in Longview
Last updated June 2026
Avg. sale price
$270K
$3.67KMoM
Sale-to-List Price
97.9%
0.1%MoM
Price per sq ft
$144
$2MoM
Available listings
522
17MoM

- Results are loading
Comparable Sales for 1603 Stanley Dr #101
Address | Distance | Property Type | Sold Price | Sold Date | Bed | Bath | Sqft |
|---|---|---|---|---|---|---|---|
0.24 | Townhouse | - | 02/10/26 | 2 | 2 | 1,251 | |
0.24 | Townhouse | - | 12/08/25 | 2 | 2 | 1,251 | |
0.18 | Townhouse | - | 02/13/26 | 2 | 2 | 1,541 | |
0.23 | Townhouse | - | 04/27/26 | 2 | 2 | 1,527 | |
0.23 | Townhouse | - | 05/14/26 | 2 | 2 | 1,534 | |
0.27 | Townhouse | - | 05/05/26 | 2 | 2 | 1,541 | |
0.26 | Townhouse | - | 10/23/25 | 3 | 2 | 1,541 | |
0.52 | Townhouse | - | 02/20/26 | 2 | 2 | 1,229 | |
0.55 | Townhouse | - | 08/15/25 | 2 | 2 | 1,265 | |
0.66 | Townhouse | - | 04/13/26 | 3 | 2 | 1,300 |
Nearby homes

Get a sense of prices in the area by checking nearby homes. SOLDMAY 15, 2026Texas Real Estate Executives, The Daniels Group - Gilmer



Assigned Schools
These are the assigned schools for 1603 Stanley Dr #101.
- Forest Park Magnet School
- 6-8
- Charter
- 474 Students
6/10GreatSchools RatingParent Rating AverageDefinitely a 9! This school is definitely a good place to be at, and I never wake up not wanting to go. Although there are a couple things that definitely need to change around the school, like the separation between boys and girls. Note: we are in middle school. And maybe if the genders where not separated there would be less arguments and fighting.Student Review9y ago - Longview High School
- 9-12
- Charter
- 2271 Students
6/10GreatSchools RatingParent Rating AverageExcellent college in high school offerings, community spirit, great sports programs.Other Review9y ago - J L Everhart Magnet Elementary School
- PK-5
- Charter
- 421 Students
7/10GreatSchools RatingParent Rating Average No reviews available for this school.
 - East Texas Montessori Prep Academy
- PK-K
- Charter
- 1038 Students
NAGreatSchools RatingParent Rating AverageNo reviews available for this school.  Check out schools near 1603 Stanley Dr #101.
What Locals Say about Longview
At least 612 Trulia users voted on each feature.

89 % Say car is needed

79 % Say yards are well-kept

77 % Say parking is easy

70 % Say there's holiday spirit

67 % Say it's dog friendly

58 % Say kids play outside

53 % Say it's quiet

49 % Say people would walk alone at night

47 % Say neighbors are friendly

47 % Say they plan to stay for at least 5 years

41 % Say there's wildlife

36 % Say streets are well-lit

32 % Say it's walkable to grocery stores

26 % Say there are sidewalks

25 % Say it's walkable to restaurants

24 % Say there are community events
Sourced by Trulia users. Learn more about our methodology.
LGBTQ Local Legal Protections
LGBTQ Local Legal Protections



Apartments for Rent
 NEW - 1 DAY AGOPET FRIENDLY
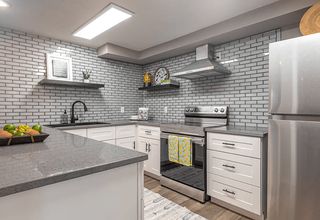 NEW - 1 DAY AGOPET FRIENDLYTotal price$750 - $1,501/mo1-3 bd1-2 baThe Q's at Towne Oaks | 2501 N Eastman Rd,
Longview, TX 75605 PET FRIENDLY
 PET FRIENDLY
 PET FRIENDLY

 PET FRIENDLY$1,377 - $2,209/mo1-3 bd1-2 baWellington Grande Apartment Homes | 3637 US Highway 259,
Longview, TX 75605 NEW - 1 DAY AGOPET FRIENDLY
 NEW - 1 DAY AGOPET FRIENDLY
 NEW - 1 DAY AGOPET FRIENDLY
 NEW - 1 DAY AGOPET FRIENDLY
 PET FRIENDLYTotal price$1,049 - $1,249/mo1-2 bd1-2 baCity Center Apartment Homes | 616 City Center Way,
Longview, TX 75605 PET FRIENDLYINCOME RESTRICTED
 APPLY INSTANTLY
 PET FRIENDLY
 See more homes for rent inLongview
Explore by feature - Pet Friendly
- SPECIAL OFFERPET FRIENDLY
 SPECIAL OFFERPET FRIENDLY
- NEW - 1 DAY AGOSPECIAL OFFERPET FRIENDLY
 NEW - 1 DAY AGOPET FRIENDLY
- NEW - 1 DAY AGOSPECIAL OFFERPET FRIENDLYTotal price$750 - $1,501/mo1-3 bd1-2 baThe Q's at Towne Oaks | 2501 N Eastman Rd,
Longview, TX 75605 - NEW - 1 DAY AGOSPECIAL OFFERPET FRIENDLY
- PET FRIENDLY$1,377 - $2,209/mo1-3 bd1-2 baWellington Grande Apartment Homes | 3637 US Highway 259,
Longview, TX 75605 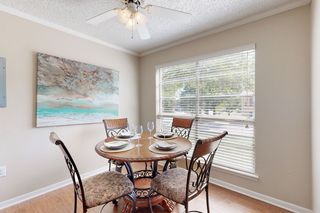 NEW - 1 DAY AGOSPECIAL OFFERPET FRIENDLYTotal price$765 - $1,220/mo1-2 bd1-2 baOak Hollow Apartments | 2601 Bill Owens Pkwy,
Longview, TX 75604- NEW - 1 DAY AGOPET FRIENDLY
 SPECIAL OFFERPET FRIENDLY
Explore by feature - Garage
- PET FRIENDLY$1,377 - $2,209/mo1-3 bd1-2 baWellington Grande Apartment Homes | 3637 US Highway 259,
Longview, TX 75605 - NEW - 1 DAY AGOPET FRIENDLY
 PET FRIENDLY
 APPLY INSTANTLYPET FRIENDLY
 APPLY INSTANTLY
 APPLY INSTANTLY
- PET FRIENDLY

 APPLY INSTANTLYPET FRIENDLY
 APPLY INSTANTLYPET FRIENDLY
Explore by feature - Air Conditioning
- SPECIAL OFFERPET FRIENDLY
- NEW - 1 DAY AGOSPECIAL OFFERPET FRIENDLYTotal price$765 - $1,220/mo1-2 bd1-2 baOak Hollow Apartments | 2601 Bill Owens Pkwy,
Longview, TX 75604 - SPECIAL OFFERPET FRIENDLY
- SPECIAL OFFERPET FRIENDLY
- NEW - 1 DAY AGOPET FRIENDLY
- SPECIAL OFFERPET FRIENDLYTotal price$1,049 - $1,249/mo1-2 bd1-2 baCity Center Apartment Homes | 616 City Center Way,
Longview, TX 75605 - PET FRIENDLY
- APPLY INSTANTLYPET FRIENDLY
- APPLY INSTANTLY
- APPLY INSTANTLY
Explore by feature - Pool
- SPECIAL OFFERPET FRIENDLY
- SPECIAL OFFERPET FRIENDLY
- NEW - 1 DAY AGOSPECIAL OFFERPET FRIENDLY
- NEW - 1 DAY AGOPET FRIENDLY
- NEW - 1 DAY AGOSPECIAL OFFERPET FRIENDLYTotal price$750 - $1,501/mo1-3 bd1-2 baThe Q's at Towne Oaks | 2501 N Eastman Rd,
Longview, TX 75605 - NEW - 1 DAY AGOSPECIAL OFFERPET FRIENDLY
- PET FRIENDLY$1,377 - $2,209/mo1-3 bd1-2 baWellington Grande Apartment Homes | 3637 US Highway 259,
Longview, TX 75605 - NEW - 1 DAY AGOSPECIAL OFFERPET FRIENDLYTotal price$765 - $1,220/mo1-2 bd1-2 baOak Hollow Apartments | 2601 Bill Owens Pkwy,
Longview, TX 75604 - NEW - 1 DAY AGOPET FRIENDLY
- SPECIAL OFFERPET FRIENDLY
Explore by feature - Washer/dryer
- NEW - 1 DAY AGOPET FRIENDLY
- NEW - 1 DAY AGOPET FRIENDLY
- SPECIAL OFFERPET FRIENDLY
- NEW - 1 DAY AGOPET FRIENDLY
- SPECIAL OFFERPET FRIENDLYTotal price$1,049 - $1,249/mo1-2 bd1-2 baCity Center Apartment Homes | 616 City Center Way,
Longview, TX 75605 - APPLY INSTANTLYPET FRIENDLY
- APPLY INSTANTLY
- APPLY INSTANTLY
 APPLY INSTANTLYPET FRIENDLYFURNISHED
 PET FRIENDLY
Explore by feature - Outdoor Space

 PET FRIENDLY
- APPLY INSTANTLYPET FRIENDLY
 APPLY INSTANTLYPET FRIENDLY
 APPLY INSTANTLYPET FRIENDLY
 APPLY INSTANTLYPET FRIENDLY
 APPLY INSTANTLYPET FRIENDLY
 APPLY INSTANTLYPET FRIENDLY
 APPLY INSTANTLYPET FRIENDLY
 APPLY INSTANTLYPET FRIENDLY
Homes for sale near 1603 Stanley Dr #101


Off Market Homes Near 1603 Stanley Dr #101
 SOLDJUL 29, 2026Trina Griffith & Company Real Estate
 See more homes for sale inLongview


