


1603 E Timberridge Dr
Cushing, OK 74023
 3 Beds
 2 Baths
 1,524 sqft
$239,900
$239,900
3 Beds
2 Baths
1,524 sqft
Home Highlights

Parking
2 Car Garage

Outdoor
Patio

Price/Sqft
$157

Listed
Less than a day ago

Climate Control
Forced Air, Natural Gas & Central Air
Local Information
- Map ViewExplore the area around 1603 E Timberridge Dr.

- Schools3 Elementary Schools1 Middle School1 High School

- Shop & Eat

-- mins to
About this House
Welcome home to this beautifully updated 3-bedroom, 2-bathroom home in Cushing! Situated on a desirable corner lot, this home offers a fresh, move-in-ready feel with numerous updates throughout. Enjoy fresh paint, new flooring, and updated fixtures that bring a clean and modern touch to the space. With a functional layout and plenty of charm, this home is ready for its next owners. Even better, the washer, dryer, and refrigerator are all included with the sale, making your move that much easier! Don’t miss the opportunity to make this updated Cushing home your own.
Last check for updates: about 5 hours ago
Listing courtesy of Erin Martens, (405) 385-9227
Bullock Home and Land
Source: Stillwater MLS, MLS#135005
Also Listed on Stillwater MLS.
Home Details for 1603 E Timberridge Dr

|
|---|
Beds & Baths Number of Bedrooms: 3Number of Bathrooms: 2Number of Bathrooms (full): 2 |
Dimensions and Layout Living Area: 1524 Square Feet |
Appliances & Utilities Appliances: Microwave, Oven, Refrigerator, Dishwasher, OtherDishwasherMicrowaveRefrigerator |
Heating & Cooling Heating: Forced Air,Natural GasHas CoolingAir Conditioning: Central AirHas HeatingHeating Fuel: Forced Air |
Fireplace & Spa Fireplace: Fireplace, Gas LogHas a Fireplace |
Gas & Electric Electric: CityGas: Natural |
Levels, Entrance, & Accessibility Stories: 1Levels: One |

|
|---|
Exterior Home Features Roof: CompositionPatio / Porch: PatioFencing: Perimeter, WoodFoundation: Slab |
Parking & Garage Number of Garage Spaces: 2No CarportHas a GarageHas an Attached GarageParking Spaces: 2Parking: Attached,Garage Door Opener |
Frontage Road Surface Type: Paved |
Water & Sewer Sewer: Public Sewer |

|
|---|
Days on Market: <1 day on Trulia |

|
|---|
Year Built Year Built: 2013 |
Property Type / Style Property Type: ResidentialProperty Subtype: Single Family Residence |
Building Construction Materials: Brick Veneer, Wood Siding, Siding |

|
|---|
Price List Price: $239,900Price Per Sqft: $157 |

|
|---|
MLS Status: Active |

|
|---|
Direction & Address City: CushingCommunity: Sudderidge Addition |
School Information Elementary School District: Cushing School DistrictJr High / Middle School District: Cushing School DistrictHigh School District: Cushing School District |

|
|---|
Listing Agent Listing ID: 135005 |

|
|---|
Building Area Building Area: 1524 Square Feet |

|
|---|
Listing Terms: Cash To Seller |

|
|---|
Mls Number: 135005 |
Around this home
- Cushing Middle School
- 5-8
- Public
- 489 Students
7/10GreatSchools RatingParent Rating AverageThey gave my friend spaghetti dry with no sauce! would not recommend at all.Parent Review3y ago - Cushing Lower Elementary School
- K-1
- Public
- 223 Students
6/10GreatSchools RatingParent Rating Average No reviews available for this school.
 - Cushing Upper Elementary School
- 2-4
- Public
- 658 Students
7/10GreatSchools RatingParent Rating AverageNo reviews available for this school.
What Locals Say about Cushing
At least 15 Trulia users voted on each feature.

95 % Say parking is easy

95 % Say car is needed

94 % Say yards are well-kept

75 % Say there's holiday spirit

67 % Say kids play outside

59 % Say it's quiet

58 % Say it's walkable to restaurants

53 % Say they plan to stay for at least 5 years

52 % Say there are sidewalks

50 % Say it's dog friendly

45 % Say people would walk alone at night

44 % Say there's wildlife

40 % Say it's walkable to grocery stores

39 % Say neighbors are friendly

31 % Say streets are well-lit

29 % Say there are community events
Sourced by Trulia users. Learn more about our methodology.
Market trends in Cushing
Last updated July 2026
Avg. sale price
—
Sale-to-List Price
—
Price per sq ft
—
Available listings
51
2MoM
Home Value
Trulia Estimate
$209KSince last month
Decreased$300 (-0.1%)Since last year
Increased$7K (+3.3%)Since last sale
Increased$80K (+62.3%)Learn more about this home's value by checking out its Trulia Estimate, the value of nearby homes, and how much similar homes have sold for.
Trulia Estimate
The of this home's value increased by +37% in the last 10 years
| Month | Estimated value |
|---|---|
2026 | |
| August 2026 | $209K |
| July 2026 | $210K |
| June 2026 | $210K |
| May 2026 | $210K |
| April 2026 | $205K |
| March 2026 | $204K |
| February 2026 | $197K |
| January 2026 | $199K |
2025 | |
2024 | |
2023 | |
2022 | |
2021 | |
2020 | |
2019 | |
2018 | |
2017 | |
2016 | |
Comparable sales
These are recently sold homes that have a similar location or other similar features to this home, like bedrooms, bathrooms, and square footage. Get a sense of the expected prices in the area by viewing these homes.Address | Distance | Property Type | Sold Price | Sold Date | Bed | Bath | Sqft |
|---|---|---|---|---|---|---|---|
0.25 | Single-Family Home | $165,000 | 01/06/26 | 3 | 1.5 | 1,377 | |
0.22 | Single-Family Home | $92,000 | 01/23/26 | 3 | 1.5 | 1,120 | |
0.19 | Single-Family Home | $175,000 | 04/17/26 | 4 | 2 | 1,307 | |
0.42 | Single-Family Home | $129,000 | 05/04/26 | 3 | 1.5 | 1,160 | |
0.34 | Single-Family Home | $210,000 | 05/26/26 | 3 | 2 | 1,821 | |
0.41 | Single-Family Home | $189,000 | 05/22/26 | 3 | 2 | 1,594 | |
0.15 | Single-Family Home | $166,000 | 06/05/26 | 4 | 1 | 1,396 | |
0.48 | Single-Family Home | $158,000 | 07/07/26 | 3 | 2 | 1,394 |
Nearby home prices
Get a sense of expected prices in the area by checking the value of nearby homes.Address | Distance | Price | Bed | Bath | Sqft | Status |
|---|---|---|---|---|---|---|
0.02 | $244,300 | 3 | 2 | 1,484 | Off Market | |
0.11 | $243,600 | 4 | 2 | 2,002 | Off Market | |
0.15 | $166,000 | 4 | 1 | 1,396 | Recently Sold | |
0.19 | $175,000 | 4 | 2 | 1,307 | Recently Sold | |
0.19 | $149,300 | 3 | 1 | 936 | Off Market | |
0.21 | $151,200 | 2 | 1 | 993 | Off Market | |
0.20 | $66,000 | 3 | 1 | 1,120 | Recently Sold | |
0.22 | $92,000 | 3 | 1.5 | 1,120 | Recently Sold | |
0.23 | $125,000 | 2 | 1 | 938 | Off Market | |
0.24 | $124,900 | 2 | 1 | 990 | Recently Sold | |
0.25 | $218,800 | 5 | 2 | 2,086 | Off Market |
Price and Tax history
| Date | Event | Price |
|---|---|---|
Aug 20, 2026 Source: Stillwater MLS #135005 | Listed For Sale | $239,900 |
Sep 27, 2019 Source: Stillwater MLS #119708 | Sold | $129,000 |
| Year | Property tax | Tax assessment |
|---|---|---|
| 2025 | $1,499 | $155,205 |
Home facts updated by county records
LGBTQ Local Legal Protections
LGBTQ Local Legal Protections



Erin Martens, Bullock Home and Land
Agent Phone: (405) 385-9227
IDX information is provided exclusively for personal, non-commercial use, and may not be used for any purpose other than to identify prospective properties consumers may be interested in purchasing. Information is deemed reliable but not guaranteed.
Similar Homes You May Like
 AUCTION
 Kerri Marks, Kerri Marks - Options Realty
 Farrah L. Rogers-Tucker, Rogers Realty, Inc.
 Kerri Marks, Kerri Marks - Options Realty
 Farrah L. Rogers-Tucker, Rogers Realty, Inc.
 Edie Rogers, Kerri Marks - Options Realty
 0.26 ACRESLauren Byers, Ogle Real Estate Group LLC
 NEW - 12 HRS AGOLorna-Jean Culp, Rogers Realty, Inc.
 0.51 ACRESEdie Rogers, Kerri Marks - Options Realty
 0.32 ACRESDana Cramer, C21/First Choice Realty
 AUCTION2 ACRES
 AUCTION1.99 ACRES
 3.94 ACRESJessica Howard, Epique Realty
 0.41 ACRESSherilyn Camp, Evolve Realty And Associates
 0.86 ACRESDarla Mills Brandon, OK Real Estate, LLC
 0.34 ACRESJewell Jackson, Epique Realty
 0.32 ACRESKaleb Wright, Coyote Co. Realty
 5.3 ACRESWhitney Geyer, Midwest Land Group
 10.05 ACRESMichael Martin, Jason Mitchell Real Estate
 0.5 ACRESDana Cramer, C21/First Choice Realty
 NEW - 13 HRS AGO0.48 ACRESDana Cramer, C21/First Choice Realty
 4.61 ACRESMichael Gregg, RE/MAX Realty Plus Inc
 0.59 ACRESShawnna Summers, eXp Realty, LLC
 1 ACRESusan Pittser, C21/First Choice Realty
 See more homes for sale inCushing


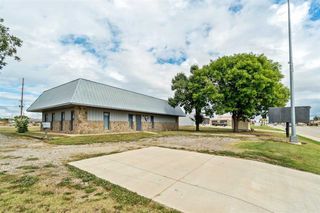


New Listings near 1603 E Timberridge Dr
- 3.94 ACRESJessica Howard, Epique Realty
- NEW - 12 HRS AGOLorna-Jean Culp, Rogers Realty, Inc.
- 0.26 ACRESLauren Byers, Ogle Real Estate Group LLC
- Kerri Marks, Kerri Marks - Options Realty
- Kerri Marks, Kerri Marks - Options Realty
- 0.51 ACRESEdie Rogers, Kerri Marks - Options Realty
- Edie Rogers, Kerri Marks - Options Realty
- 0.32 ACRESDana Cramer, C21/First Choice Realty
- Farrah L. Rogers-Tucker, Rogers Realty, Inc.
- See more homes for sale inCushing
Frequently asked questions about 1603 E Timberridge Dr
- What is the estimated monthly payment for 1603 E Timberridge Dr?Based on a $239,900 list price with 20% down at today's rates, the estimated monthly payment for 1603 E Timberridge Dr in Cushing, OK is approximately $1,487 (about $1,254 principal & interest, $158 property taxes, and $75 homeowner's insurance). This is an estimate. Actual payment depends on your loan terms.
- What do residents say about Cushing?Residents describe Cushing, OK as easy to park in, well-kept, and quiet. Most residents say you need a car. See homes for sale in Cushing, OK.
- What are the closest schools to 1603 E Timberridge Dr?The closest schools to 1603 E Timberridge Dr in Cushing, OK are Cushing High School (rated 7/10), Cushing Lower Elementary School (rated 6/10), Cushing Middle School (Elementary, rated 7/10).
- What is 1603 E Timberridge Dr estimated to be worth?Trulia's estimated value for 1603 E Timberridge Dr in Cushing, OK is $209,400.
- Does 1603 E Timberridge Dr have air conditioning?Yes, 1603 E Timberridge Dr in Cushing, OK has air conditioning.
- Does 1603 E Timberridge Dr have a garage?Yes, 1603 E Timberridge Dr in Cushing, OK has an attached garage.
1603 E Timberridge Dr, Cushing, OK 74023 is a 3 bedroom, 2 bathroom, 1,524 sqft single-family home built in 2013. This property is currently available for sale and was listed by Stillwater MLS on Aug 20, 2026. The MLS # for this home is MLS# 135005.