

16016 Cloud Nine Ct
Matthews, NC 28105
 5 Beds
 4 Baths
 3,451 sqft
5 Beds
4 Baths
3,451 sqft
Home Highlights

Parking
3 Car Garage

Outdoor
Porch

Climate Control
Heating & Cooling

Price/Sqft
$226

Listed
64 days ago
Local Information
- Map ViewExplore the area around 16016 Cloud Nine Ct.

- Schools1 Preschool School1 Elementary School1 Middle School1 High School

- Shop & Eat

-- mins to
About this House
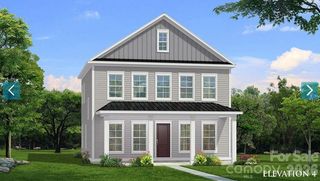
The Starflower is a thoughtfully designed two-story home that blends spacious living with flexible functionality to meet the needs of today’s home buyers with a three car garage.
The heart of the home showcases an open-concept layout where the kitchen, dining, and family room flow seamlessly together—perfect for everyday living and effortless entertaining. The kitchen features abundant counter space, a large island, and a walk-in pantry, all designed to keep you connected while hosting gatherings.
8 foot sliding glass doors opens to an outdoor living space.
The private Owner’s Retreat provides a peaceful escape, complete with a spacious bedroom and a well-appointed bath design with luxury Super Shower. Secondary bedrooms are thoughtfully positioned to offer privacy and convenience.
Upstairs, a versatile retreat or bonus space creates endless possibilities—whether you envision a game room, media center or study. Secondary bedrooms are thoughtfully positioned to offer privacy and convenience.
With its smart use of space, modern flow, and flexible design choices, The Starflower delivers comfort, style, and room to grow—all in a beautifully crafted two-story home. Cadia Village is a lifestyle community and will be walkable to grocery, local retailers and located close to I 485.
The heart of the home showcases an open-concept layout where the kitchen, dining, and family room flow seamlessly together—perfect for everyday living and effortless entertaining. The kitchen features abundant counter space, a large island, and a walk-in pantry, all designed to keep you connected while hosting gatherings.
8 foot sliding glass doors opens to an outdoor living space.
The private Owner’s Retreat provides a peaceful escape, complete with a spacious bedroom and a well-appointed bath design with luxury Super Shower. Secondary bedrooms are thoughtfully positioned to offer privacy and convenience.
Upstairs, a versatile retreat or bonus space creates endless possibilities—whether you envision a game room, media center or study. Secondary bedrooms are thoughtfully positioned to offer privacy and convenience.
With its smart use of space, modern flow, and flexible design choices, The Starflower delivers comfort, style, and room to grow—all in a beautifully crafted two-story home. Cadia Village is a lifestyle community and will be walkable to grocery, local retailers and located close to I 485.
Home Details for 16016 Cloud Nine Ct

|
|---|
MLS Status: Under Contract-No Show |

|
|---|
Interior Details Number of Rooms: 12Types of Rooms: Primary Bedroom, Bedroom S, Bathroom Full, Dining Area, Family Room, Kitchen, Laundry, Loft |
Beds & Baths Number of Bedrooms: 5Main Level Bedrooms: 1Number of Bathrooms: 4Number of Bathrooms (full): 4 |
Dimensions and Layout Living Area: 3451 Square Feet |
Appliances & Utilities Appliances: Dishwasher, Disposal, Exhaust Hood, Gas Cooktop, Gas Water Heater, Ice Maker, Microwave, Self Cleaning Oven, Wall OvenDishwasherDisposalLaundry: Electric Dryer Hookup,Laundry Room,Upper Level,Washer HookupMicrowave |
Heating & Cooling Heating: Forced AirHas CoolingAir Conditioning: Central AirHas HeatingHeating Fuel: Forced Air |
Fireplace & Spa Fireplace: Gas |
Windows, Doors, Floors & Walls Window: Insulated WindowsDoor: Sliding DoorsFlooring: Carpet, Tile, Vinyl |
Levels, Entrance, & Accessibility Stories: 2Levels: TwoFloors: Carpet, Tile, Vinyl |
View No View |
Security Security: Carbon Monoxide Detector(s) |

|
|---|
Exterior Home Features Patio / Porch: Covered, Rear PorchFencing: PrivacyFoundation: Slab |
Parking & Garage Number of Garage Spaces: 3Number of Covered Spaces: 3No CarportHas a GarageHas an Attached GarageHas Open ParkingParking Spaces: 3Parking: Driveway,Attached Garage,Garage on Main Level |
Frontage Responsible for Road Maintenance: Publicly Maintained RoadRoad Surface Type: Concrete, Paved |
Water & Sewer Sewer: Public Sewer |
Surface & Elevation Elevation Units: Feet |
Finished Area Finished Area (above surface): 3451 Square Feet |

|
|---|
Cumulative Days on Market: 45Days on Market: 64 |

|
|---|
Year Built Year Built: 2026 |
Property Type / Style Property Type: ResidentialProperty Subtype: Single Family ResidenceArchitecture: Traditional |
Building Construction Materials: Fiber Cement, Stone VeneerIs a New ConstructionNo Additional Parcels |
Property Information Parcel Number: 21515331 |

|
|---|
Price List Price: $781,332Price Per Sqft: $226 |

|
|---|
Direction & Address City: MatthewsCommunity: Cadia Village Matthews |
School Information Elementary School: Mint HillJr High / Middle School: Mint HillHigh School: David W Butler |

|
|---|
Listing Agent Listing ID: 4389825 |

|
|---|
Building Details Builder Model: Starflower -CBuilder Name: David Weekley Homes |
Building Area Building Area: 3451 Square Feet |
Community rooms Fitness Center |

|
|---|
Community Features: Dog Park, Fitness Center, Street Lights, Walking TrailsNot Senior Community |

|
|---|
HOA Name: CAMSHas an HOA |

|
|---|
Lot Area: 0.138 acres |

|
|---|
Special Conditions: Standard |

|
|---|
Mls Number: 4389825Zillow Contingency Status: Under ContractAttribution Contact: tolson@dwhomes.comAbove Grade Unfinished Area: 3451 |

|
|---|
Dog ParkStreet LightsWalking Trails |
Last check for updates: about 15 hours ago
Listing Provided by: Tracy Olson
David Weekley Homes
Jenny Miller
David Weekley Homes
Source: Canopy MLS as distributed by MLS GRID, MLS#4389825
Also Listed on Canopy MLS as distributed by MLS GRID.
Market trends in Matthews
Last updated June 2026
Avg. sale price
$488K
$13.33KMoM
Sale-to-List Price
—
Price per sq ft
$240
$1MoM
Available listings
171
12MoM
Price History for 16016 Cloud Nine Ct
| Date | Price | Event | Source |
|---|---|---|---|
| 07/20/2026 | $781,332 | Pending | Canopy MLS as distributed by MLS GRID #4389825 |
| 06/04/2026 | $781,332 | Listed For Sale | Canopy MLS as distributed by MLS GRID #4389825 |
Similar Homes You May Like
 NEW CONSTRUCTIONDavid Weekley Homes
 NEW CONSTRUCTIONDavid Weekley Homes
 NEW CONSTRUCTIONDavid Weekley Homes
 NEW CONSTRUCTIONDavid Weekley Homes
 NEW CONSTRUCTIONDRB Group of North Carolina, LLC
 NEW CONSTRUCTION$494,990+3 bd2.5 ba2,247 sqftWittman Plan in Whitley Preserve - Park Collection,
Mint Hill, NC 28227 NEW CONSTRUCTIONEXP Realty LLC Ballantyne
 NEW CONSTRUCTION
 NEW CONSTRUCTION
 NEW CONSTRUCTION0.93 ACRESCCNC Realty Group LLC
 NEW CONSTRUCTION
- NEW CONSTRUCTIONEXP Realty LLC Ballantyne
 NEW CONSTRUCTION0.93 ACRESCCNC Realty Group LLC
 NEW CONSTRUCTION
 NEW CONSTRUCTION
- NEW CONSTRUCTION1.07 ACRESCCNC Realty Group LLC
 NEW CONSTRUCTION0.49 ACRESCharlotte Living Realty
 NEW CONSTRUCTION
 NEW CONSTRUCTION0.56 ACRESToll Brothers Real Estate Inc
 NEW CONSTRUCTION
 NEW CONSTRUCTIONCostello Real Estate and Investments LLC
 NEW CONSTRUCTION
 NEW CONSTRUCTION
 NEW CONSTRUCTION$525,995+3 bd2.5 ba2,015 sqftWestview Plan in Griffith Lakes - Cottage Collection,
Charlotte, NC 28269 NEW CONSTRUCTION
 NEW CONSTRUCTION$486,990+3 bd3 ba2,081 sqftThorncrest Plan in Whitley Preserve - Park Collection,
Mint Hill, NC 28227 NEW CONSTRUCTIONEXP Realty LLC Ballantyne
 NEW CONSTRUCTIONSM North Carolina Brokerage LLC
 NEW CONSTRUCTION
 NEW CONSTRUCTIONSM North Carolina Brokerage LLC
 NEW CONSTRUCTIONToll Brothers Real Estate Inc
 NEW CONSTRUCTIONSM North Carolina Brokerage LLC
 OPEN FRI, 1-4PMNEW CONSTRUCTIONDRB Group of North Carolina, LLC
 NEW CONSTRUCTION
 NEW CONSTRUCTION
 NEW CONSTRUCTION
 See more homes for sale inMatthews


New Listings near 16016 Cloud Nine Ct
 OPEN FRI, 9-7PM0.5 ACRESOpendoor Brokerage LLC
 OPEN SAT, 12-1PM0.45 ACRESEXP Realty LLC Ballantyne
 NEWOPEN FRI, 9-7PMOpendoor Brokerage LLC
 NEWOPEN SAT, 1-3PMHelen Adams Realty
 NEWOPEN SAT, 11-1PM0.35 ACRESMackey Realty LLC
 OPEN SAT, 9-10AM0.43 ACRESRealty One Group Revolution
 OPEN SAT, 4:30-6:30PM0.49 ACRESEXP Realty LLC Mooresville
 NEW - 4 HRS AGOKeller Williams South Park
 NEW - 2 DAYS AGO0.35 ACRESMoncure Inc
 OPEN SAT, 12-2PM0.57 ACRESRobyns Nest Realty
 1.24 ACRESLifestyle International Realty
- See more homes for sale inMatthews


Comparable Sales for 16016 Cloud Nine Ct
Address | Distance | Property Type | Sold Price | Sold Date | Bed | Bath | Sqft |
|---|---|---|---|---|---|---|---|
0.18 | Single-Family Home | $360,000 | 07/02/26 | 4 | 2 | 2,344 | |
0.32 | Single-Family Home | $427,500 | 10/31/25 | 4 | 3 | 2,150 | |
0.23 | Single-Family Home | $457,000 | 02/05/26 | 4 | 2 | 1,923 | |
0.38 | Single-Family Home | $785,000 | 07/31/26 | 4 | 4.5 | 4,416 | |
0.41 | Single-Family Home | $549,900 | 01/22/26 | 2 | 2 | 1,800 | |
0.23 | Single-Family Home | $410,000 | 04/08/26 | 3 | 2 | 1,884 | |
0.49 | Single-Family Home | $390,000 | 03/18/26 | 4 | 3 | 1,901 | |
0.34 | Single-Family Home | $375,000 | 03/26/26 | 4 | 2 | 2,484 | |
0.74 | Single-Family Home | $746,000 | 06/26/26 | 5 | 3 | 3,200 |
Nearby homes
Get a sense of prices in the area by checking nearby homes. FOR SALENEW CONSTRUCTIONQUICK MOVE-INDavid Weekley Homes
- FOR SALENEW CONSTRUCTIONQUICK MOVE-INDavid Weekley Homes
- FOR SALENEW CONSTRUCTIONQUICK MOVE-INDavid Weekley Homes
 OFF MARKET
 OFF MARKETEXP Realty LLC Ballantyne
 FOR SALENEW CONSTRUCTIONQUICK MOVE-INDavid Weekley Homes
 FOR SALENEW CONSTRUCTIONQUICK MOVE-INDavid Weekley Homes
- FOR SALENEW CONSTRUCTIONQUICK MOVE-INDavid Weekley Homes
 FOR SALENEW CONSTRUCTIONQUICK MOVE-INDavid Weekley Homes
 OFF MARKETKeller Williams Unified
 FOR SALE0.65 ACRESRealty Executives of Hickory
 FOR SALE0.5 ACRESKeller Williams Select
Assigned Schools
These are the assigned schools for 16016 Cloud Nine Ct.
- David W Butler High
- 9-12
- Public
- 1731 Students
6/10GreatSchools RatingParent Rating AverageThis is the worst school you could put your child in. The teachers couldn’t care less about how well you understand the material as long as they get the paycheck. The school bathroom are absolutely nasty with many incidents of people spreading poop all over the walls- yuck. There is a huge smoking and fighting problem at this school as well. I highly recommend you avoid enrolling your child here and find somewhere else.Student Review5mo ago - Mint Hill Middle School
- 6-8
- Public
- 871 Students
5/10GreatSchools RatingParent Rating AverageThis school is the absolute worse you make complaints about the staff that go unanswered. They have adult male security harassing 12 year old female students and have yet to solve the issue so with no repercussions security thinks it’s okay to continue to harass these young girls.Parent Review8mo ago - Mint Hill Elementary School
- PK-5
- Public
- 843 Students
4/10GreatSchools RatingParent Rating Average No reviews available for this school.
  Check out schools near 16016 Cloud Nine Ct.
What Locals Say about Matthews
At least 182 Trulia users voted on each feature.

91 % Say it's dog friendly

89 % Say car is needed

83 % Say parking is easy

78 % Say yards are well-kept

78 % Say it's quiet

77 % Say there are sidewalks

76 % Say there's holiday spirit

74 % Say people would walk alone at night

71 % Say kids play outside

66 % Say streets are well-lit

59 % Say there's wildlife

54 % Say they plan to stay for at least 5 years

51 % Say neighbors are friendly

40 % Say it's walkable to restaurants

40 % Say there are community events

37 % Say it's walkable to grocery stores
Sourced by Trulia users. Learn more about our methodology.
LGBTQ Local Legal Protections
LGBTQ Local Legal Protections



Tracy Olson, David Weekley Homes
Based on information submitted to the MLS GRID as of 2026-08-06 18:08:17 PDT. All data is obtained from various sources and may not have been verified by broker or MLS GRID. Supplied Open House Information is subject to change without notice. All information should be independently reviewed and verified for accuracy. Properties may or may not be listed by the office/agent presenting the information. Some IDX listings have been excluded from this website. Click here for more information
16016 Cloud Nine Ct, Matthews, NC 28105 is a 5 bedroom, 4 bathroom, 3,451 sqft single-family home built in 2026. This property is currently available for sale and was listed by Canopy MLS as distributed by MLS GRID on Jun 4, 2026. The MLS # for this home is MLS# 4389825.