


16012 Canoe Pointe Loop
Moseley, VA 23120
 2 Beds
 2 Baths
 1,665 sqft
2 Beds
2 Baths
1,665 sqft
Home Highlights

Parking
2 Car Garage

Outdoor
Porch

HOA
$200/Monthly

Price/Sqft
$339

Climate Control
Forced Air, Natural Gas & Central Air, Electric

Listed
161 days ago
Local Information
- Map ViewExplore the area around 16012 Canoe Pointe Loop.

- Schools1 Preschool School1 Elementary School1 Middle School1 High School

- Shop & Eat

-- mins to
About this House
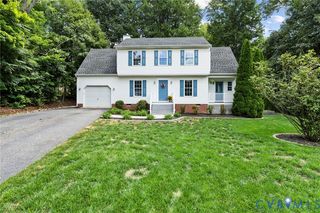
Welcome to the community that puts comfort and convenience at your fingertips. Situated on a tree-lined homesite, this home is within easy access to the community amenities including a clubhouse, fitness center, walking trails, lawn care, outdoor pool, and, multi-purpose sports courts! The Willis home floor plan features true first-floor living thanks to a main-level Owner's Suite that features easy access to the nearby family room, cafe, and outdoor living area. In the kitchen, you'll find an open space ideal for entertaining complete with an island and nearby pantry. The main-level Owner's Suite includes a spacious walk-in closet plus a private bath with dual vanities. The first floor is complete with an additional bedroom, full bath, laundry room (or add an upgraded side door connecting from the owner's suite!), and 2-car garage. Add a first-floor Flex Room that's ideal for work, play or rest. Complete the Willis floor plan by adding your personal touch at StyleCraft's Design Studio! *Photos are not of actual home for sale
Last check for updates: about 4 hours ago
Listing courtesy of Kevin Morris, (804) 652-9025
Long & Foster REALTORS, (804) 288-8888
Originating MLS: Central Virginia Regional MLS
Source: CVRMLS, MLS#2606418
Also Listed on Long & Foster Broker Feed, CVRMLS.
Home Details for 16012 Canoe Pointe Loop

|
|---|
Interior Details Number of Rooms: 6Types of Rooms: Master Bedroom, Full Bath |
Beds & Baths Number of Bedrooms: 2Number of Bathrooms: 2Number of Bathrooms (full): 2 |
Dimensions and Layout Living Area: 1665 Square Feet |
Appliances & Utilities Appliances: Dishwasher, Exhaust Fan, Disposal, Gas Water Heater, Microwave, Oven, Tankless Water HeaterDishwasherDisposalMicrowave |
Heating & Cooling Heating: Forced Air,Natural GasHas CoolingAir Conditioning: Central Air,ElectricHas HeatingHeating Fuel: Forced Air |
Fireplace & Spa Spa: Community |
Windows, Doors, Floors & Walls Door: Insulated Doors, Sliding DoorsFlooring: Carpet, Tile, Vinyl, Wood |
Levels, Entrance, & Accessibility Stories: 2Number of Stories: 2Levels: TwoAccessibility: Accessible DoorsFloors: Carpet, Tile, Vinyl, Wood |
Security Security: Smoke Detector(s) |

|
|---|
Exterior Home Features Roof: ShinglePatio / Porch: Rear Porch, PorchFencing: NoneExterior: Sprinkler/Irrigation, Lighting, Porch, Paved DrivewayFoundation: Slab |
Parking & Garage Number of Garage Spaces: 2Number of Covered Spaces: 2Has a GarageHas an Attached GarageHas Open ParkingParking Spaces: 2Parking: Attached,Driveway,Garage,Off Street,Paved |
Pool Pool: Pool, Community |
Frontage Not on Waterfront |
Water & Sewer Sewer: Public Sewer |
Finished Area Finished Area (above surface): 1665 Square Feet |

|
|---|
Days on Market: 161 |

|
|---|
Year Built Year Built: 2026 |
Property Type / Style Property Type: ResidentialProperty Subtype: Single Family ResidenceArchitecture: Ranch |
Building Construction Materials: Drywall, Frame, Vinyl SidingIs a New ConstructionNot Attached Property |
Property Information Condition: New ConstructionParcel Number: to be determined |

|
|---|
Price List Price: $565,063Price Per Sqft: $339 |
Status Change & Dates Off Market Date: Mon Mar 16 2026Possession Timing: Close Of Escrow |

|
|---|
MLS Status: Pending |

|
|---|
Direction & Address City: ChesterfieldCommunity: Woolridge Landing |
School Information Elementary School: WoolridgeJr High / Middle School: Tomahawk CreekHigh School: Cosby |

|
|---|
Listing Agent Listing ID: 2606418 |

|
|---|
Community Features: Common Grounds/Area, Clubhouse, Fitness, Home Owners Association, Lake, Maintained Community, Park, Pond, Pool, Tennis Court(s), Trails/PathsIs a Senior Community |

|
|---|
HOA Fee Includes: Clubhouse, Common Areas, Maintenance Grounds, Maintenance Structure, Pool(s), Recreation FacilitiesAssociation for this Listing: Central Virginia Regional MLSHas an HOAHOA Fee: $200/Monthly |

|
|---|
Special Conditions: Corporate Listing |

|
|---|
Business Information Ownership: Corporate |

|
|---|
Mls Number: 2606418Living Area Range Units: Square FeetAttic: Walk-upAttribution Contact: (804) 652-9025Above Grade Unfinished Area: 1665Above Grade Unfinished Area Units: Square FeetBelow Grade Unfinished Area Units: Square FeetUniversal Property Id: US-51041-N-to be determined-R-N |

|
|---|
HOA Amenities: Landscaping,ManagementDays On Market Replication: 0 |
Around this home
What Locals Say about Moseley
At least 33 Trulia users voted on each feature.

93 % Say parking is easy

93 % Say it's dog friendly

93 % Say yards are well-kept

91 % Say car is needed

88 % Say there's holiday spirit

87 % Say it's quiet

86 % Say kids play outside

78 % Say people would walk alone at night

74 % Say there are sidewalks

69 % Say neighbors are friendly

69 % Say streets are well-lit

67 % Say there's wildlife

64 % Say there are community events

64 % Say they plan to stay for at least 5 years

13 % Say it's walkable to grocery stores

10 % Say it's walkable to restaurants
Sourced by Trulia users. Learn more about our methodology.
Market trends in Moseley
Last updated July 2026
Avg. sale price
$579K
$16.33KMoM
Sale-to-List Price
100.0%
Price per sq ft
$219
$5MoM
Available listings
82
13MoM
Home Value
Trulia Estimate
$565KSince last month
Increased$2K (+0.3%)Since last year
Increased$2K (+0.3%)Learn more about this home's value by checking out its Trulia Estimate, the value of nearby homes, and how much similar homes have sold for.
Trulia Estimate
The of this home's value increased by 0% in the last 10 years
| Month | Estimated value |
|---|---|
2026 | |
| August 2026 | $567K |
| July 2026 | $565K |
| June 2026 | $566K |
| May 2026 | $566K |
| April 2026 | $565K |
| March 2026 | $565K |
Comparable sales
These are recently sold homes that have a similar location or other similar features to this home, like bedrooms, bathrooms, and square footage. Get a sense of the expected prices in the area by viewing these homes.Address | Distance | Property Type | Sold Price | Sold Date | Bed | Bath | Sqft |
|---|---|---|---|---|---|---|---|
0.16 | Single-Family Home | $636,094 | 04/17/26 | 2 | 2 | 2,133 | |
0.21 | Single-Family Home | $584,467 | 10/10/25 | 2 | 2 | 1,838 | |
0.00 | Single-Family Home | $672,297 | 05/01/26 | 3 | 3 | 2,519 | |
0.23 | Single-Family Home | $424,950 | 12/15/25 | 3 | 2 | 1,449 | |
0.27 | Single-Family Home | $406,500 | 05/29/26 | 3 | 2 | 1,422 | |
0.14 | Single-Family Home | $609,500 | 03/31/26 | 3 | 3 | 2,017 | |
0.16 | Single-Family Home | $598,405 | 04/22/26 | 3 | 3 | 2,256 | |
0.15 | Single-Family Home | $689,800 | 04/17/26 | 3 | 3 | 2,519 | |
0.20 | Single-Family Home | $664,166 | 09/25/25 | 3 | 3 | 2,257 |
Nearby home prices
Get a sense of expected prices in the area by checking the value of nearby homes.Address | Distance | Price | Bed | Bath | Sqft | Status |
|---|---|---|---|---|---|---|
0.01 | $610,900 | 3 | 3 | 2,043 | Off Market | |
0.01 | $679,200 | 2 | 3 | 2,671 | Off Market | |
0.01 | $670,800 | 2 | 3 | 2,208 | Off Market | |
0.01 | $597,800 | 2 | 3 | 2,067 | Off Market | |
0.01 | $600,100 | 2 | 2 | 2,067 | Off Market | |
0.01 | $702,800 | 3 | 3 | 2,671 | Off Market | |
0.01 | $639,200 | 3 | 3 | 1,735 | Off Market | |
0.01 | $585,200 | 2 | 2 | 2,067 | Off Market | |
0.01 | $607,200 | 2 | 2 | 2,067 | Off Market | |
0.01 | $606,100 | 3 | 2 | 2,067 | Off Market | |
0.00 | $672,297 | 3 | 3 | 2,519 | Recently Sold | |
0.12 | $626,700 | 2 | 2 | 2,067 | Off Market |
Price and Tax history
| Date | Event | Price |
|---|---|---|
Mar 16, 2026 Source: Long & Foster Broker Feed #2606418 | Pending | $565,063 |
Mar 16, 2026 Source: Long & Foster Broker Feed #2606418 | PendingToActive | $565,063 |
Mar 16, 2026 Source: CVRMLS #2606418 | Pending | $565,063 |
Mar 16, 2026 Source: CVRMLS #2606418 | Listed For Sale | $565,063 |
| Year | Property tax | Tax assessment |
|---|---|---|
| 2025 | $890 | $100,000 |
Home facts updated by county records
LGBTQ Local Legal Protections
LGBTQ Local Legal Protections



Kevin Morris, Long & Foster REALTORS, (804) 288-8888
Agent Phone: (804) 652-9025
All or a portion of the multiple Listing information is provided by the Central Virginia Regional Multiple Listing Service, LLC, from a copyrighted compilation of Listing s. All CVR MLS information provided is deemed reliable but is not guaranteed accurate. The compilation of Listings and each individual Listing are ©2026 Central Virginia Regional Multiple Listing Service, LLC. All rights reserved.
Similar Homes You May Like
 NEW CONSTRUCTIONKeller Williams Realty, CVRMLS
 NEW CONSTRUCTIONKeller Williams Realty, CVRMLS
 NEW CONSTRUCTIONKeller Williams Realty, CVRMLS
 NEW CONSTRUCTIONKeller Williams Realty, CVRMLS
 NEW CONSTRUCTIONKeller Williams Realty, CVRMLS
 NEW CONSTRUCTIONEagle Realty of Virginia, CVRMLS
 NEW CONSTRUCTIONEagle Realty of Virginia, CVRMLS
 NEW CONSTRUCTIONProvidence Hill Real Estate, CVRMLS
 NEW CONSTRUCTIONKeller Williams Realty, CVRMLS
 NEW CONSTRUCTIONEagle Realty of Virginia, CVRMLS
 NEW CONSTRUCTIONProvidence Hill Real Estate, CVRMLS
 NEW CONSTRUCTIONKeller Williams Realty, CVRMLS
 NEW CONSTRUCTIONEagle Realty of Virginia, CVRMLS
- NEW CONSTRUCTIONKeller Williams Realty, CVRMLS
 NEW CONSTRUCTIONKeller Williams Realty, CVRMLS
 NEW CONSTRUCTIONHHHunt Realty Inc, CVRMLS
 NEW CONSTRUCTIONHHHunt Realty Inc, CVRMLS
 NEW CONSTRUCTIONKeller Williams Realty, CVRMLS
- NEW CONSTRUCTIONHHHunt Realty Inc, CVRMLS
 NEW CONSTRUCTIONHHHunt Realty Inc, CVRMLS
 NEW CONSTRUCTIONLong & Foster REALTORS, CVRMLS
 NEW CONSTRUCTIONHHHunt Realty Inc, CVRMLS
 NEW CONSTRUCTIONHHHunt Realty Inc, CVRMLS
 NEW CONSTRUCTIONHHHunt Realty Inc, CVRMLS
 NEW CONSTRUCTIONThe Dunivan Co, Inc, CVRMLS
 NEW CONSTRUCTIONICON Realty Group, ERA Powered, CVRMLS
- NEW CONSTRUCTIONICON Realty Group, ERA Powered, CVRMLS
 NEW CONSTRUCTIONICON Realty Group, ERA Powered, CVRMLS
 Coldwell Banker Premier, CVRMLS
 NEW CONSTRUCTIONKeller Williams Realty, CVRMLS
 NEW CONSTRUCTIONKeller Williams Realty, CVRMLS
 NEW CONSTRUCTION0.4 ACRESLong & Foster REALTORS, CVRMLS
 NEW CONSTRUCTIONICON Realty Group, ERA Powered, CVRMLS
 NEW CONSTRUCTIONICON Realty Group, ERA Powered, CVRMLS
 NEW CONSTRUCTIONLong & Foster REALTORS, CVRMLS
 See more homes for sale inMoseley


New Listings near 16012 Canoe Pointe Loop
 0.32 ACRESReal Broker LLC, CVRMLS
 Long & Foster REALTORS, CVRMLS
 COMING SOON 9/9Long & Foster REALTORS, CVRMLS
 OPEN WED, 5-7PM0.72 ACRESLong & Foster REALTORS, CVRMLS
 0.3 ACRESEXP Realty, LLC, CVRMLS
 0.26 ACRESProvidence Hill Real Estate, CVRMLS
 COMING SOON 9/100.33 ACRESEXP Realty, LLC, CVRMLS
 0.4 ACRESKW Metro Center, CVRMLS
 NEW CONSTRUCTION
 0.29 ACRESLong & Foster REALTORS, CVRMLS
 0.4 ACRESThe Rick Cox Realty Group, CVRMLS
- See more homes for sale inMoseley


Frequently asked questions about 16012 Canoe Pointe Loop
- What is the estimated monthly payment for 16012 Canoe Pointe Loop?Based on a $565,063 list price with 20% down at today's rates, the estimated monthly payment for 16012 Canoe Pointe Loop in Moseley, VA is approximately $3,340 (about $2,940 principal & interest, $325 property taxes, and $75 homeowner's insurance). This is an estimate. Actual payment depends on your loan terms.
- How does the list price for 16012 Canoe Pointe Loop compare to homes in Moseley?16012 Canoe Pointe Loop in Moseley, VA is listed at $565,063, about 2% below the $579K median sale price in Moseley.
- What do residents say about Moseley?Residents describe Moseley, VA as easy to park in, dog-friendly, and well-kept. Most residents say you need a car. See homes for sale in Moseley, VA.
- What are the closest schools to 16012 Canoe Pointe Loop?The closest schools to 16012 Canoe Pointe Loop in Moseley, VA are Cosby High School (rated 8/10), Tomahawk Creek Middle School (rated 8/10), Woolridge Elementary School (Pre-K, rated 10/10).
- Does 16012 Canoe Pointe Loop have air conditioning?Yes, 16012 Canoe Pointe Loop in Moseley, VA has air conditioning.
- Does 16012 Canoe Pointe Loop have a pool?Yes, 16012 Canoe Pointe Loop in Moseley, VA has a pool.
16012 Canoe Pointe Loop, Moseley, VA 23120 is a 2 bedroom, 2 bathroom, 1,665 sqft single-family home built in 2026. This property is currently available for sale and was listed by CVRMLS on Mar 16, 2026. The MLS # for this home is MLS# 2606418.