


1600 E Barden Rd
Charlotte, NC 28226
Olde Providence North 4 Beds
 4.5 Baths
 4,005 sqft (on 0.35 acres)
4 Beds
4.5 Baths
4,005 sqft
(on 0.35 acres)
Home Highlights

Parking
2 Car Garage

Outdoor
Yes

Climate Control
Heating & Cooling

Price/Sqft
$424

Listed
110 days ago
Local Information
- Map ViewExplore the area around 1600 E Barden Rd.

- Schools1 Elementary School1 Middle School1 High School

- Shop & Eat

-- mins to
About this House
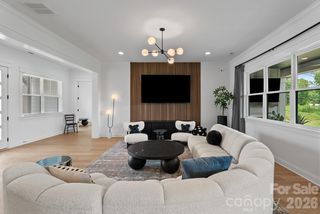
Welcome to this stunning fully brick luxury home located in one of Charlotte’s most highly desired areas, just minutes from SouthPark Mall, upscale shopping, fine dining, and premier entertainment. This beautifully designed 4-bedroom home offers luxury finishes throughout, an open-concept main living area, and an impressive two-story foyer that creates an elegant first impression.
The thoughtfully designed layout includes dual laundry rooms on both the main and upper levels for added convenience, a spacious loft complete with a dry bar and beverage cooler, plus an additional bonus room that can easily serve as a guest room, office, or flex space. The gourmet kitchen is equipped with luxury appliances and flows seamlessly into the main living and entertaining spaces.
Outside, enjoy a large driveway with abundant parking, an additional rare one car detached garage, and a backyard designed for entertaining with partial fencing and natural privacy provided by mature trees and lush landscaping. Nestled in a charming neighborhood setting with beautiful established trees throughout, this home offers the perfect blend of luxury, comfort, and convenience.
The thoughtfully designed layout includes dual laundry rooms on both the main and upper levels for added convenience, a spacious loft complete with a dry bar and beverage cooler, plus an additional bonus room that can easily serve as a guest room, office, or flex space. The gourmet kitchen is equipped with luxury appliances and flows seamlessly into the main living and entertaining spaces.
Outside, enjoy a large driveway with abundant parking, an additional rare one car detached garage, and a backyard designed for entertaining with partial fencing and natural privacy provided by mature trees and lush landscaping. Nestled in a charming neighborhood setting with beautiful established trees throughout, this home offers the perfect blend of luxury, comfort, and convenience.
Home Details for 1600 E Barden Rd

|
|---|
MLS Status: Under Contract-Show |

|
|---|
Interior Details Number of Rooms: 13Types of Rooms: Primary Bedroom, Bedroom S, Bathroom Full, Bathroom Half, Bed Bonus, Dining Room, Kitchen, Laundry, Living Room, Loft |
Beds & Baths Number of Bedrooms: 4Main Level Bedrooms: 2Number of Bathrooms: 5Number of Bathrooms (full): 4Number of Bathrooms (half): 1 |
Dimensions and Layout Living Area: 4005 Square Feet |
Appliances & Utilities Utilities: Cable Available, Electricity Connected, Underground Power Lines, Underground UtilitiesAppliances: Exhaust Hood, Gas Oven, Microwave, RefrigeratorLaundry: Electric Dryer Hookup,Laundry Room,Main Level,Multiple LocationsMicrowaveRefrigerator |
Heating & Cooling Heating: Heat Pump,Natural GasHas CoolingAir Conditioning: Heat PumpHas HeatingHeating Fuel: Heat Pump |
Fireplace & Spa Fireplace: Bonus Room, Family Room, Gas Log |
Gas & Electric Has Electric on Property |
Windows, Doors, Floors & Walls Window: Insulated WindowsDoor: Insulated Door(s), Sliding DoorsFlooring: Hardwood |
Levels, Entrance, & Accessibility Stories: 2Levels: TwoFloors: Hardwood |
View No View |
Security Security: Carbon Monoxide Detector(s) |

|
|---|
Exterior Home Features Roof: AluminumPatio / Porch: CoveredFencing: Back Yard, PartialFoundation: Crawl Space |
Parking & Garage Number of Garage Spaces: 2Number of Covered Spaces: 2Other Parking: Additional one car detached garage 382.5 sqftNo CarportHas a GarageHas an Attached GarageParking Spaces: 2Parking: Attached Garage,Detached Garage,Garage Door Opener,Garage Faces Side,Garage on Main Level |
Frontage Responsible for Road Maintenance: Publicly Maintained RoadRoad Surface Type: Concrete, Paved |
Water & Sewer Sewer: Public Sewer |
Surface & Elevation Elevation Units: Feet |
Finished Area Finished Area (above surface): 4005 Square Feet |

|
|---|
Cumulative Days on Market: 94Days on Market: 110 |

|
|---|
Year Built Year Built: 2026 |
Property Type / Style Property Type: ResidentialProperty Subtype: Single Family Residence |
Building Construction Materials: Brick Partial, Hardboard SidingIs a New ConstructionNo Additional Parcels |
Property Information Parcel Number: 18731518 |

|
|---|
Price List Price: $1,699,000Price Per Sqft: $424 |

|
|---|
Direction & Address City: CharlotteCommunity: Woodbridge |
School Information Elementary School: UnspecifiedJr High / Middle School: UnspecifiedHigh School: Unspecified |

|
|---|
Listing Agent Listing ID: 4375466 |

|
|---|
Building Details Builder Name: RF Property Holdings LLC |
Building Area Building Area: 4005 Square Feet |

|
|---|
Not Senior Community |

|
|---|
Lot Area: 0.35 acres |

|
|---|
Special Conditions: Standard |

|
|---|
Mls Number: 4375466Zillow Contingency Status: Accepting Back-up OffersAttic: Pull Down StairsAttribution Contact: purerealtyservices@gmail.comAbove Grade Unfinished Area: 4005 |
Last check for updates: about 10 hours ago
Listing Provided by: Tina Davidov
Premier South
Source: Canopy MLS as distributed by MLS GRID, MLS#4375466
Also Listed on Canopy MLS as distributed by MLS GRID.
Market trends in Charlotte
Last updated July 2026
Avg. sale price
$432K
$5.67KMoM
Sale-to-List Price
99.6%
0.1%MoM
Price per sq ft
$247
$3MoM
Available listings
4676
13MoM
Price and Tax history
| Date | Event | Price |
|---|---|---|
Jul 2, 2026 Source: Canopy MLS as distributed by MLS GRID #4375466 | PriceChange | $1,699,000 Price decreased by 2% |
Jun 18, 2026 Source: Canopy MLS as distributed by MLS GRID #4375466 | PriceChange | $1,739,000 Price decreased by 1% |
May 18, 2026 Source: Canopy MLS as distributed by MLS GRID #4375466 | PriceChange | $1,749,000 Price decreased by 3% |
Apr 30, 2026 Source: Canopy MLS as distributed by MLS GRID #4375466 | Listed For Sale | $1,799,000 |
Jan 17, 2025 Source: Canopy MLS as distributed by MLS GRID #4205472 | Sold | $607,000 |
Dec 9, 2024 Source: Canopy MLS as distributed by MLS GRID #4205472 | Pending | $607,000 |
May 17, 2006 Source: N/A | Sold | $265,000 |
May 31, 2000 Source: N/A | Sold | $183,500 |
| Year | Property tax | Tax assessment |
|---|---|---|
| 2025 | Unavailable | $582,600 |
Home facts updated by county records
Similar Homes You May Like
 NEW CONSTRUCTIONGiving Tree Realty
 NEW CONSTRUCTION1.14 ACRESEXP Realty LLC Ballantyne
 NEW CONSTRUCTION1.33 ACRESEXP Realty LLC Ballantyne
 0.45 ACRESBerkshire Hathaway HomeServices Carolinas Realty
 NEW - 2 DAYS AGO5.73 ACRESThe Agency - Charlotte
 NEW CONSTRUCTIONDickens Mitchener & Associates Inc
- NEW CONSTRUCTIONDickens Mitchener & Associates Inc
- NEW CONSTRUCTIONDickens Mitchener & Associates Inc
- NEW CONSTRUCTIONDickens Mitchener & Associates Inc
- NEW CONSTRUCTIONDickens Mitchener & Associates Inc
 NEW CONSTRUCTION0.35 ACRESKeller Williams Connected
 NEW CONSTRUCTIONI SHARE REALTY LLC
 NEW CONSTRUCTIONEXP Realty LLC Ballantyne
 NEW CONSTRUCTIONEXP Realty LLC Ballantyne
 NEW CONSTRUCTION0.34 ACRESKeller Williams Connected
 NEW CONSTRUCTIONDelgado Realty
 OPEN SAT, 1-3PMNEW CONSTRUCTIONDickens Mitchener & Associates Inc
 1.14 ACRESFathom Realty NC LLC
 2.09 ACRESUnited Country Real Estate - The McLemore Group
 NEW CONSTRUCTION0.46 ACRESBetter Homes and Gardens Real Estate Paracle
 NEW CONSTRUCTIONSavvy + Co Real Estate
 0.35 ACRESEXP Realty LLC Ballantyne
 OPEN SAT, 1-3PMNEW CONSTRUCTIONCOMPASS
 Dickens Mitchener & Associates Inc
 0.31 ACRESHoward Hanna Allen Tate SouthPark
 See more homes for sale inCharlotte



New Listings near 1600 E Barden Rd
 COMING SOON 8/190.34 ACRESCharlotte Living Realty
 0.5 ACRESEXP Realty LLC Mooresville
 0.52 ACRESDickens Mitchener & Associates Inc
- 0.35 ACRESEXP Realty LLC Ballantyne
 0.43 ACRESDickens Mitchener & Associates Inc
 0.37 ACRESKeller Williams Ballantyne Area
 0.53 ACRESHoward Hanna Allen Tate Albemarle
 0.4 ACRESKeller Williams South Park
- See more homes for sale inCharlotte


Home Value
Trulia Estimate
$1.69MSince last month
Increased$14K (+0.8%)Since last year
Increased$916K (+119%)Since last sale
Increased$1M (+177.7%)Learn more about this home's value by checking out its Trulia Estimate, the value of nearby homes, and how much similar homes have sold for.
Trulia Estimate
The of this home's value increased by +413% in the last 10 years
| Month | Estimated value |
|---|---|
2026 | |
| August 2026 | $1.69M |
| July 2026 | $1.67M |
| June 2026 | $1.71M |
| May 2026 | $1.72M |
| April 2026 | $782K |
| March 2026 | $779K |
| February 2026 | $763K |
| January 2026 | $735K |
2025 | |
2024 | |
2023 | |
2022 | |
2021 | |
2020 | |
2019 | |
2018 | |
2017 | |
2016 | |
Comparable sales
These are recently sold homes that have a similar location or other similar features to this home, like bedrooms, bathrooms, and square footage. Get a sense of the expected prices in the area by viewing these homes.Address | Distance | Property Type | Sold Price | Sold Date | Bed | Bath | Sqft |
|---|---|---|---|---|---|---|---|
0.04 | Single-Family Home | $590,000 | 09/05/25 | 4 | 3 | 2,151 | |
0.12 | Single-Family Home | $1,020,000 | 01/06/26 | 4 | 3 | 2,777 | |
0.12 | Single-Family Home | $899,140 | 12/12/25 | 4 | 2.5 | 2,330 | |
0.21 | Single-Family Home | $1,355,000 | 02/25/26 | 5 | 3.5 | 3,791 | |
0.09 | Single-Family Home | $1,159,000 | 03/16/26 | 5 | 3 | 2,793 | |
0.27 | Single-Family Home | $875,000 | 02/24/26 | 4 | 2.5 | 2,334 | |
0.23 | Single-Family Home | $750,000 | 08/28/25 | 3 | 2.5 | 2,200 | |
0.14 | Single-Family Home | $685,000 | 09/25/25 | 3 | 2 | 1,959 | |
0.05 | Single-Family Home | $851,611 | 06/25/26 | 3 | 2 | 1,803 |
Nearby home prices
Get a sense of expected prices in the area by checking the value of nearby homes.Address | Distance | Price | Bed | Bath | Sqft | Status |
|---|---|---|---|---|---|---|
0.04 | $589,100 | 4 | 3 | 2,151 | Off Market | |
0.05 | $851,611 | 3 | 2 | 1,803 | Recently Sold | |
0.09 | $1,159,000 | 5 | 3 | 2,793 | Recently Sold | |
0.07 | $1,248,100 | 5 | 4.5 | 3,488 | Off Market | |
0.09 | $1,395,000 | 4 | 3.5 | 3,875 | Off Market | |
0.08 | $797,300 | 4 | 2.5 | 2,435 | Off Market | |
0.12 | $1,459,100 | 4 | 3.5 | 4,267 | Off Market | |
0.15 | $717,200 | 4 | 3 | 2,050 | Off Market | |
0.13 | $1,020,000 | 4 | 3 | 2,777 | Recently Sold | |
0.14 | $991,700 | 4 | 3.5 | 2,456 | Off Market | |
0.12 | $899,140 | 4 | 2.5 | 2,330 | Recently Sold | |
0.18 | $815,000 | 3 | 2 | 2,484 | Recently Sold |
Around this home
Neighborhood Overview

Neighborhood stats provided by third party data sources.
What Locals Say about Olde Providence North
At least 16 Trulia users voted on each feature.

100 % Say parking is easy

95 % Say it's dog friendly

88 % Say yards are well-kept

87 % Say car is needed

86 % Say people would walk alone at night

81 % Say it's quiet

80 % Say there's holiday spirit

76 % Say kids play outside

64 % Say neighbors are friendly

63 % Say streets are well-lit

63 % Say they plan to stay for at least 5 years

57 % Say there are community events

54 % Say there are sidewalks

48 % Say there's wildlife

22 % Say it's walkable to grocery stores

16 % Say it's walkable to restaurants
Sourced by Trulia users. Learn more about our methodology.
LGBTQ Local Legal Protections
LGBTQ Local Legal Protections



Frequently asked questions about 1600 E Barden Rd
- What is the estimated monthly payment for 1600 E Barden Rd?Based on a $1,699,000 list price with 20% down at today's rates, the estimated monthly payment for 1600 E Barden Rd in Charlotte, NC is approximately $9,870 (about $8,832 principal & interest, $963 property taxes, and $75 homeowner's insurance). This is an estimate. Actual payment depends on your loan terms.
- How does the list price for 1600 E Barden Rd compare to homes in Charlotte?1600 E Barden Rd in Charlotte, NC is listed at $1,699,000, about 294% above the $432K median sale price in Charlotte.
- What do residents say about the Olde Providence North neighborhood?Residents describe the Olde Providence North neighborhood in Charlotte, NC as easy to park in, dog-friendly, and well-kept. Most residents say you need a car. See homes for sale in Olde Providence North, Charlotte.
- What are the closest schools to 1600 E Barden Rd?The closest schools to 1600 E Barden Rd in Charlotte, NC are Carmel Middle (rated 5/10), Sharon Elementary (rated 6/10), South Mecklenburg High (rated 5/10).
- Does 1600 E Barden Rd have air conditioning?Yes, 1600 E Barden Rd in Charlotte, NC has air conditioning.
- Does 1600 E Barden Rd have laundry facilities?Yes, 1600 E Barden Rd in Charlotte, NC has laundry facilities.
Tina Davidov, Premier South
Based on information submitted to the MLS GRID as of 2026-08-17 10:13:17 PDT. All data is obtained from various sources and may not have been verified by broker or MLS GRID. Supplied Open House Information is subject to change without notice. All information should be independently reviewed and verified for accuracy. Properties may or may not be listed by the office/agent presenting the information. Some IDX listings have been excluded from this website. Click here for more information
1600 E Barden Rd, Charlotte, NC 28226 is a 4 bedroom, 5 bathroom, 4,005 sqft single-family home built in 2026. 1600 E Barden Rd is located in Olde Providence North, Charlotte. This property is currently available for sale and was listed by Canopy MLS as distributed by MLS GRID on Apr 30, 2026. The MLS # for this home is MLS# 4375466.