


$959,100
 3 Beds
 2.5 Baths
 2,005 sqft
160 Pine St #18, Newton, MA 02466
Est. Refi. Payment $5,982/mo*
Refinance Your HomeCurrently Off Market - Sold Dec 6, 2024 for $949,000
Home Value
Trulia Estimate
$959KSince last month
Decreased$22K (-2.2%)Since last year
Decreased$4K (-0.4%)Since last sale
Increased$11K (+1.1%)Learn more about this home's value by checking out its Trulia Estimate, the value of nearby homes, and how much similar homes have sold for.
Trulia Estimate
The of this home's value increased by +36% in the last 10 years
| Month | Estimated value |
|---|---|
2026 | |
| September 2026 | $960K |
| August 2026 | $962K |
| July 2026 | $981K |
| June 2026 | $966K |
| May 2026 | $958K |
| April 2026 | $951K |
| March 2026 | $958K |
| February 2026 | $963K |
| January 2026 | $945K |
2025 | |
2024 | |
2023 | |
2022 | |
2021 | |
2020 | |
2019 | |
2018 | |
2017 | |
2016 | |
Comparable sales
These are recently sold homes that have a similar location or other similar features to this home, like bedrooms, bathrooms, and square footage. Get a sense of the expected prices in the area by viewing these homes.Address | Distance | Property Type | Sold Price | Sold Date | Bed | Bath | Sqft |
|---|---|---|---|---|---|---|---|
0.02 | Townhouse | $875,000 | 03/31/26 | 3 | 2.5 | 1,457 | |
0.02 | Townhouse | $885,000 | 06/26/26 | 2 | 2.5 | 2,235 | |
0.18 | Townhouse | $950,000 | 05/18/26 | 3 | 2 | 1,756 | |
0.17 | Townhouse | $980,000 | 07/27/26 | 3 | 2.5 | 1,430 | |
0.02 | Townhouse | $875,000 | 03/23/26 | 2 | 3 | 2,250 | |
0.23 | Townhouse | $751,000 | 12/19/25 | 2 | 1.5 | 1,425 | |
0.42 | Townhouse | $825,000 | 11/13/25 | 3 | 2.5 | 1,238 | |
0.54 | Townhouse | $1,175,000 | 08/27/26 | 3 | 2.5 | 1,898 | |
0.37 | Townhouse | $1,455,000 | 05/15/26 | 3 | 3.5 | 2,650 | |
0.41 | Townhouse | $1,651,800 | 04/01/26 | 3 | 3.5 | 2,415 |
Nearby home prices
Get a sense of expected prices in the area by checking the value of nearby homes.Address | Distance | Price | Bed | Bath | Sqft | Status |
|---|---|---|---|---|---|---|
0.03 | $986,600 | 3 | 3.5 | 2,400 | Off Market | |
0.02 | $885,000 | 2 | 2.5 | 2,235 | Recently Sold | |
0.02 | $875,000 | 3 | 2.5 | 1,457 | Recently Sold | |
0.02 | $875,000 | 2 | 3 | 2,250 | Recently Sold | |
0.08 | $2,093,400 | 4 | 2.5 | 3,675 | Off Market | |
0.05 | $962,700 | 3 | 2.5 | 2,330 | Off Market | |
0.02 | $872,500 | 2 | 3 | 2,280 | Off Market | |
0.07 | $1,190,000 | 3 | 2 | 2,332 | For Sale | |
0.09 | $2,771,200 | 5 | 5.5 | 5,439 | Off Market | |
0.12 | $633,800 | 2 | 1 | 980 | Off Market | |
0.14 | $1,706,600 | 6 | 2 | 2,772 | Off Market |
Local Information
- Map ViewExplore the area around 160 Pine St #18.

- Schools1 Elementary School1 Middle School1 High School

- Shop & Eat

-- mins to
Home Highlights

Townhouse

Built in 1986

2,005 sqft

$478/sqft

1 Car Garage

HOA $711/mo
About this House
Rarely available townhouse at "The Gazebo" in the village of Auburndale in Newton. Fabulous three bedrooms, two and one half baths features a spacious open floor plan. The large eat-in kitchen feats granite counters, stainless steel appliances, gleaming hardwood floors and freshly painted throughout. Dining room has charming window seat, inviting living room w/ wood burning fireplace & sliders to private deck overlooking the yard perfect for entertaining. Powder room & a convenient direct entry one-car garage complete this 1st floor. The primary suite has cathedral ceiling, Palladian windows w/ remote electric blinds, ensuite updated bathroom and walk-in closet. On the second floor are two additional bedrooms sharing a well-appointed full bath rm. The finished lower level has versatile space for a family rm/play rm/ office, laundry hook-ups & storage. Convenient location close to Burr Elementary School, shops, Norumbega Park, Star Market, Mass Pike, Rt 128, Commuter rail & express bus.
160 Pine St #18, Newton, MA 02466 is a 3 bedroom, 3 bathroom, 2,005 sqft townhouse in Auburndale, built in 1986. It last sold for the $949,000 asking price on Dec 6, 2024. More recently, it was listed as a rental in May 2015 with an asking price of $3,600 per month. That rental listing was removed on August 7, 2015. This property is not currently displayed as for sale or rent on Trulia. The Trulia Estimate is $959,100, with a rent estimate of $4,453/month.
Last check for updates: about 20 hours ago
Listed by Eda Mayer, (617) 901-1535
Coldwell Banker Realty - Newton, (617) 969-2447
Bought with: Betsy Hill, (617) 407-2228, Coldwell Banker Realty - Newton, (617) 969-2447
Source: MLS PIN, MLS#73291806
Home Details for 160 Pine St #18

|
|---|
Interior Details Number of Rooms: 7Types of Rooms: Master Bedroom, Bedroom 2, Bedroom 3, Master Bathroom, Bathroom 1, Bathroom 2, Bathroom 3, Dining Room, Family Room, Kitchen, Living Room |
Beds & Baths Number of Bedrooms: 3Number of Bathrooms: 3Number of Bathrooms (full): 2Number of Bathrooms (half): 1 |
Dimensions and Layout Living Area: 2005 Square Feet |
Appliances & Utilities Utilities: for Electric Range, for Electric DryerAppliances: Range, Dishwasher, Disposal, Microwave, RefrigeratorDishwasherDisposalLaundry: Electric Dryer Hookup,Washer Hookup,In Basement,In UnitMicrowaveRefrigerator |
Heating & Cooling Heating: Central,Forced Air,Electric Baseboard,Electric,IndividualHas CoolingAir Conditioning: Central AirHas HeatingHeating Fuel: Central |
Fireplace & Spa Number of Fireplaces: 1Fireplace: Living RoomHas a FireplaceNo Spa |
Gas & Electric Electric: Circuit Breakers |
Windows, Doors, Floors & Walls Flooring: Tile, Hardwood, Flooring - Hardwood |
Levels, Entrance, & Accessibility Number of Stories: 3Floors: Tile, Hardwood, Flooring Hardwood |

|
|---|
Exterior Home Features Roof: ShinglePatio / Porch: Porch, Deck - CompositeExterior: Porch, Deck - Composite |
Parking & Garage Number of Garage Spaces: 1Number of Covered Spaces: 1Open Parking Spaces: 1No CarportHas a GarageHas an Attached GarageHas Open ParkingParking Spaces: 2Parking: Attached,Garage Door Opener,Tandem,Paved |
Frontage Not on Waterfront |
Water & Sewer Sewer: Public Sewer |

|
|---|
Year Built Year Built: 1986 |
Property Type / Style Property Type: ResidentialProperty Subtype: Condominium, TownhouseStructure Type: TownhouseArchitecture: Townhouse |
Building Building Name: The GazeboConstruction Materials: FrameDoes Not Include Home Warranty |
Property Information Parcel Number: 692686 |

|
|---|
Price List Price: $949,000 |
Status Change & Dates Off Market Date: Thu Nov 14 2024 |

|
|---|
MLS Status: Sold |

|
|---|

|
|---|
Direction & Address City: Newton |
School Information Elementary School: BurrJr High / Middle School: Fa DayHigh School: Newton North |

|
|---|
Building Area Building Area: 2005 Square Feet |

|
|---|
Community Features: Public Transportation, Shopping, Park, Walk/Jog Trails, Public School, T-Station, OtherNot Senior Community |

|
|---|
HOA Fee Includes: Water, Sewer, Insurance, Maintenance Structure, Road Maintenance, Maintenance Grounds, Snow Removal, Trash, Reserve FundsHOA Fee: $711/Monthly |

|
|---|
Contingencies: Pending P&S |

|
|---|
BasementMls Number: 73291806 |

|
|---|
Public TransportationShoppingParkWalk/Jog TrailsPublic SchoolT-StationOther |
Price and Tax history
| Date | Event | Price |
|---|---|---|
Dec 6, 2024 Source: MLS PIN #73291806 | Sold | $949,000 |
Nov 12, 2024 Source: MLS PIN #73291806 | Contingent | $949,000 |
Oct 23, 2024 Source: MLS PIN #73291806 | PriceChange | $949,000 Price decreased by 3% |
Oct 3, 2024 Source: MLS PIN #73291806 | PriceChange | $975,000 Price decreased by 2% |
Sep 18, 2024 Source: MLS PIN #73291806 | Listed For Sale | $999,000 |
Oct 5, 2015 Source: N/A | Sold | $670,000 |
Aug 27, 2015 Source: Agent Provided | Pending | $675,000 |
Aug 12, 2015 Source: Agent Provided | PriceChange | $675,000 Price decreased by 3% |
Aug 7, 2015 Source: Agent Provided | Listed For Sale | $695,000 |
Aug 7, 2015 Source: Agent Provided | ListingRemoved | $3,600 |
May 22, 2015 Source: Agent Provided | Listed For Rent | $3,600 |
May 4, 2014 Source: Agent Provided | ListingRemoved | $3,200 |
Apr 29, 2014 Source: Agent Provided | Listed For Rent | $3,200 |
Aug 12, 2008 Source: N/A | Sold | $500,000 |
Jul 10, 2008 Source: Agent Provided | Listed For Sale | $498,000 |
Jul 3, 2003 Source: N/A | Sold | $464,000 |
Apr 28, 2000 Source: N/A | Sold | $348,000 |
Mar 26, 1993 Source: N/A | Sold | $232,500 |
Sep 10, 1987 Source: N/A | Sold | $255,000 |
| Year | Property tax | Tax assessment |
|---|---|---|
| 2025 | $7,910 | $807,100 |
Home facts updated by county records
Market trends in Newton
Last updated August 2026
Avg. sale price
$1.5M
$84.2KMoM
Sale-to-List Price
100.5%
0.1%MoM
Price per sq ft
$618
$14MoM
Available listings
232
29MoM
Around this home
Neighborhood Overview

Neighborhood stats provided by third party data sources.
What Locals Say about Auburndale
At least 65 Trulia users voted on each feature.

90 % Say it's dog friendly

88 % Say there are sidewalks

87 % Say car is needed

85 % Say parking is easy

83 % Say people would walk alone at night

79 % Say kids play outside

76 % Say there's holiday spirit

72 % Say it's walkable to grocery stores

71 % Say yards are well-kept

70 % Say streets are well-lit

69 % Say they plan to stay for at least 5 years

66 % Say it's quiet

65 % Say it's walkable to restaurants

61 % Say there's wildlife

60 % Say neighbors are friendly

46 % Say there are community events
Sourced by Trulia users. Learn more about our methodology.
LGBTQ Local Legal Protections
LGBTQ Local Legal Protections



The property listing data and information set forth herein were provided to MLS Property Information Network, Inc. from third party sources, including sellers, lessors and public records, and were compiled by MLS Property Information Network, Inc. The property listing data and information are for the personal, non commercial use of consumers having a good faith interest in purchasing or leasing listed properties of the type displayed to them and may not be used for any purpose other than to identify prospective properties which such consumers may have a good faith interest in purchasing or leasing. MLS Property Information Network, Inc. and its subscribers disclaim any and all representations and warranties as to the accuracy of the property listing data and information set forth herein.
The MLS listing information displayed is deemed reliable, but is not guaranteed accurate by the MLS.
The MLS listing information displayed is deemed reliable, but is not guaranteed accurate by the MLS.
Frequently asked questions about 160 Pine St #18
- What is 160 Pine St #18 estimated to be worth?Trulia's estimated value for 160 Pine St #18 in Newton, MA is $959,100.
- What is the price history for 160 Pine St #18?160 Pine St #18 in Newton, MA last sold for $949,000 in December 2024.
- Is Newton a buyer's or seller's market?Newton is currently a balanced market, based on recent for-sale activity.
- What's the median sale price in Newton?The median sale price in Newton is $1.5M. That is down $84.2K from the prior month.
- Does 160 Pine St #18 have air conditioning?Yes, 160 Pine St #18 in Newton, MA has air conditioning.
- Does 160 Pine St #18 have laundry facilities?Yes, 160 Pine St #18 in Newton, MA has laundry facilities.
Explore by feature - Pet Friendly
 SPECIAL OFFERPET FRIENDLY
 SPECIAL OFFERPET FRIENDLY$2,450 - $3,400/moFees may applyStudio-2 bd1 baThe Chestnut Hill | 219 Commonwealth Ave,
Chestnut Hill, MA 02467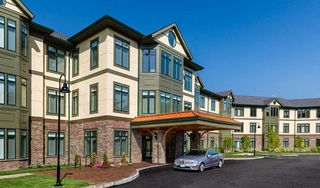 SPECIAL OFFERPET FRIENDLY$3,785 - $9,995/moFees may apply1-2 bd2-3 baHancock Estates | 200 Estate Dr,
Chestnut Hill, MA 02467 NEW - 2 DAYS AGOPET FRIENDLY$3,336 - $5,801/moFees may apply1-3 bd1-3 baThe Aven at Newton Highlands | 99 Needham St,
Newton Highlands, MA 02461 PET FRIENDLYINCOME RESTRICTED$3,301 - $5,590/moFees may apply1-3 bd1-3 baWoodland Station Apartments | 1940 Washington St,
Auburndale, MA 02466 NEW - 1 DAY AGOSPECIAL OFFERPET FRIENDLYTotal price$3,105 - $6,200/moStudio-3 bd1-2 baAvalon at Chestnut Hill | 160 Boylston St,
Chestnut Hill, MA 02467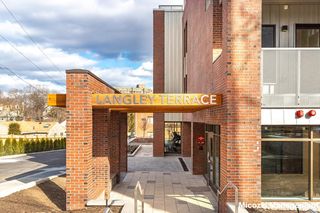 PET FRIENDLY
 PET FRIENDLY
 PET FRIENDLY
 SPECIAL OFFERPET FRIENDLY$3,195 - $3,895/moFees may apply1-2 bd1-2 baCityLine Apartments | 15 Lexington St,
West Newton, MA 02465
Explore by feature - Garage
- PET FRIENDLYINCOME RESTRICTED$3,301 - $5,590/moFees may apply1-3 bd1-3 baWoodland Station Apartments | 1940 Washington St,
Auburndale, MA 02466 - PET FRIENDLY
- PET FRIENDLY
- SPECIAL OFFERPET FRIENDLY$3,195 - $3,895/moFees may apply1-2 bd1-2 baCityLine Apartments | 15 Lexington St,
West Newton, MA 02465  PET FRIENDLY$3,053 - $5,611/moFees may applyStudio-2 bd1-2 baTrio Newton | 845 Washington St,
Newtonville, MA 02460 APPLY INSTANTLYROOM FOR RENT
 APPLY INSTANTLY
 APPLY INSTANTLY
 APPLY INSTANTLYPET FRIENDLYFURNISHED
 APPLY INSTANTLY

Explore by feature - Air Conditioning
- SPECIAL OFFERPET FRIENDLY$2,450 - $3,400/moFees may applyStudio-2 bd1 baThe Chestnut Hill | 219 Commonwealth Ave,
Chestnut Hill, MA 02467 - SPECIAL OFFERPET FRIENDLY$3,785 - $9,995/moFees may apply1-2 bd2-3 baHancock Estates | 200 Estate Dr,
Chestnut Hill, MA 02467  SPECIAL OFFERPET FRIENDLY$2,250 - $2,650/moFees may apply1-2 bd1 baLexington St Apartments | 89 Lexington St,
Auburndale, MA 02466- NEW - 2 DAYS AGOPET FRIENDLY$3,336 - $5,801/moFees may apply1-3 bd1-3 baThe Aven at Newton Highlands | 99 Needham St,
Newton Highlands, MA 02461 - PET FRIENDLYINCOME RESTRICTED$3,301 - $5,590/moFees may apply1-3 bd1-3 baWoodland Station Apartments | 1940 Washington St,
Auburndale, MA 02466  PET FRIENDLY
 PET FRIENDLY
- PET FRIENDLY
- PET FRIENDLY
- SPECIAL OFFERPET FRIENDLY$3,195 - $3,895/moFees may apply1-2 bd1-2 baCityLine Apartments | 15 Lexington St,
West Newton, MA 02465
Explore by feature - Pool
- SPECIAL OFFERPET FRIENDLY
- NEW - 2 DAYS AGOPET FRIENDLY$3,336 - $5,801/moFees may apply1-3 bd1-3 baThe Aven at Newton Highlands | 99 Needham St,
Newton Highlands, MA 02461 - PET FRIENDLYINCOME RESTRICTED$3,301 - $5,590/moFees may apply1-3 bd1-3 baWoodland Station Apartments | 1940 Washington St,
Auburndale, MA 02466 - NEW - 1 DAY AGOSPECIAL OFFERPET FRIENDLYTotal price$3,105 - $6,200/moStudio-3 bd1-2 baAvalon at Chestnut Hill | 160 Boylston St,
Chestnut Hill, MA 02467  APPLY INSTANTLYPET FRIENDLY
 APPLY INSTANTLYPET FRIENDLY
 PET FRIENDLY

Explore by feature - Washer/dryer
- SPECIAL OFFERPET FRIENDLY$2,450 - $3,400/moFees may applyStudio-2 bd1 baThe Chestnut Hill | 219 Commonwealth Ave,
Chestnut Hill, MA 02467 - SPECIAL OFFERPET FRIENDLY$2,250 - $2,650/moFees may apply1-2 bd1 baLexington St Apartments | 89 Lexington St,
Auburndale, MA 02466 - NEW - 2 DAYS AGOPET FRIENDLY$3,336 - $5,801/moFees may apply1-3 bd1-3 baThe Aven at Newton Highlands | 99 Needham St,
Newton Highlands, MA 02461 - PET FRIENDLYINCOME RESTRICTED$3,301 - $5,590/moFees may apply1-3 bd1-3 baWoodland Station Apartments | 1940 Washington St,
Auburndale, MA 02466 - PET FRIENDLY
- PET FRIENDLY
 PET FRIENDLY
- PET FRIENDLY
- SPECIAL OFFERPET FRIENDLY$3,195 - $3,895/moFees may apply1-2 bd1-2 baCityLine Apartments | 15 Lexington St,
West Newton, MA 02465 
Explore by feature - Outdoor Space
 APPLY INSTANTLYPET FRIENDLYFURNISHED
 PET FRIENDLY


 PET FRIENDLY
 APPLY INSTANTLY
 APPLY INSTANTLY
 APPLY INSTANTLY
Apartments for Rent
 NEW - 1 DAY AGOPET FRIENDLY
 PET FRIENDLY$2,650 - $7,000/moFees may applyStudio-3 bd1-2 baThe Maximilian at Watertown | 53 Pleasant St,
Watertown, MA 02472 PET FRIENDLY
 PET FRIENDLY
 NEW - 1 DAY AGOPET FRIENDLYFURNISHED
 PET FRIENDLY$1,648 - $4,427/moFees may applyStudio-3 bd1-2 baThe Point at Waltham | 341 2nd Ave,
Waltham, MA 02451 PET FRIENDLY
 PET FRIENDLY
- PET FRIENDLY
 NEW - 1 DAY AGO
 PET FRIENDLY
 NEW - 1 DAY AGO
 PET FRIENDLYFURNISHED
 PET FRIENDLYFURNISHED
- PET FRIENDLY$2,250 - $2,650/moFees may apply1-2 bd1 baLexington St Apartments | 89 Lexington St,
Auburndale, MA 02466  See more homes for rent inNewton
Off Market Homes Near 160 Pine St #18
 SOLDSEP 16, 2026Melissa Borelli, Melissa Borelli Realty
 SOLDSEP 16, 2026Brian Belliveau, Compass
 SOLDSEP 15, 2026Bob Airasian, Coldwell Banker Realty - Belmont
 SOLDSEP 14, 2026Nancy Ciampa McLaughlin, Redfin Corp.
 SOLDSEP 11, 2026Nancy Landau, Hammond Residential Real Estate
 SOLDSEP 11, 2026Team Bedoya, Century 21 Mario Real Estate
 SOLDSEP 11, 2026Hans Brings RESULTS, Coldwell Banker Realty - Waltham
 SOLDSEP 11, 2026Kiky Papadopoulos, Coldwell Banker Realty - Westwood
 SOLDSEP 11, 2026Judith Brady, Berkshire Hathaway HomeServices Commonwealth Real Estate
 SOLDSEP 10, 2026Deanna Shelley, RE/MAX Bentley's
 See more homes for sale inNewton
Homes for sale near 160 Pine St #18
 Esin Susol Team, William Raveis R. E. & Home Services
 NEWOPEN THU, 12-1PMBen Resnicow, Commonwealth Standard Realty Advisors
 OPEN SAT, 11-1PMRoman Khitrik, Keller Williams Realty
 Demeo Team, Coldwell Banker Realty - Newton
 Esin Susol Team, William Raveis R. E. & Home Services
 Esin Susol Team, William Raveis R. E. & Home Services
 Esin Susol Team, William Raveis R. E. & Home Services
 OPEN SAT, 10:15-11:30AMPetrone-Hunter Realty Group, Coldwell Banker Realty - Wellesley
 OPEN SUN, 11-12:30PMHans Brings RESULTS, Coldwell Banker Realty - Waltham
 NEWOPEN SAT, 12-2PMBrian Belliveau, Compass
- See more homes for sale inNewton

- Results are loading