


Listed by Solution Partners NW, Lori Collins, (206) 371-5887, l.collins@solutionpartnersnw.com
$550,000
 3 Beds
 3 Baths
 2,513 sqft
160 E Soderberg Road #F-16, Allyn, WA 98524
Est. Mortgage $3,605/mo*
Get Pre-QualifiedWe estimate this home will sell faster than 87% nearby.
Home Highlights

Condo

Built in 2003

$219/sqft

Garage

HOA $260/mo
Local Information
- Map ViewExplore the area around 160 E Soderberg Road #F-16.

- Schools1 Preschool School1 Elementary School1 Middle School1 High School

- Shop & Eat

-- mins to
About this House
What's unique:Gas fireplacePropane fireplaceTwo car drivewayHigh ceilingsHardwood floorsAbundant natural light
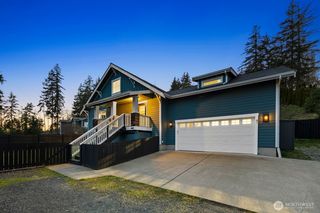
Welcome to Glen Allyn III Townhome-style Condominium at Lakeland Village community. Rare property with one of the largest condos in the community, only two homes in this building. This well-maintained property offers convenient main-floor living. The main level features, a functional office with built-ins and a walk-in closet, Hall bath, and a kitchen equipped with combo Propane Gas cook top and electric double oven, quartz countertops, hardwood floors, glass-front cabinetry, pull outs, walk-in pntry, bar seating. The open-concept living room with Gas Fireplace and adjoining dining area boasts high ceilings, abundant natural light, and direct access to a patio surrounded by low-maintenance landscaping, overlooking the 4th fairway of Lakeland Village’s premier 27-hole PGA golf course. Primary suite on the main floor has a walk-in closet and ensuite bath. The upper level includes a spacious family room, bedroom with french doors, and walk-in closet, full bathroom, and a walk-in attic great for storage, and a deck with golf course views. The property also has a spacious two-car garage with seal coated floor and enough space for a golf cart too. Two car Driveway. 2021 Air Handler and Heat Pump, Propane fireplace, water heater and range top. Located near the Clubhouse, Dock, Bistro, Club house, HOA office, Golf Course, and Pro Shop, this home offers an exceptional opportunity in a sought-after Glen Allyn III: HOA Dues $200/month- Lakeland Village Community: $301/year
We estimate this home will sell faster than 87% nearby.
Home Details for 160 E Soderberg Road #F-16

|
|---|
Interior Details Number of Rooms: 14Types of Rooms: Master Bedroom, Bedroom, Bathroom Three Quarter, Bathroom Full, Den Office, Dining Room, Entry Hall, Family Room, Kitchen With Eating Space, Living Room, Utility Room |
Beds & Baths Number of Bedrooms: 3Main Level Bedrooms: 2Number of Bathrooms: 3Number of Bathrooms (full): 1Number of Bathrooms (three quarters): 2Number of Bathrooms (main level): 2 |
Dimensions and Layout Living Area: 2513 Square Feet |
Appliances & Utilities Utilities: Astound, AstoundAppliances: Dishwasher, Disposal, Double Oven, Microwave, Refrigerator, Stove(s)/Range(s), Dishwasher(s), Garbage Disposal, Microwave(s), Refrigerator(s), Water Heater: Propane, Water Heater Location: Garage, Cooking - Electric Hookup, Cooking-Gas, Cooking-Electric, Dryer-Electric, Ice Maker, WasherDishwasherDisposalLaundry: Electric Dryer Hookup,Washer HookupMicrowaveRefrigeratorWasher |
Heating & Cooling Heating: Fireplace,Forced Air,Heat Pump,Electric,PropaneHas CoolingAir Conditioning: Forced Air,Heat PumpHas HeatingHeating Fuel: Fireplace |
Fireplace & Spa Number of Fireplaces: 1Fireplace: Gas, Main Level: 1, FireplaceHas a Fireplace |
Gas & Electric Electric: Company: Mason County PUD #3 |
Windows, Doors, Floors & Walls Window: Insulated Windows, Skylight(s), Coverings: blinds, plantation shutters, curtainsDoor: French DoorsFlooring: Ceramic Tile, Hardwood, Travertine, Carpet |
Levels, Entrance, & Accessibility Stories: 2Number of Stories: 2Levels: TwoEntry Location: MainFloors: Ceramic Tile, Hardwood, Travertine, Carpet |
View Has a ViewView: Golf Course |
Security Security: Security Service, Fire Sprinkler System |

|
|---|
Exterior Home Features Roof: CompositionPatio / Porch: Cooking-Electric, Cooking-Gas, Dryer-Electric, End Unit, Fireplace, French Doors, Ice Maker, Insulated Windows, Primary Bathroom, Skylight(s), Vaulted Ceiling(s), Walk-In Closet(s), Washer, Water Heater |
Parking & Garage Number of Covered Spaces: 2Open Parking Spaces: 2No CarportHas a GarageParking Spaces: 4Parking: Individual Garage,Off Street |
Frontage Not on Waterfront |
Water & Sewer Sewer: Company: Mason County Utilities |
Farm & Range Does Not Include Irrigation Water Rights |
Surface & Elevation Elevation Units: Feet |

|
|---|
Year Built Year Built: 2003Year Renovated: 2003 |
Property Type / Style Property Type: ResidentialProperty Subtype: CondominiumArchitecture: Craftsman,Condo (2 Levels) |
Building Building Name: Glen Allyn Condos IiiConstruction Materials: Cement/Concrete, Wood Siding, Wood Products |
Property Information Included in Sale: Dishwasher(s), Double Oven, Garbage Disposal, Microwave(s), Refrigerator(s), Stove(s)/Range(s)Parcel Number: 122175600016 |

|
|---|
Price List Price: $550,000Price Per Sqft: $219 |
Status Change & Dates Possession Timing: Close Of Escrow |

|
|---|
MLS Status: Active |

|
|---|
Direction & Address City: AllynCommunity: Lakeland Village |
School Information High School District: North Mason #403 |

|
|---|
Listing Agent Listing ID: 2598995 |

|
|---|
Building Area Building Area: 2513 Square Feet |

|
|---|
Community Features: Athletic Court, Clubhouse, Dock, GolfNot Senior CommunityUnits in Building: 36 |

|
|---|
HOA Fee Includes: Common Area Maintenance, Maintenance Grounds, Road Maintenance, Security, Snow Removal, WaterHOA Phone: 425-387-6153HOA Fee: $260/Monthly |

|
|---|
Special Conditions: Short Sale |

|
|---|
Listing Terms: Conventional, VA Loan |

|
|---|
Energy Efficiency Features: Insulated Windows |

|
|---|
Mobile Home Park Mobile Home Park Mgr Name: Terry Van MaasdamMobile Home Park Mgr Phone: 612-354-1009 |

|
|---|
Mls Number: 2598995Offer Review: Seller intends to review offers upon receiptShowing Requirements: Appointment Only, MLS Keybox, Vacant |

|
|---|
Athletic CourtClubhouseDockGolfInternet Entire Listing Display YN C |
Price and Tax history
| Date | Event | Price |
|---|---|---|
Nov 3, 2026 Source: NWMLS as distributed by MLS GRID #2598995 | Listed For Sale | $550,000 |
May 6, 2016 Source: NWMLS as distributed by MLS GRID #903760 | Sold | $295,000 |
Feb 26, 2014 Source: NWMLS as distributed by MLS GRID #534428 | Sold | $259,900 |
Jan 21, 2014 Source: Agent Provided | Pending | $259,900 |
Aug 23, 2013 Source: Agent Provided | Listed For Sale | $259,900 |
| Year | Property tax | Tax assessment |
|---|---|---|
| 2015 | $3,335 | $292,900 |
Home facts updated by county records
Around this home
What Locals Say about Allyn
At least 3 Trulia users voted on each feature.

100 % Say it's quiet

100 % Say parking is easy

83 % Say yards are well-kept

75 % Say it's dog friendly

71 % Say kids play outside

67 % Say car is needed

67 % Say there's holiday spirit

60 % Say people would walk alone at night

57 % Say it's walkable to restaurants

57 % Say there's wildlife

43 % Say there are community events

40 % Say neighbors are friendly

33 % Say they plan to stay for at least 5 years

29 % Say it's walkable to grocery stores

18 % Say streets are well-lit
Sourced by Trulia users. Learn more about our methodology.
Market trends in Allyn
Last updated October 2026
Avg. sale price
—
Sale-to-List Price
—
Price per sq ft
—
Available listings
35
5MoM
Sourced by Trulia Market Trends
Home Value
Trulia Estimate
$545KSince last month
Decreased$95K (-14.8%)Since last year
Decreased$61K (-10%)Since last sale
Increased$250K (+84.8%)Learn more about this home's value by checking out its Trulia Estimate, the value of nearby homes, and how much similar homes have sold for.
Trulia Estimate
The of this home's value increased by +74% in the last 10 years
| Month | Estimated value |
|---|---|
2026 | |
| November 2026 | $545K |
| October 2026 | $640K |
| September 2026 | $633K |
| August 2026 | $635K |
| July 2026 | $638K |
| June 2026 | $626K |
| May 2026 | $593K |
| April 2026 | $620K |
| March 2026 | $592K |
| February 2026 | $597K |
| January 2026 | $581K |
2025 | |
2024 | |
2023 | |
2022 | |
2021 | |
2020 | |
2019 | |
2018 | |
2017 | |
2016 | |
Comparable sales
These are recently sold homes that have a similar location or other similar features to this home, like bedrooms, bathrooms, and square footage. Get a sense of the expected prices in the area by viewing these homes.Address | Distance | Property Type | Sold Price | Sold Date | Bed | Bath | Sqft |
|---|---|---|---|---|---|---|---|
0.27 | Condo | $525,000 | 08/28/26 | 3 | 2 | 2,281 | |
0.27 | Condo | $525,000 | 06/25/26 | 3 | 2 | 1,714 |
Nearby home prices
Get a sense of expected prices in the area by checking the value of nearby homes.Address | Distance | Price | Bed | Bath | Sqft | Status |
|---|---|---|---|---|---|---|
0.01 | $520,900 | 2 | 2.5 | 1,760 | Off Market | |
0.01 | $436,500 | 1 | 3 | 1,760 | Off Market | |
0.01 | $553,100 | 2 | 3 | 2,281 | Off Market | |
0.01 | - | - | - | - | Off Market | |
0.02 | $494,600 | 2 | 2 | 1,714 | Off Market | |
0.02 | $447,700 | 2 | 2 | 1,424 | Off Market | |
0.04 | $607,500 | 3 | 3 | 2,281 | Off Market |
LGBTQ Local Legal Protections
LGBTQ Local Legal Protections


Lori Collins, Solution Partners NW
Agent Phone: (206) 371-5887

Based on information submitted to the MLS GRID as of 2026-11-16 00:04:21 PST. All data is obtained from various sources and may not have been verified by broker or
MLS GRID. Supplied Open House Information is subject to change without notice. All information should be independently reviewed and verified for accuracy. Properties may or may not be listed by
the office/agent presenting the information.
IDX information is provided exclusively for consumers’ personal noncommercial use, that it may not be used for any purpose other than to identify prospective properties consumers may be interested in purchasing, that the data is deemed reliable but is not guaranteed by MLS GRID. ©2026 NWMLS Click here for more information
IDX information is provided exclusively for consumers’ personal noncommercial use, that it may not be used for any purpose other than to identify prospective properties consumers may be interested in purchasing, that the data is deemed reliable but is not guaranteed by MLS GRID. ©2026 NWMLS Click here for more information
Similar Homes You May Like
 NWMLS as distributed by MLS GRID
 NWMLS as distributed by MLS GRID
 0.42 ACRESNWMLS as distributed by MLS GRID
 NWMLS as distributed by MLS GRID
 0.41 ACRESNWMLS as distributed by MLS GRID
 0.29 ACRESNWMLS as distributed by MLS GRID
 NWMLS as distributed by MLS GRID
 0.29 ACRESNWMLS as distributed by MLS GRID
 0.31 ACRESNWMLS as distributed by MLS GRID
 0.45 ACRESNWMLS as distributed by MLS GRID
 0.28 ACRESNWMLS as distributed by MLS GRID
 0.55 ACRESNWMLS as distributed by MLS GRID
 1.37 ACRESNWMLS as distributed by MLS GRID
 AUCTIONNWMLS as distributed by MLS GRID
 1.4 ACRESNWMLS as distributed by MLS GRID
 NEW - 1 DAY AGOAUCTION1.23 ACRES
 4.98 ACRESNWMLS as distributed by MLS GRID
 0.37 ACRESNWMLS as distributed by MLS GRID
 0.35 ACRESNWMLS as distributed by MLS GRID
 0.44 ACRESNWMLS as distributed by MLS GRID
 0.41 ACRESNWMLS as distributed by MLS GRID
 0.51 ACRESNWMLS as distributed by MLS GRID
 2.15 ACRESNWMLS as distributed by MLS GRID
 2.63 ACRESNWMLS as distributed by MLS GRID
 FOR SALE BY OWNER2.3 ACRES
 5.01 ACRESNWMLS as distributed by MLS GRID
 5.01 ACRESNWMLS as distributed by MLS GRID
 AUCTION4.92 ACRES
 1.73 ACRESNWMLS as distributed by MLS GRID
 1.26 ACRESNWMLS as distributed by MLS GRID
 9.47 ACRESNWMLS as distributed by MLS GRID
 2.6 ACRESNWMLS as distributed by MLS GRID
 See more homes for sale inAllyn


New Listings near 160 E Soderberg Road #F-16
 5.07 ACRESNWMLS as distributed by MLS GRID
 NEW - 12 HRS AGO40 ACRESNWMLS as distributed by MLS GRID
- AUCTIONNWMLS as distributed by MLS GRID
- 0.55 ACRESNWMLS as distributed by MLS GRID
 0.27 ACRESNWMLS as distributed by MLS GRID
 0.41 ACRESNWMLS as distributed by MLS GRID
 AUCTIONNWMLS as distributed by MLS GRID
- 0.35 ACRESNWMLS as distributed by MLS GRID
 1.6 ACRESNWMLS as distributed by MLS GRID
- 0.44 ACRESNWMLS as distributed by MLS GRID
- 0.45 ACRESNWMLS as distributed by MLS GRID
- See more homes for sale inAllyn


Frequently asked questions about 160 E Soderberg Road #F-16
- What is the estimated monthly payment for 160 E Soderberg Road #F-16?Based on a $550,000 list price with 20% down at today's rates, the estimated monthly payment for 160 E Soderberg Road #F-16 in Allyn, WA is approximately $3,425 (about $3,061 principal & interest, $289 property taxes, and $75 homeowner's insurance). This is an estimate. Actual payment depends on your loan terms.
- What are the closest schools to 160 E Soderberg Road #F-16?The closest schools to 160 E Soderberg Road #F-16 in Allyn, WA are Belfair Elementary School (Pre-K, rated 4/10), Hawkins Middle School (rated 4/10), North Mason Senior High School (rated 3/10).
- Does 160 E Soderberg Road #F-16 have air conditioning?Yes, 160 E Soderberg Road #F-16 in Allyn, WA has air conditioning.
- Does 160 E Soderberg Road #F-16 have laundry facilities?Yes, 160 E Soderberg Road #F-16 in Allyn, WA has laundry facilities.
160 E Soderberg Road #F-16, Allyn, WA 98524 is a 3 bedroom, 3 bathroom, 2,513 sqft condo built in 2003. This property is currently available for sale and was listed by NWMLS as distributed by MLS GRID on Nov 1, 2026. The MLS # for this home is MLS# 2598995.