


Home Highlights

Property Type
Townhouse

Year Built
1983

Lot Size
0.65 acres

HOA
None
Local Information
- Map ViewExplore the area around 160 Ashmore Dr.

- Schools1 Preschool School1 Elementary School1 Middle School1 High School

- Shop & Eat

-- mins to
About this House
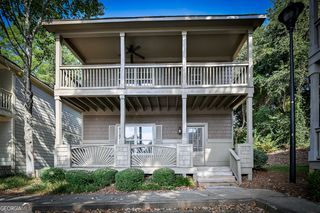
Beautifully renovated duplex featuring **4 bedrooms and 2 bathrooms** (2BR/1BA per unit). Recent upgrades include **LVP flooring throughout, a new roof, updated kitchens with granite countertops, renovated bathrooms, and new HVAC systems for both units**. This versatile property is ideal for owner-occupants-live in one unit while renting the other to help offset your mortgage-or for investors seeking a turnkey income-producing property. Conveniently located with easy access to shopping, schools, and major roadways. Move-in ready and full of opportunity!
Home Details for 160 Ashmore Dr

|
|---|
MLS Status: Active |

|
|---|
Interior Details Basement: Crawl Space |
Beds & Baths Number of Bedrooms: 4Main Level Bedrooms: 4Number of Bathrooms: 2Number of Bathrooms (full): 2Number of Bathrooms (main level): 2 |
Appliances & Utilities Utilities: Cable Available, Electricity Available, Other, Phone Available, Sewer Available, Water AvailableAppliances: Electric Water Heater, OtherLaundry: Laundry Closet |
Heating & Cooling Heating: ElectricHas CoolingAir Conditioning: Ceiling Fan(s)Has HeatingHeating Fuel: Electric |
Fireplace & Spa No Fireplace |
Gas & Electric Has Electric on Property |
Windows, Doors, Floors & Walls Flooring: OtherCommon Walls: 1 Common Wall |
Levels, Entrance, & Accessibility Stories: 1Levels: OneFloors: Other |
View No View |

|
|---|
Exterior Home Features Roof: CompositionNo Private Pool |
Parking & Garage No CarportNo GarageNo Attached GarageParking: Assigned |
Frontage Not on Waterfront |
Water & Sewer Sewer: Public SewerWater Body: None |

|
|---|
Cumulative Days on Market: 14Days on Market: 56 |

|
|---|
Year Built Year Built: 1983 |
Property Type / Style Property Type: ResidentialProperty Subtype: TownhouseStructure Type: OtherArchitecture: Other |
Building Construction Materials: Wood SidingNot a New ConstructionAttached To Another StructureDoes Not Include Home Warranty |
Property Information Condition: ResaleParcel Number: 162C 073 |

|
|---|
Price List Price: $335,000 |
Status Change & Dates Possession Timing: Close Of Escrow |

|
|---|
Direction & Address City: AthensCommunity: none |
School Information Elementary School: Fowler DriveJr High / Middle School: CoileHigh School: Cedar Shoals |

|
|---|
Listing Agent Listing ID: 10801719 |

|
|---|
Community Features: None |

|
|---|
HOA Fee Includes: NoneNo HOAHOA Fee: No HOA Fee |

|
|---|
Lot Area: 0.65 acres |

|
|---|
Listing Agreement Type: Exclusive Right To Sell |

|
|---|
Mls Number: 10801719Showing Requirements: Appointment Only |

|
|---|
None |
Around this home
What Locals Say about Athens
At least 540 Trulia users voted on each feature.

85 % Say car is needed

84 % Say it's dog friendly

74 % Say parking is easy

71 % Say there's holiday spirit

67 % Say yards are well-kept

59 % Say kids play outside

58 % Say there's wildlife

58 % Say it's quiet

54 % Say people would walk alone at night

54 % Say there are sidewalks

50 % Say neighbors are friendly

48 % Say streets are well-lit

45 % Say it's walkable to restaurants

44 % Say they plan to stay for at least 5 years

40 % Say it's walkable to grocery stores

28 % Say there are community events
Sourced by Trulia users. Learn more about our methodology.
Market trends in Athens
Last updated July 2026
Avg. sale price
$344K
$2.37KMoM
Sale-to-List Price
98.3%
0.1%MoM
Price per sq ft
$200
$1MoM
Available listings
535
36MoM
Home Value
Trulia Estimate
$329KSince last month
Decreased$2K (-0.6%)Since last year
Increased$16K (+5.1%)Since last sale
Increased$29K (+9.5%)Learn more about this home's value by checking out its Trulia Estimate, the value of nearby homes, and how much similar homes have sold for.
Trulia Estimate
The of this home's value increased by +350% in the last 10 years
| Month | Estimated value |
|---|---|
2026 | |
| September 2026 | $329K |
| August 2026 | $327K |
| July 2026 | $331K |
| June 2026 | $316K |
| May 2026 | $320K |
| April 2026 | $317K |
| March 2026 | $320K |
| February 2026 | $317K |
| January 2026 | $311K |
2025 | |
2024 | |
2023 | |
2022 | |
2021 | |
2020 | |
2019 | |
2018 | |
2017 | |
2016 | |
Comparable sales
These are recently sold homes that have a similar location or other similar features to this home, like bedrooms, bathrooms, and square footage. Get a sense of the expected prices in the area by viewing these homes.Address | Distance | Property Type | Sold Price | Sold Date | Bed | Bath | Sqft |
|---|---|---|---|---|---|---|---|
1.82 | Townhouse | $299,000 | 05/11/26 | 2 | 1.5 | 1,044 | |
1.81 | Townhouse | $299,000 | 05/13/26 | 2 | 1.5 | 1,044 | |
1.77 | Townhouse | $375,000 | 04/10/26 | 2 | 1.5 | 1,044 | |
3.35 | Townhouse | $330,000 | 06/22/26 | 3 | 3 | 1,444 | |
3.90 | Townhouse | $270,000 | 12/30/25 | 3 | 2.5 | 1,497 | |
3.91 | Townhouse | $263,000 | 03/31/26 | 3 | 2.5 | 1,511 | |
3.96 | Townhouse | $290,000 | 05/19/26 | 3 | 3 | 1,760 |
Nearby home prices
Get a sense of expected prices in the area by checking the value of nearby homes.Address | Distance | Price | Bed | Bath | Sqft | Status |
|---|---|---|---|---|---|---|
0.03 | $233,700 | 4 | 2 | - | Off Market | |
0.04 | $271,600 | Studio | - | - | Off Market | |
0.04 | $284,100 | 4 | 4 | - | Off Market | |
0.05 | $248,000 | 4 | 2 | - | Off Market | |
0.05 | $262,900 | 4 | 4 | - | Off Market | |
0.04 | $282,500 | 4 | 4 | - | Off Market | |
0.06 | $321,800 | Studio | - | - | Off Market | |
0.06 | $284,100 | 4 | 4 | - | Off Market | |
0.04 | $235,900 | 4 | 2 | - | Off Market | |
0.07 | $255,000 | 4 | 3 | 2,001 | Recently Sold | |
0.02 | $241,900 | 4 | 2 | - | Off Market |
Price and Tax history
| Date | Event | Price |
|---|---|---|
Jul 9, 2026 Source: FMLS GA #7801826 | Listed For Sale | $335,000 |
Mar 8, 2024 Source: GAMLS #10249112 | Sold | $300,000 |
Feb 5, 2024 Source: GAMLS #10249112 | Pending | $299,900 |
Feb 2, 2024 Source: FMLS GA #7333217 | Listed For Sale | $299,900 |
Jul 24, 2023 Source: N/A | Sold | $100,000 |
| Year | Property tax | Tax assessment |
|---|---|---|
| 2025 | $3,734 | $300,653 |
Home facts updated by county records
LGBTQ Local Legal Protections
LGBTQ Local Legal Protections



Duy Tran, Simply Homes ATL
Agent Phone: (470) 418-1194

The data relating to real estate for sale on this web site comes in part from the Broker Reciprocity Program of GAMLS. All real estate listings are marked with the GAMLS Broker Reciprocity thumbnail logo and detailed information about them includes the name of the listing brokers.
The broker providing these data believes them to be correct, but advises interested parties to confirm them before relying on them in a purchase decision.
Copyright 2026 GAMLS. All rights reserved.
Copyright 2026 GAMLS. All rights reserved.
Similar Homes You May Like
 0.52 ACRESOpendoor Brokerage, Active
 0.56 ACRESVirtual Properties Realty.com, Active
 0.92 ACRESRAC Properties of Athens, Inc., Active
 0.34 ACRESNancy Flowers & Co. Real Estate LLC
 1.89 ACRESFathom Realty GA, LLC, Active
 1.77 ACRESGreater Athens Properties, Active
 1.56 ACRESColdwell Banker Upchurch Realty, Active
 0.29 ACRESNancy Flowers & Co. Real Estate LLC
 2.38 ACRESVirtual Properties Realty.com, Active
 1.64 ACRESJoe Stockdale Real Estate, Active
 0.6 ACRESColdwell Banker Upchurch Realty, Active
 0.6 ACRESBHHS Georgia Properties, Active
 0.56 ACRESSouthern Classic Realtors, Active
 1.01 ACRESeXp Realty, Active Under Contract
 0.38 ACRESColdwell Banker Upchurch Realty, Active
 0.52 ACRESVirtual Properties Realty.com, Active
 NEW CONSTRUCTION0.48 ACRESKeller Williams Greater Athens, Active
 NEW CONSTRUCTION0.92 ACRESSuccess Realty, Active Under Contract
 0.85 ACRESVirtual Properties Realty.com, Active
 1.02 ACRESMark Spain Real Estate, Active
 0.67 ACRESColdwell Banker Upchurch Realty, Active
 1.07 ACRESRAC Properties of Athens, Inc., Active
 0.3 ACRESColdwell Banker Upchurch Realty, Active
 1.97 ACRESSouthern Heritage Land Company, Active
 0.6 ACRESVirtual Properties Realty.com, Active
 NEW CONSTRUCTIONRAC Properties of Athens, Inc., Active
 See more homes for sale inAthens


New Listings near 160 Ashmore Dr
 NEW - 11 HRS AGO0.35 ACRESJoe Stockdale Real Estate, Active
 NEW - 4 HRS AGOAthens Real Estate Group, LLC
 NEW - 2 DAYS AGOVirtual Properties Realty.com, Active
 NEW - 4 HRS AGOAthens Real Estate Associates, Active
 NEW - 5 HRS AGOAthens Real Estate Group, Active
 NEW - 2 DAYS AGODrake Realty Lake Area, Active
 NEW - 9 HRS AGOAthens Real Estate Group, Active
- NEW CONSTRUCTIONRAC Properties of Athens, Inc., Active
 NEW CONSTRUCTION
 1.56 ACRESCorcoran Classic Living, Active
- See more homes for sale inAthens


Frequently asked questions about 160 Ashmore Dr
- What is the estimated monthly payment for 160 Ashmore Dr?Based on a $335,000 list price with 20% down at today's rates, the estimated monthly payment for 160 Ashmore Dr in Athens, GA is approximately $2,075 (about $1,768 principal & interest, $232 property taxes, and $75 homeowner's insurance). This is an estimate. Actual payment depends on your loan terms.
- How does the list price for 160 Ashmore Dr compare to homes in Athens?160 Ashmore Dr in Athens, GA is listed at $335,000, about 3% below the $344K median sale price in Athens.
- What do residents say about Athens?Residents describe Athens, GA as dog-friendly, easy to park in, and well-kept. Most residents say you need a car. See homes for sale in Athens, GA.
- What are the closest schools to 160 Ashmore Dr?The closest schools to 160 Ashmore Dr in Athens, GA are Cedar Shoals High School (rated 2/10), Coile Middle School (rated 3/10), Fowler Drive Elementary School (Pre-K, rated 4/10).
- Does 160 Ashmore Dr have air conditioning?Yes, 160 Ashmore Dr in Athens, GA has air conditioning.
- Does 160 Ashmore Dr have laundry facilities?Yes, 160 Ashmore Dr in Athens, GA has laundry facilities.
160 Ashmore Dr, Athens, GA 30601 is a 4 bedroom, 2 bathroom townhouse built in 1983. This property is currently available for sale and was listed by GAMLS on Jul 9, 2026. The MLS # for this home is MLS# 10801719.