

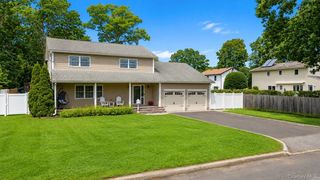
$728,800
 3 Beds
 2 Baths
 1,189 sqft (on 0.25 acres)
16 Plane Tree Lane, Saint James, NY 11780
Est. Refi. Payment $5,047/mo*
Refinance Your HomeCurrently Off Market - Sold Mar 3, 2025 for $670,000
Home Value
Trulia Estimate
$729KSince last month
Increased$5K (+0.6%)Since last year
Increased$39K (+5.6%)Since last sale
Increased$60K (+9%)Learn more about this home's value by checking out its Trulia Estimate, the value of nearby homes, and how much similar homes have sold for.
Trulia Estimate
The of this home's value increased by +94% in the last 10 years
| Month | Estimated value |
|---|---|
2026 | |
| September 2026 | $730K |
| August 2026 | $726K |
| July 2026 | $721K |
| June 2026 | $716K |
| May 2026 | $719K |
| April 2026 | $715K |
| March 2026 | $713K |
| February 2026 | $714K |
| January 2026 | $701K |
2025 | |
2024 | |
2023 | |
2022 | |
2021 | |
2020 | |
2019 | |
2018 | |
2017 | |
2016 | |
Comparable sales
These are recently sold homes that have a similar location or other similar features to this home, like bedrooms, bathrooms, and square footage. Get a sense of the expected prices in the area by viewing these homes.Address | Distance | Property Type | Sold Price | Sold Date | Bed | Bath | Sqft |
|---|---|---|---|---|---|---|---|
0.12 | Single-Family Home | $660,000 | 04/22/26 | 4 | 2 | 1,322 | |
0.35 | Single-Family Home | $685,000 | 06/29/26 | 3 | 1.5 | 1,100 | |
0.21 | Single-Family Home | $655,000 | 08/10/26 | 3 | 1 | 1,183 | |
0.37 | Single-Family Home | $715,000 | 08/18/26 | 3 | 2 | 1,350 | |
0.15 | Single-Family Home | $575,000 | 11/12/25 | 3 | 1 | 1,599 | |
0.32 | Single-Family Home | $760,000 | 09/08/26 | 3 | 2 | 1,853 | |
0.33 | Single-Family Home | $685,000 | 02/13/26 | 4 | 2 | 1,508 | |
0.21 | Single-Family Home | $785,000 | 01/06/26 | 4 | 1.5 | 1,985 | |
0.32 | Single-Family Home | $650,000 | 02/27/26 | 3 | 2 | 1,600 | |
0.40 | Single-Family Home | $699,000 | 09/17/26 | 3 | 3 | 1,374 |
Nearby home prices
Get a sense of expected prices in the area by checking the value of nearby homes.Address | Distance | Price | Bed | Bath | Sqft | Status |
|---|---|---|---|---|---|---|
0.02 | $644,400 | 3 | 2 | - | Off Market | |
0.03 | $670,000 | 3 | 2 | 1,309 | Off Market | |
0.05 | $602,300 | 3 | 1 | - | Off Market | |
0.05 | $718,800 | 4 | 1 | 1,500 | Off Market | |
0.09 | $833,000 | 3 | 2.5 | - | Off Market | |
0.12 | $660,000 | 4 | 2 | 1,322 | Recently Sold | |
0.15 | $601,900 | 3 | 1 | 1,599 | Off Market | |
0.15 | $940,500 | 5 | 3 | 3,700 | Off Market | |
0.17 | $1,325,000 | 5 | 3 | 2,580 | Recently Sold | |
0.19 | $608,300 | 3 | 1 | - | Off Market | |
0.20 | $950,000 | 4 | 3 | 2,600 | Recently Sold |
Local Information
- Map ViewExplore the area around 16 Plane Tree Lane.

- Schools1 Elementary School1 Middle School1 High School

- Shop & Eat

-- mins to
Home Highlights

Single-Family Home

Built in 1955

0.25 acre lot

1,189 sqft

$613/sqft

Garage
About this House
This Charming ranch-style home features a seamless blend of comfort and modern upgrades. The spacious layout includes three bedrooms, with the primary bedroom featuring a stunning en suite, bathroom, newly renovated with high-end fixtures and finishes. The brand-new-eat-in kitchen is a highlight, boasting quartz countertops, a large island perfect for casual dining or entertaining, and ample cabinet space. A full, expansive basement offers limitless possibilities for storage or additional space. Outside the property boasts beautifully maintained grounds with in ground sprinkler system and a fully fenced-in yard, providing both privacy and space for outdoor activities. The detached two car garage, with attic adding both convenience and extra storage. The exterior and interior design combine to create a beautiful, move-in-ready home., Additional information: Appearance:Excellent,Interior Features:Lr/Dr,Separate Hotwater Heater:Y
16 Plane Tree Lane, Saint James, NY 11780 is a 3 bedroom, 2 bathroom, 1,189 sqft single-family home built in 1955. It last sold for $670,000 on Mar 3, 2025 (12% above the $599,999 asking price). This property is not currently displayed as for sale or rent on Trulia. The Trulia Estimate is $728,800, with a rent estimate of $4,190/month.
Last check for updates: about 22 hours ago
Listed by Constance Doherty CBR, (516) 851-8490
Douglas Elliman Real Estate, (516) 354-6500
Bought with: Kathleen A. Viard, (631) 368-6800, Signature Premier Properties, (631) 368-6800
Source: OneKey® MLS as distributed by MLS GRID, MLS#L3579324
Home Details for 16 Plane Tree Lane

|
|---|
Interior Details Basement: Full,UnfinishedNumber of Rooms: 6Types of Rooms: Laundry, Living Room |
Beds & Baths Number of Bedrooms: 3Number of Bathrooms: 2Number of Bathrooms (full): 2 |
Dimensions and Layout Living Area: 1189 Square Feet |
Appliances & Utilities Appliances: Dishwasher, Dryer, Refrigerator, Washer, Gas Water HeaterDishwasherDryerRefrigeratorWasher |
Heating & Cooling Heating: Baseboard,Hot WaterHas CoolingAir Conditioning: Central AirHas HeatingHeating Fuel: Baseboard |
Fireplace & Spa No Spa |
Windows, Doors, Floors & Walls Window: Insulated Windows, Double Pane WindowsFlooring: Hardwood |
Levels, Entrance, & Accessibility Floors: Hardwood |

|
|---|
Exterior Home Features Patio / Porch: DeckFencing: Back Yard, PartialExterior: Private EntranceNo Private Pool |
Parking & Garage No CarportGarageHas Open ParkingParking: Detached,Driveway,Garage Door Opener,Private |
Water & Sewer Sewer: Cesspool |

|
|---|
Year Built Year Built: 1955 |
Property Type / Style Property Type: ResidentialProperty Subtype: Single Family Residence, ResidentialArchitecture: Ranch |
Building Construction Materials: Vinyl SidingNot Attached Property |
Property Information Parcel Number: 0800057000500020000 |

|
|---|
Price List Price: $599,999 |
Status Change & Dates Off Market Date: Wed Oct 09 2024 |

|
|---|
MLS Status: Sold |

|
|---|
Direction & Address City: Saint James |
School Information Elementary School: St James Elementary SchoolJr High / Middle School: Nesaquake Middle SchoolHigh School: Smithtown High School-EastHigh School District: Smithtown |

|
|---|
Building Area Building Area: 1189 Square Feet |

|
|---|
Not Senior Community |

|
|---|
No HOA |

|
|---|
Lot Area: 10890 sqft |

|
|---|
Listing Agreement Type: Exclusive Right To Lease |

|
|---|
BasementMls Number: L3579324Attic: ScuttleShowing Advance Notice: 24Showing Requirements: Call Listing Office |

|
|---|
HOA Amenities: Park |
Price and Tax history
| Date | Event | Price |
|---|---|---|
Mar 3, 2025 Source: N/A | Sold | $670,000 |
Nov 25, 2024 Source: OneKey® MLS as distributed by MLS GRID #L3579324 | Sold | $670,000 |
Oct 10, 2024 Source: OneKey® MLS as distributed by MLS GRID #3579324 | Pending | $599,999 |
Sep 17, 2024 Source: OneKey® MLS as distributed by MLS GRID #3579324 | Listed For Sale | $599,999 |
Nov 14, 2018 Source: OneKey® MLS as distributed by MLS GRID #L3042566 | Sold | $445,000 |
Jul 27, 2018 Source: Agent Provided | Pending | $449,000 |
Jun 24, 2018 Source: Agent Provided | PriceChange | $449,000 Price decreased by 2% |
Jun 12, 2018 Source: N/A | Listed For Sale | $459,000 |
| Year | Property tax | Tax assessment |
|---|---|---|
| 2025 | Unavailable | $630,625 |
Home facts updated by county records
Market trends in Saint James
Last updated August 2026
Avg. sale price
—
Sale-to-List Price
—
Price per sq ft
—
Available listings
38
1MoM
Around this home
What Locals Say about Saint James
At least 39 Trulia users voted on each feature.

91 % Say parking is easy

88 % Say car is needed

88 % Say it's dog friendly

87 % Say there's holiday spirit

86 % Say yards are well-kept

73 % Say they plan to stay for at least 5 years

72 % Say it's quiet

68 % Say it's walkable to grocery stores

65 % Say kids play outside

64 % Say it's walkable to restaurants

64 % Say neighbors are friendly

63 % Say there's wildlife

59 % Say people would walk alone at night

53 % Say streets are well-lit

48 % Say there are sidewalks

40 % Say there are community events
Sourced by Trulia users. Learn more about our methodology.
LGBTQ Local Legal Protections
LGBTQ Local Legal Protections



Based on information submitted to the MLS GRID as of 2026-09-21 09:13:12 PDT All data is obtained from various sources and may not have been verified by broker or MLS GRID. Supplied Open House Information is subject to change without notice. All information should be independently reviewed and verified for accuracy. Properties may or may not be listed by the office/agent presenting the information. Some IDX listings have been excluded from this website. Click here for more information
Frequently asked questions about 16 Plane Tree Lane
- What is 16 Plane Tree Lane estimated to be worth?Trulia's estimated value for 16 Plane Tree Lane in Saint James, NY is $728,800.
- What is the price history for 16 Plane Tree Lane?16 Plane Tree Lane in Saint James, NY last sold for $670,000 in March 2025.
- Is Saint James a buyer's or seller's market?Saint James is currently a seller's market, based on recent for-sale activity.
- What do residents say about Saint James?Residents describe Saint James, NY as easy to park in, dog-friendly, and well-kept. Most residents say you need a car. See recently sold homes in Saint James, NY.
- Does 16 Plane Tree Lane have air conditioning?Yes, 16 Plane Tree Lane in Saint James, NY has air conditioning.
- Does 16 Plane Tree Lane have laundry facilities?Yes, 16 Plane Tree Lane in Saint James, NY has in-unit laundry.
Explore by feature - Air Conditioning
 SPECIAL OFFER$2,265 - $3,265/moStudio-2 bd1 baFairfield Estates at St. James | 206 Jefferson Ave,
Saint James, NY 11780Fairfield Properties APPLY INSTANTLYKeller Williams- Greater Nassau
 NEW - 2 DAYS AGO
 FURNISHEDSignature Premier Properties
 NEW - 1 DAY AGOSignature Premier Properties

Explore by feature - Washer/dryer
- SPECIAL OFFER$2,265 - $3,265/moStudio-2 bd1 baFairfield Estates at St. James | 206 Jefferson Ave,
Saint James, NY 11780Fairfield Properties - APPLY INSTANTLYKeller Williams- Greater Nassau
- NEW - 2 DAYS AGO
- FURNISHEDSignature Premier Properties
- NEW - 1 DAY AGOSignature Premier Properties
Apartments for Rent
 PET FRIENDLY
 PET FRIENDLY$2,605 - $3,070/mo1-2 bd1 baEagle Rock Apartments at Nesconset | 835 Nesconset Hwy,
Nesconset, NY 11767Eagle Rock Management PET FRIENDLY$2,610 - $3,385/mo1-2 bd1-2 baFairfield Courtyard at Lake Grove | 9 Williams Blvd,
Lake Grove, NY 11755Fairfield Properties PET FRIENDLYFairfield Properties
 PET FRIENDLYFairfield Properties
- $2,265 - $3,265/moStudio-2 bd1 baFairfield Estates at St. James | 206 Jefferson Ave,
Saint James, NY 11780Fairfield Properties  See more homes for rent inSaint James

Off Market Homes Near 16 Plane Tree Lane
 SOLDSEP 18, 2026Douglas Elliman Real Estate
 SOLDSEP 17, 2026RE/MAX Integrity Leaders
 SOLDSEP 17, 2026Coldwell Banker American Homes
 SOLDSEP 17, 2026American Real Estate Assoc Inc
 SOLDSEP 17, 2026Douglas Elliman Real Estate
 SOLDSEP 17, 2026Howard Hanna Coach
 SOLDSEP 17, 2026Signature Premier Properties
 SOLDSEP 17, 2026Howard Hanna Coach
 SOLDSEP 16, 2026Signature Premier Properties
 See more homes for sale inSaint James

Homes for sale near 16 Plane Tree Lane
 0.4 ACRESListing by: Coldwell Banker American Homes
 0.92 ACRESListing by: Signature Premier Properties
- See more homes for sale inSaint James


- Results are loading