

$929,900
 3 Beds
 3.5 Baths
 1,650 sqft
16 N End Blvd #8, Salisbury, MA 01952
Est. Mortgage $5,840/mo*
Get Pre-QualifiedHome Highlights

Condo

Built in 2025

$564/sqft

2 Car Garage

HOA $275/mo
Local Information
- Map ViewExplore the area around 16 N End Blvd #8.

- Schools1 Preschool School1 Elementary School1 Middle School1 High School

- Shop & Eat

-- mins to
About this House
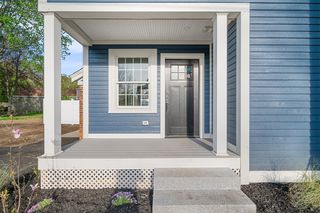
**Investment opportunity!** Whether you’re a savvy homeowner or investor, this is your time to buy in Salisbury. Saltwater Landing, the beach’s Premier New Luxury Development by a reputable builder, is ideally located in the vibrant center steps from dining, shopping, and entertainment. This tri-level residence offers 1,650+ SQFT with 3 bedrooms and 3.5 baths. The main level features open-concept living, dining, and kitchen with powder room plus a private balcony. The second level includes two spacious bedrooms, two full baths, laundry, and a private balcony. The third-level suite offers a spa-inspired bath and private balcony with media hookups and ocean views. Enjoy 366+ SQFT of private outdoor living on a spectacular roof deck with panoramic views. Includes two covered parking spaces and EV charging. Be part of Salisbury’s revitalization, on the forefront of Big Block development, minutes to Newburyport and Portsmouth—join this coastal renaissance!
Last check for updates: about 12 hours ago
Listing courtesy of Teagan Gaeta, (978) 500-6514
eXp Realty LLC - Corporate Office, (888) 854-7493
Source: MLS PIN, MLS#73437415
Also Listed on MLS PIN, eXp Realty.
Home Details for 16 N End Blvd #8

|
|---|
Interior Details Number of Rooms: 6Types of Rooms: Master Bedroom, Bedroom 2, Bedroom 3, Dining Room, Kitchen, Living Room |
Beds & Baths Number of Bedrooms: 3Number of Bathrooms: 4Number of Bathrooms (full): 3Number of Bathrooms (half): 1 |
Dimensions and Layout Living Area: 1650 Square Feet |
Appliances & Utilities Utilities: for Electric Range, for Electric Dryer, Washer HookupAppliances: Range, Dishwasher, Microwave, Refrigerator, Washer, DryerDishwasherDryerLaundry: Second Floor,In Unit,Electric Dryer Hookup,Washer HookupMicrowaveRefrigeratorWasher |
Heating & Cooling Heating: CentralHas CoolingAir Conditioning: Central AirHas HeatingHeating Fuel: Central |
Fireplace & Spa Number of Fireplaces: 1Has a FireplaceNo Spa |
Gas & Electric Electric: Circuit Breakers |
Windows, Doors, Floors & Walls Window: Insulated WindowsDoor: Insulated DoorsFlooring: Wood, Tile, HardwoodCommon Walls: End Unit |
Levels, Entrance, & Accessibility Number of Stories: 3Floors: Wood, Tile, Hardwood |
View Has a ViewView: Water, Ocean |

|
|---|
Exterior Home Features Roof: RubberPatio / Porch: Deck, Deck - Roof, Deck - Roof + Access RightsExterior: Deck, Deck - Roof, Deck - Roof + Access Rights, Decorative Lighting, Professional Landscaping |
Parking & Garage Number of Garage Spaces: 2Number of Covered Spaces: 2No CarportHas a GarageHas an Attached GarageParking Spaces: 2Parking: Under,Deeded,Assigned,Off Street,Stone/Gravel |
Frontage Waterfront: Ocean, Walk to, 0 to 1/10 Mile To Beach, Beach Ownership(Public)Not on Waterfront |
Water & Sewer Sewer: Public Sewer |
Finished Area Finished Area (above surface): 1650 |

|
|---|
Days on Market: 24 |

|
|---|
Year Built Year Built: 2025 |
Property Type / Style Property Type: ResidentialProperty Subtype: CondominiumStructure Type: AttachedArchitecture: Other (See Remarks) |
Building Building Name: Saltwater LandingConstruction Materials: FrameAttached To Another StructureIncludes Home Warranty |
Property Information Parcel Number: 5268286 |

|
|---|
Price List Price: $929,900Price Per Sqft: $564 |
Status Change & Dates Off Market Date: Mon Oct 13 2025 |

|
|---|
MLS Status: Under Agreement |

|
|---|
Direction & Address City: Salisbury |
School Information Elementary School: SalisburyJr High / Middle School: TritonHigh School: Triton |

|
|---|
Listing Agent Listing ID: 73437415 |

|
|---|
Building Area Building Area: 1650 Square Feet |

|
|---|
Community Features: Public Transportation, Shopping, Park, Walk/Jog Trails, Stable(s), Golf, Medical Facility, Laundromat, Bike Path, Conservation Area, Highway Access, House of Worship, Marina, Private School, Public SchoolNot Senior Community |

|
|---|
HOA Fee Includes: Insurance, Maintenance Grounds, Snow RemovalHOA Fee: $275/Monthly |

|
|---|
Contingencies: Pending P&S |

|
|---|
Mls Number: 73437415Water ViewWater View: Ocean, WaterAbove Grade Unfinished Area: 1650 |

|
|---|
Public TransportationShoppingParkWalk/Jog TrailsStable(s)GolfMedical FacilityLaundromatBike PathConservation AreaHighway AccessHouse of WorshipMarinaPrivate SchoolPublic School |
Around this home
What Locals Say about Salisbury
At least 79 Trulia users voted on each feature.

86 % Say it's dog friendly

85 % Say car is needed

71 % Say people would walk alone at night

71 % Say there's wildlife

68 % Say yards are well-kept

67 % Say parking is easy

67 % Say there's holiday spirit

67 % Say there are sidewalks

65 % Say it's walkable to restaurants

59 % Say streets are well-lit

59 % Say neighbors are friendly

58 % Say kids play outside

56 % Say it's quiet

48 % Say they plan to stay for at least 5 years

30 % Say there are community events

14 % Say it's walkable to grocery stores
Sourced by Trulia users. Learn more about our methodology.
Market trends in Salisbury
Last updated July 2026
Avg. sale price
—
Sale-to-List Price
—
Price per sq ft
—
Available listings
52
9MoM
Home Value
Trulia Estimate
$877KSince last month
Decreased$1K (-0.1%)Since last year
Decreased$51K (-5.5%)Learn more about this home's value by checking out its Trulia Estimate, the value of nearby homes, and how much similar homes have sold for.
Trulia Estimate
The of this home's value decreased by -5% in the last 10 years
| Month | Estimated value |
|---|---|
2026 | |
| August 2026 | $875K |
| August 2026 | $875K |
| July 2026 | $876K |
| June 2026 | $838K |
| May 2026 | $852K |
| April 2026 | $854K |
| March 2026 | $925K |
| February 2026 | $926K |
| January 2026 | $926K |
2025 | |
Comparable sales
These are recently sold homes that have a similar location or other similar features to this home, like bedrooms, bathrooms, and square footage. Get a sense of the expected prices in the area by viewing these homes.Address | Distance | Property Type | Sold Price | Sold Date | Bed | Bath | Sqft |
|---|---|---|---|---|---|---|---|
0.00 | Condo | $925,000 | 06/10/26 | 3 | 3.5 | 1,650 | |
0.14 | Condo | $518,000 | 07/24/26 | 3 | 2 | 1,361 | |
0.20 | Condo | $630,000 | 11/26/25 | 3 | 2 | 1,564 | |
0.20 | Condo | $710,000 | 04/30/26 | 3 | 2 | 1,564 | |
0.28 | Condo | $835,000 | 08/21/26 | 2 | 2 | 1,286 | |
0.18 | Condo | $423,500 | 06/17/26 | 3 | 1 | 1,104 | |
0.24 | Condo | $531,500 | 05/26/26 | 2 | 2 | 975 | |
0.55 | Condo | $1,010,000 | 12/26/25 | 3 | 2 | 1,576 | |
0.16 | Condo | $392,000 | 03/12/26 | 2 | 1 | 1,077 |
Nearby home prices
Get a sense of expected prices in the area by checking the value of nearby homes.Address | Distance | Price | Bed | Bath | Sqft | Status |
|---|---|---|---|---|---|---|
0.02 | $342,200 | 2 | 1.5 | 542 | Off Market | |
0.02 | $379,100 | 2 | 1 | 825 | Off Market | |
0.00 | $925,000 | 3 | 3.5 | 1,650 | Recently Sold | |
0.08 | - | 16 | 10 | 4,608 | Off Market | |
0.02 | $939,600 | 4 | 3.5 | 2,027 | Off Market | |
0.09 | $379,600 | 1 | 1 | 780 | Off Market | |
0.09 | $419,500 | 2 | 1 | 1,564 | Off Market | |
0.09 | $1,007,400 | - | - | - | Off Market | |
0.10 | $1,800,000 | - | - | - | Recently Sold | |
0.10 | $474,900 | 2 | 1.5 | 900 | Recently Sold | |
0.07 | $883,600 | 4 | 3.5 | 2,324 | Off Market | |
0.07 | $570,000 | 2 | 2.5 | 1,377 | Recently Sold |
Price and Tax history
| Date | Event | Price |
|---|---|---|
Dec 16, 2025 Source: eXp Realty #73437415 | Pending | $929,900 |
LGBTQ Local Legal Protections
LGBTQ Local Legal Protections



Teagan Gaeta, eXp Realty LLC - Corporate Office, (888) 854-7493
Agent Phone: (978) 500-6514
The property listing data and information set forth herein were provided to MLS Property Information Network, Inc. from third party sources, including sellers, lessors and public records, and were compiled by MLS Property Information Network, Inc. The property listing data and information are for the personal, non commercial use of consumers having a good faith interest in purchasing or leasing listed properties of the type displayed to them and may not be used for any purpose other than to identify prospective properties which such consumers may have a good faith interest in purchasing or leasing. MLS Property Information Network, Inc. and its subscribers disclaim any and all representations and warranties as to the accuracy of the property listing data and information set forth herein.
The MLS listing information displayed is deemed reliable, but is not guaranteed accurate by the MLS.
The MLS listing information displayed is deemed reliable, but is not guaranteed accurate by the MLS.
Similar Homes You May Like
 Christine Welch, William Raveis R.E. & Home Services
 Christine Welch, William Raveis R.E. & Home Services
- Christine Welch, William Raveis R.E. & Home Services
- Christine Welch, William Raveis R.E. & Home Services
 NEWOPEN SAT, 11-3PMNEW CONSTRUCTIONPrimeMLS, Active
 NEW CONSTRUCTION0.4 ACRESShamus Quirk, Realty One Group Nest
 NEW CONSTRUCTIONChristine Welch, William Raveis R.E. & Home Services
 Tom Mahoney, Coldwell Banker Realty
 OPEN SUN, 11:30-12:30PMMichael Becker, Atlantic Coast Homes,Inc
 Phyllis Larkin, Larkin & Larkin Real Estate
- Phyllis Larkin, Larkin & Larkin Real Estate
 NEW CONSTRUCTION10.35 ACRESPrimeMLS, Active
 OPEN SUN, 11:30-12:30PMDan Bernal, Atlantic Coast Homes,Inc
 OPEN SAT, 11-3PMNEW CONSTRUCTIONPrimeMLS, Active
 OPEN SAT, 11-3PMNEW CONSTRUCTIONPrimeMLS, Active
 Michael Becker, Atlantic Coast Homes,Inc
 Brittney Ardizzoni, Jill & Co. Realty Group
 NEW CONSTRUCTION10.35 ACRESPrimeMLS, Active
 OPEN SAT, 12-2PMPrimeMLS, Active
 NEW CONSTRUCTIONPrimeMLS, Active
 OPEN SAT, 12-2PMPrimeMLS, Active
 McDermott Group, Gibson Sotheby's International Realty
 Ann Rick Gloucester Group, J. Barrett & Company
- Phyllis Larkin, Larkin & Larkin Real Estate
 OPEN SAT, 10:30-12PM1.75 ACRESJenna Lovely Buonfiglio, The Lovely Advisory LLC
- Phyllis Larkin, Larkin & Larkin Real Estate
 Michael Becker, Atlantic Coast Homes,Inc
 Vincent Forzese, Realty One Group Nest
 1.25 ACRESPatricia Almeida Vega, Vega Realty, LLC
 See more homes for sale inSalisbury


New Listings near 16 N End Blvd #8
 NEWOPEN SAT, 12:30-2PM2.68 ACRESAlissa Christie, RE/MAX Bentley's
 NEWOPEN SAT, 12-2PMCOMING SOON 9/5PrimeMLS, Coming Soon
 OPEN SAT, 10-11AMBarb Cullen, Keller Williams Realty Evolution
 Melissa R. Deland, Deland Real Estate, LLC
 1.15 ACRESMarc Fiore, Cameron Real Estate Group
 NEWOPEN FRI, 3-4:30PMDeanna Shelley, RE/MAX Bentley's
 NEW - 22 HRS AGOLani Sanethong, Scott Gregory Group
 0.35 ACRESMarilene Araujo, United Brokers
 Kevin Fruh, Gibson Sotheby's International Realty
 OPEN SAT, 10:30-12PMAlissa Christie, RE/MAX Bentley's
 Homes & Lifestyles Team, Gibson Sotheby's International Realty
 Maggie Pratt, Keller Williams Realty Evolution
- See more homes for sale inSalisbury


Frequently asked questions about 16 N End Blvd #8
- What is the estimated monthly payment for 16 N End Blvd #8?Based on a $929,900 list price with 20% down at today's rates, the estimated monthly payment for 16 N End Blvd #8 in Salisbury, MA is approximately $5,749 (about $4,915 principal & interest, $759 property taxes, and $75 homeowner's insurance). This is an estimate. Actual payment depends on your loan terms.
- What do residents say about Salisbury?Residents describe Salisbury, MA as dog-friendly, well-kept, and easy to park in. Most residents say you need a car. See homes for sale in Salisbury, MA.
- What are the closest schools to 16 N End Blvd #8?The closest schools to 16 N End Blvd #8 in Salisbury, MA are Salisbury Elementary School (Pre-K, rated 6/10), Triton Regional High School (rated 6/10), Triton Regional Middle School (rated 7/10).
- Does 16 N End Blvd #8 have air conditioning?Yes, 16 N End Blvd #8 in Salisbury, MA has air conditioning.
- Does 16 N End Blvd #8 have laundry facilities?Yes, 16 N End Blvd #8 in Salisbury, MA has in-unit laundry.
16 N End Blvd #8, Salisbury, MA 01952 is a 3 bedroom, 4 bathroom, 1,650 sqft condo built in 2025. This property is currently available for sale and was listed by MLS PIN on Sep 30, 2025. The MLS # for this home is MLS# 73437415.