


$839,900
 5 Beds
 3 Baths
 3,744 sqft (on 0.69 acres)
16 Moreland St, Worcester, MA 01609
Est. Refi. Payment $5,189/mo*
Refinance Your HomeCurrently Off Market - Sold Apr 30, 2010 for $440,000
Home Value
Trulia Estimate
$840KSince last month
Decreased$11K (-1.3%)Since last year
Increased$32K (+4%)Since last sale
Increased$402K (+91.3%)Learn more about this home's value by checking out its Trulia Estimate, the value of nearby homes, and how much similar homes have sold for.
Trulia Estimate
The of this home's value increased by +102% in the last 10 years
| Month | Estimated value |
|---|---|
2026 | |
| August 2026 | $842K |
| August 2026 | $841K |
| July 2026 | $853K |
| June 2026 | $854K |
| May 2026 | $844K |
| April 2026 | $835K |
| March 2026 | $830K |
| February 2026 | $817K |
| January 2026 | $794K |
2025 | |
2024 | |
2023 | |
2022 | |
2021 | |
2020 | |
2019 | |
2018 | |
2017 | |
2016 | |
Comparable sales
These are recently sold homes that have a similar location or other similar features to this home, like bedrooms, bathrooms, and square footage. Get a sense of the expected prices in the area by viewing these homes.Address | Distance | Property Type | Sold Price | Sold Date | Bed | Bath | Sqft |
|---|---|---|---|---|---|---|---|
0.05 | Single-Family Home | $565,000 | 06/18/26 | 5 | 2 | 2,149 | |
0.41 | Single-Family Home | $590,000 | 03/04/26 | 4 | 4 | 3,887 | |
0.38 | Single-Family Home | $685,000 | 12/23/25 | 4 | 4.5 | 3,143 | |
0.06 | Single-Family Home | $470,000 | 09/01/26 | 3 | 1.5 | 1,666 | |
0.47 | Single-Family Home | $540,000 | 11/19/25 | 3 | 3 | 2,256 | |
0.40 | Single-Family Home | $630,000 | 04/02/26 | 7 | 4 | 4,820 | |
0.08 | Single-Family Home | $442,000 | 02/17/26 | 2 | 2 | 1,678 | |
0.53 | Single-Family Home | $460,000 | 10/30/25 | 3 | 3 | 1,382 | |
0.23 | Single-Family Home | $600,000 | 02/27/26 | 3 | 2.5 | 1,700 | |
0.27 | Single-Family Home | $550,000 | 09/26/25 | 4 | 2.5 | 1,929 |
Nearby home prices
Get a sense of expected prices in the area by checking the value of nearby homes.Address | Distance | Price | Bed | Bath | Sqft | Status |
|---|---|---|---|---|---|---|
0.06 | $470,000 | 3 | 1.5 | 1,666 | Recently Sold | |
0.08 | $442,000 | 2 | 2 | 1,678 | Recently Sold | |
0.05 | $565,000 | 5 | 2 | 2,149 | Recently Sold | |
0.07 | $455,500 | 4 | 1.5 | 1,683 | Off Market | |
0.06 | $438,000 | 3 | 2 | 1,637 | Off Market | |
0.11 | $548,100 | 4 | 2.5 | 2,500 | Off Market | |
0.08 | - | 3 | 1.5 | 1,442 | Off Market | |
0.10 | - | 5 | 3.5 | 3,815 | Off Market | |
0.12 | $838,700 | 7 | 3.5 | 4,317 | Off Market | |
0.10 | $400,000 | 3 | 1 | 1,104 | Recently Sold | |
0.09 | $548,100 | 4 | 1.5 | 2,182 | Off Market | |
0.09 | $572,400 | 6 | 2.5 | 2,283 | Off Market |
Local Information
- Map ViewExplore the area around 16 Moreland St.

- Schools3 Preschool Schools3 Elementary Schools2 Middle Schools2 High Schools

- Shop & Eat

-- mins to
Home Highlights

Single-Family Home

Built in 1890

0.69 acre lot

3,744 sqft

$224/sqft

Garage
About this House
A truly lovely Tudor home, considered a mini estate, is situated on approximately 3/4 acres of beautifully fenced, manicured lawns and gardens in the very nicest part of Worcester. Great neighborhood for family living and an easy drive to shops, restaurants and noted cultural activities.
The interior’s first floor has nine foot ceilings and natural oak and walnut door trim and windows. The 34’x17’ great room has tile flooring and a magnificent beamed cathedral ceiling, two old world chandeliers and a large fireplace. The library, also on the first floor, has several leaded glass built-in cabinets and a fireplace with ornate mantle, and large bay window. The kitchen is comprised of a center island with granite top and Jen-air gas fired grill with built-in solid oak cabinets and a slate floor. The second floor is accessed by a large hardwood stairway, outfitted with a spectacular window and large chandelier. There are two very large and spacious bedrooms, one with fireplace and one with private bath, located on the second floor. Additionally, there is a third room on the second floor which has been converted to a spacious laundry room for ease of use. The wide hallway between the bedrooms has an enormous built-in linen cabinet. The third floor of this English Tudor home consists of two more bedrooms with separate full bath both with shower and claw foot tub. The hallway has an easy pull down stair system which gives you access to the attic for additional storage. The lower level of this beautiful estate home has a 34'x17' paneled billiard room with built-in pool cue cabinets, tile flooring and large mantled fireplace. This same area has an exercise room, workshop as well as additional storage rooms. Insulation blown in throughout as well as all new wood trim replacement windows resulting in greatly reduced heating expense. The home is complimented with an in-ground heated Gunite pool, an 8 person Jacuzzi with cabana with and a 1/2 bath.
Neighborhood Description
A quiet and secure location and a great environment in which to raise a family.
The interior’s first floor has nine foot ceilings and natural oak and walnut door trim and windows. The 34’x17’ great room has tile flooring and a magnificent beamed cathedral ceiling, two old world chandeliers and a large fireplace. The library, also on the first floor, has several leaded glass built-in cabinets and a fireplace with ornate mantle, and large bay window. The kitchen is comprised of a center island with granite top and Jen-air gas fired grill with built-in solid oak cabinets and a slate floor. The second floor is accessed by a large hardwood stairway, outfitted with a spectacular window and large chandelier. There are two very large and spacious bedrooms, one with fireplace and one with private bath, located on the second floor. Additionally, there is a third room on the second floor which has been converted to a spacious laundry room for ease of use. The wide hallway between the bedrooms has an enormous built-in linen cabinet. The third floor of this English Tudor home consists of two more bedrooms with separate full bath both with shower and claw foot tub. The hallway has an easy pull down stair system which gives you access to the attic for additional storage. The lower level of this beautiful estate home has a 34'x17' paneled billiard room with built-in pool cue cabinets, tile flooring and large mantled fireplace. This same area has an exercise room, workshop as well as additional storage rooms. Insulation blown in throughout as well as all new wood trim replacement windows resulting in greatly reduced heating expense. The home is complimented with an in-ground heated Gunite pool, an 8 person Jacuzzi with cabana with and a 1/2 bath.
Neighborhood Description
A quiet and secure location and a great environment in which to raise a family.
16 Moreland St, Worcester, MA 01609 is a 5 bedroom, 3 bathroom, 3,744 sqft single-family home built in 1890. It last sold for $440,000 on Apr 30, 2010. This property is not currently displayed as for sale or rent on Trulia. The Trulia Estimate is $839,900, with a rent estimate of $4,944/month.
Home Details for 16 Moreland St

|
|---|
Interior Details BasementAtticNumber of Rooms: 10Types of Rooms: Walk In Closet, Breakfast Nook, Dining Room, Family Room, Laundry Room, Library, Master Bath, Mud Room, Office, Pantry, Recreation Room, WorkshopCeiling Fan |
Heating & Cooling Heating: Baseboard, GasAir ConditioningHeating Fuel: Baseboard |
Levels, Entrance, & Accessibility Stories: 3Floors: Tile, Hardwood, Slate |
Appliances & Utilities Cable ReadyDishwasherDisposalDryerMicrowaveRefrigeratorWasher |
Fireplace & Spa FireplaceHot Tub or Spa |
Windows, Doors, Floors & Walls Double Paned Windows |
Security Security System |

|
|---|
Exterior Home Features Roof: AsphaltDeckExterior: StuccoGardenLawnPatioPorchSprinkler System |
Pool Pool |
Parking & Garage GarageParking: Garage Detached |

|
|---|
Year Built Year Built: 1890 |
Property Type / Style Property Type: Single Family HomeArchitecture: Tudor |

|
|---|
Units in Building: 1 |

|
|---|
Lot Area: 0.69 acres |
Price and Tax history
| Date | Event | Price |
|---|---|---|
Apr 30, 2010 Source: N/A | Sold | $440,000 |
Feb 13, 2010 Source: Agent Provided | PriceChange | $480,000 Price decreased by 4% |
Nov 11, 2009 Source: N/A | Listed For Sale | $499,000 |
Jan 13, 1993 Source: N/A | Sold | $154,000 |
| Year | Property tax | Tax assessment |
|---|---|---|
| 2025 | $9,323 | $706,800 |
Home facts updated by county records
Market trends in Worcester
Last updated July 2026
Avg. sale price
$429K
$17.53KMoM
Sale-to-List Price
100.7%
0.7%MoM
Price per sq ft
$284
$2MoM
Available listings
307
18MoM
Around this home
What Locals Say about Worcester
At least 1806 Trulia users voted on each feature.

78 % Say there are sidewalks

77 % Say car is needed

74 % Say it's dog friendly

67 % Say parking is easy

66 % Say there's holiday spirit

65 % Say yards are well-kept

62 % Say streets are well-lit

60 % Say it's walkable to restaurants

60 % Say it's walkable to grocery stores

57 % Say kids play outside

50 % Say they plan to stay for at least 5 years

48 % Say people would walk alone at night

47 % Say it's quiet

46 % Say neighbors are friendly

41 % Say there's wildlife

26 % Say there are community events
Sourced by Trulia users. Learn more about our methodology.
LGBTQ Local Legal Protections
LGBTQ Local Legal Protections



Frequently asked questions about 16 Moreland St
- What is 16 Moreland St estimated to be worth?Trulia's estimated value for 16 Moreland St in Worcester, MA is $839,900.
- What is the price history for 16 Moreland St?16 Moreland St in Worcester, MA last sold for $440,000 in April 2010.
- Is Worcester a buyer's or seller's market?Worcester is currently a seller's market, based on recent for-sale activity.
- What's the median sale price in Worcester?The median sale price in Worcester is $429K. That is up $17.53K from the prior month.
- Does 16 Moreland St have a pool?Yes, 16 Moreland St in Worcester, MA has a pool.
- Does 16 Moreland St have laundry facilities?Yes, 16 Moreland St in Worcester, MA has in-unit laundry.
Explore by feature - Pet Friendly
 SPECIAL OFFERPET FRIENDLYTotal price$1,930 - $3,423/moStudio-2 bd1-2 baThe Revington | 1 Green Island Blvd,
Worcester, MA 01610 SPECIAL OFFERPET FRIENDLYTotal price$2,107 - $2,769/mo1-2 bd1-2 ba145 Front at City Square | 145 Front St,
Worcester, MA 01608 NEW - 1 DAY AGOSPECIAL OFFERPET FRIENDLY
 NEW - 1 DAY AGOPET FRIENDLY
 SPECIAL OFFERPET FRIENDLY
 SPECIAL OFFERPET FRIENDLY$2,795 - $4,015/moFees may apply1-2 bd1-2 baArbella at Bramble Hill | 361 Arbella Dr,
Worcester, MA 01609 SPECIAL OFFERPET FRIENDLY
 SPECIAL OFFERPET FRIENDLY
 SPECIAL OFFERPET FRIENDLYFURNISHED
 PET FRIENDLY$1,860 - $2,226/moFees may apply1-2 bd1 baThe Phoenix | 40 Great Brook Valley Ave,
Worcester, MA 01605
Explore by feature - Garage
 SPECIAL OFFER
- SPECIAL OFFERPET FRIENDLYFURNISHED
 PET FRIENDLY
 NEW - 1 DAY AGOPET FRIENDLYTotal price$1,945 - $2,515/mo1-2 bd1-2 baRoyal Worcester Apartments | 45 Grand St,
Worcester, MA 01610 PET FRIENDLY
 SPECIAL OFFERPET FRIENDLY$1,775 - $2,665/moFees may applyStudio-2 bd1-2 baPoet Hill Place | 19 Hemans St,
Worcester, MA 01605 PET FRIENDLY$1,870 - $2,361/moFees may apply1-2 bd1-2 baAudubon Plantation Ridge | 511 Plantation St,
Worcester, MA 01605 NEW - 1 DAY AGOSPECIAL OFFERPET FRIENDLY
 SPECIAL OFFERPET FRIENDLY
 APPLY INSTANTLYPET FRIENDLY
Explore by feature - Air Conditioning
- SPECIAL OFFERPET FRIENDLYTotal price$2,107 - $2,769/mo1-2 bd1-2 ba145 Front at City Square | 145 Front St,
Worcester, MA 01608 - NEW - 1 DAY AGOPET FRIENDLY
- SPECIAL OFFERPET FRIENDLY
- SPECIAL OFFERPET FRIENDLYFURNISHED
 PET FRIENDLY$1,499 - $2,175/moFees may applyStudio-2 bd1 baSutton Apartments | 21 Harley Dr,
Worcester, MA 01606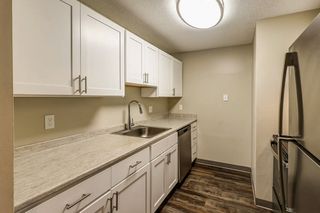 PET FRIENDLYTotal price$1,889 - $2,359/mo1-2 bd1-2 baPRINCETON PLACE APARTMENTS | 285 Plantation St,
Worcester, MA 01604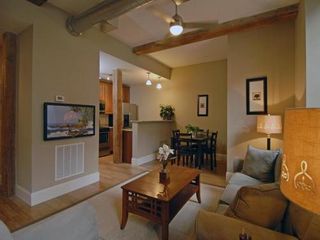 NEW - 1 DAY AGOSPECIAL OFFERPET FRIENDLY
 APPLY INSTANTLYSPECIAL OFFERPET FRIENDLY
- PET FRIENDLY
 PET FRIENDLY
Explore by feature - Pool
- SPECIAL OFFERPET FRIENDLYTotal price$1,930 - $3,423/moStudio-2 bd1-2 baThe Revington | 1 Green Island Blvd,
Worcester, MA 01610 - SPECIAL OFFERPET FRIENDLYTotal price$2,107 - $2,769/mo1-2 bd1-2 ba145 Front at City Square | 145 Front St,
Worcester, MA 01608 - NEW - 1 DAY AGOSPECIAL OFFERPET FRIENDLY
- NEW - 1 DAY AGOPET FRIENDLY
- SPECIAL OFFERPET FRIENDLY$2,795 - $4,015/moFees may apply1-2 bd1-2 baArbella at Bramble Hill | 361 Arbella Dr,
Worcester, MA 01609 - SPECIAL OFFERPET FRIENDLY
- SPECIAL OFFERPET FRIENDLYFURNISHED
- PET FRIENDLY$1,499 - $2,175/moFees may applyStudio-2 bd1 baSutton Apartments | 21 Harley Dr,
Worcester, MA 01606 - PET FRIENDLYTotal price$1,889 - $2,359/mo1-2 bd1-2 baPRINCETON PLACE APARTMENTS | 285 Plantation St,
Worcester, MA 01604 - NEW - 1 DAY AGOPET FRIENDLYTotal price$1,945 - $2,515/mo1-2 bd1-2 baRoyal Worcester Apartments | 45 Grand St,
Worcester, MA 01610
Explore by feature - Washer/dryer
- SPECIAL OFFERPET FRIENDLYTotal price$2,107 - $2,769/mo1-2 bd1-2 ba145 Front at City Square | 145 Front St,
Worcester, MA 01608 - SPECIAL OFFERPET FRIENDLYFURNISHED
- PET FRIENDLY$1,860 - $2,226/moFees may apply1-2 bd1 baThe Phoenix | 40 Great Brook Valley Ave,
Worcester, MA 01605 - PET FRIENDLY$1,499 - $2,175/moFees may applyStudio-2 bd1 baSutton Apartments | 21 Harley Dr,
Worcester, MA 01606 - PET FRIENDLYTotal price$1,889 - $2,359/mo1-2 bd1-2 baPRINCETON PLACE APARTMENTS | 285 Plantation St,
Worcester, MA 01604  SPECIAL OFFERPET FRIENDLY
- NEW - 1 DAY AGOSPECIAL OFFERPET FRIENDLY
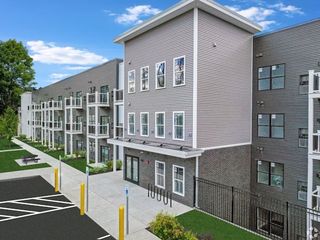 SPECIAL OFFERPET FRIENDLY
- APPLY INSTANTLYSPECIAL OFFERPET FRIENDLY
- PET FRIENDLY
Explore by feature - Outdoor Space
- APPLY INSTANTLYPET FRIENDLY
 APPLY INSTANTLYPET FRIENDLY
 APPLY INSTANTLY
 APPLY INSTANTLYPET FRIENDLY
 APPLY INSTANTLY
 ROOM FOR RENT
 NEW - 9 HRS AGOAPPLY INSTANTLY
 APPLY INSTANTLY
 APPLY INSTANTLY

Apartments for Rent
- PET FRIENDLY
- PET FRIENDLYTotal price$2,107 - $2,769/mo1-2 bd1-2 ba145 Front at City Square | 145 Front St,
Worcester, MA 01608  PET FRIENDLY
- NEW - 1 DAY AGOPET FRIENDLY
 APPLY INSTANTLY$1,400 - $2,595/moFees may applyStudio-1 bd1 baThe Grove Village Lofts | 90 Grove St,
Worcester, MA 01605- PET FRIENDLY$2,795 - $4,015/moFees may apply1-2 bd1-2 baArbella at Bramble Hill | 361 Arbella Dr,
Worcester, MA 01609 - PET FRIENDLYTotal price$1,930 - $3,423/moStudio-2 bd1-2 baThe Revington | 1 Green Island Blvd,
Worcester, MA 01610 - PET FRIENDLY
- PET FRIENDLY
- NEW - 1 DAY AGOPET FRIENDLY
- PET FRIENDLY
- APPLY INSTANTLYPET FRIENDLY
- PET FRIENDLY
- PET FRIENDLY
 See more homes for rent inWorcester
Off Market Homes Near 16 Moreland St
 SOLDSEP 4, 2026Joanna King, Champion Real Estate, Inc.
 SOLDSEP 4, 2026Kelly A. Nelson, Blue Sky Realty
 SOLDSEP 3, 2026Jean Tse, Keller Williams Boston MetroWest
 SOLDSEP 3, 2026Michael Barbera, BA Property & Lifestyle Advisors
 SOLDSEP 3, 2026The Riel Estate Team, Keller Williams Pinnacle Central
 SOLDSEP 3, 2026Darlene Eager, ERA Key Realty Services- Spenc
 SOLDSEP 2, 2026Katie Bilotta, ERA Key Realty Services - Worcester
 SOLDSEP 2, 2026Leonidas Dosreis, Property Investors & Advisors, LLC
 SOLDSEP 2, 2026Andrea Beth Castinetti, Castinetti Realty Group
 SOLDSEP 1, 2026The Balestracci Group, Lamacchia Realty, Inc.
 See more homes for sale inWorcester
Homes for sale near 16 Moreland St
 0.53 ACRESJoseph Abramoff, BA Property & Lifestyle Advisors
 Courtney Grady, ELITE Property Group LLC
 0.37 ACRESMaria Romero Vagnini, Mathieu Newton Sotheby's International Realty
 0.62 ACRESLynda Hafner, ERA Key Realty Services- Spenc
 OPEN SAT, 11-1PM0.26 ACRESCynthia Klocek, Coldwell Banker Realty - Worcester
 Sandy McGinnis, Coldwell Banker Realty - Worcester
 0.32 ACRESAmy Bisson, Lamacchia Realty, Inc.
 NEWOPEN SAT, 11-12:30PM0.32 ACRESThe Balestracci Group, Lamacchia Realty, Inc.
- See more homes for sale inWorcester


- Results are loading