

$1,323,600
 4 Beds
 4 Baths
 4,519 sqft (on 1.32 acres)
16 Melrose Drive, Cheshire, CT 06410
Currently Off Market - Sold May 29, 2026 for $1,310,000 (3% below list price)
Home Value
Trulia Estimate
$1.32MSince last month
Increased$7K (+0.5%)Since last year
Increased$177K (+15.4%)Since last sale
Increased$20K (+1.5%)Learn more about this home's value by checking out its Trulia Estimate, the value of nearby homes, and how much similar homes have sold for.
Trulia Estimate
The of this home's value increased by +15% in the last 10 years
| Month | Estimated value |
|---|---|
2026 | |
| September 2026 | $1.33M |
| August 2026 | $1.32M |
| July 2026 | $1.32M |
| June 2026 | $1.31M |
| May 2026 | $1.35M |
| April 2026 | $1.36M |
| March 2026 | $1.17M |
| February 2026 | $1.16M |
| January 2026 | $1.15M |
2025 | |
Comparable sales
These are recently sold homes that have a similar location or other similar features to this home, like bedrooms, bathrooms, and square footage. Get a sense of the expected prices in the area by viewing these homes.Address | Distance | Property Type | Sold Price | Sold Date | Bed | Bath | Sqft |
|---|---|---|---|---|---|---|---|
0.14 | Single-Family Home | $1,577,422 | 08/25/26 | 5 | 3.5 | 4,785 | |
0.17 | Single-Family Home | $1,248,851 | 06/22/26 | 4 | 3.5 | 3,579 | |
0.18 | Single-Family Home | $1,300,000 | 08/06/26 | 4 | 4 | 3,423 | |
0.15 | Single-Family Home | $1,732,621 | 09/21/26 | 4 | 3.5 | 5,159 | |
0.18 | Single-Family Home | $1,225,705 | 10/03/25 | 5 | 4.5 | 4,785 | |
0.07 | Single-Family Home | $1,293,100 | 02/24/26 | 5 | 3.5 | 3,832 | |
0.27 | Single-Family Home | $722,906 | 07/21/26 | 4 | 3 | 3,070 | |
0.15 | Single-Family Home | $510,000 | 10/24/25 | 3 | 1.5 | 3,416 | |
0.77 | Single-Family Home | $875,000 | 03/13/26 | 4 | 4.5 | 3,946 |
Nearby home prices
Get a sense of expected prices in the area by checking the value of nearby homes.Address | Distance | Price | Bed | Bath | Sqft | Status |
|---|---|---|---|---|---|---|
0.01 | $1,525,000 | 5 | 4.5 | 4,785 | Off Market | |
0.06 | $1,392,900 | 5 | 4.5 | 4,166 | Off Market | |
0.04 | $1,375,200 | 4 | 3.5 | 4,100 | Off Market | |
0.07 | $1,293,100 | 5 | 3.5 | 3,832 | Recently Sold | |
0.09 | $1,246,200 | 4 | 3.5 | 3,579 | Off Market | |
0.14 | $1,577,422 | 5 | 3.5 | 4,785 | Recently Sold | |
0.15 | $527,800 | 3 | 1.5 | 3,416 | Off Market | |
0.15 | $1,732,621 | 4 | 3.5 | 5,159 | Recently Sold | |
0.15 | $410,000 | 2 | 1.5 | 1,678 | Recently Sold | |
0.17 | $1,248,851 | 4 | 3.5 | 3,579 | Recently Sold | |
0.17 | $1,269,200 | 4 | 4 | 3,991 | Off Market |
Local Information
- Map ViewExplore the area around 16 Melrose Drive.

- Schools1 Elementary School1 Middle School1 High School

- Shop & Eat

-- mins to
Home Highlights

Single-Family Home

Built in 2022

1.32 acre lot

4,519 sqft

$290/sqft

3 Car Garage
About this House
Have you been DREAMING of a new construction home but don't have the time to wait for it to be built? Say HELLO to 16 Melrose Drive! This Nearly New construction Colonial is 3 years young and offers the perfect blend of modern design and timeless charm. This beautifully maintained home features a thoughtfully designed layout with today's lifestyle in mind. This home features a bright and open floor plan, high ceilings, and high quality finishes throughout. The "Chef's Kiss" kitchen has the PERFECT layout and the perfect workflow with the essential oversized island and quartz countertops. Upstairs, the expanded primary suite has a walk-in closet that dreams are made of and a luxurious en-suite bath. Additional bedrooms are generously sized with ample closet space. There is no need to be concerned with rising electricity costs with this home! The solar panels are fully paid so that you can enjoy zero cost electricity with no monthly lease payment. Enjoy peace of mind with all of the benefits that newer construction has to offer, energy efficiency, and modern systems-all set on a well-maintained property in a convenient and sought-after location. Professional Photos coming soon!
16 Melrose Drive, Cheshire, CT 06410 is a 4 bedroom, 5 bathroom, 4,519 sqft single-family home in Chesire Village, built in 2022. It last sold for $1,310,000 on May 29, 2026 (3% below the $1,350,000 asking price). This property is not currently displayed as for sale or rent on Trulia. The Trulia Estimate is $1,323,600, with a rent estimate of $6,950/month.
Last check for updates: about 5 hours ago
Listed by Dori Degennaro, (860) 301-7794
William Raveis Real Estate, (860) 344-1658
Bought with: Kathleen M. Maloney, (203) 213-9198, Coldwell Banker Realty, (203) 272-1633
Source: Smart MLS, MLS#24163084
Home Details for 16 Melrose Drive

|
|---|
Interior Details Basement: Full,Partially FinishedNumber of Rooms: 11Types of Rooms: Master Bedroom, Bedroom, Dining Room, Kitchen, Living Room, Office, Study |
Beds & Baths Number of Bedrooms: 4Number of Bathrooms: 5Number of Bathrooms (full): 3Number of Bathrooms (half): 2 |
Dimensions and Layout Living Area: 4519 Square Feet |
Appliances & Utilities Appliances: Gas Range, Range Hood, Refrigerator, Dishwasher, Washer, Dryer, Water Heater, Tankless Water HeaterDishwasherDryerLaundry: Main LevelRefrigeratorWasher |
Heating & Cooling Heating: Forced Air,PropaneHas CoolingAir Conditioning: Central AirHas HeatingHeating Fuel: Forced Air |
Fireplace & Spa Number of Fireplaces: 1Has a Fireplace |

|
|---|
Exterior Home Features Roof: AsphaltFoundation: Concrete PerimeterNo Private Pool |
Parking & Garage Number of Garage Spaces: 3Number of Covered Spaces: 3No CarportHas a GarageHas an Attached GarageParking Spaces: 3Parking: Attached,Garage Door Opener |
Frontage Not on Waterfront |
Water & Sewer Sewer: Septic Tank |
Finished Area Finished Area (above surface): 3579 Square FeetFinished Area (below surface): 940 Square Feet |

|
|---|
Year Built Year Built: 2022 |
Property Type / Style Property Type: ResidentialProperty Subtype: Single Family ResidenceArchitecture: Colonial |
Building Construction Materials: Vinyl SidingNot a New ConstructionDoes Not Include Home Warranty |
Property Information Parcel Number: 2769120 |

|
|---|
Price List Price: $1,350,000Price Per Sqft: $290/sqft |
Status Change & Dates Off Market Date: Tue Apr 14 2026Possession Timing: Negotiable |

|
|---|
MLS Status: Closed |

|
|---|
Direction & Address City: CheshireCommunity: Orchard View |
School Information Elementary School: Per Board of EdHigh School: Cheshire |

|
|---|
Buyer Agent Buyer Company Name: TEAM LEGEND OF COLDWELL BANKER REALTY |

|
|---|
Building Area Building Area: 4519 Square Feet |

|
|---|
No HOA |

|
|---|
Lot Area: 1.32 Acres |

|
|---|
BasementMls Number: 24163084Attic: NoneAttribution Contact: (860) 301-7794Above Grade Unfinished Area: 3579Activation Date: Mon Apr 06 2026 |
Price and Tax history
| Date | Event | Price |
|---|---|---|
May 29, 2026 Source: Smart MLS #24163084 | Sold | $1,310,000 |
Apr 15, 2026 Source: Smart MLS #24163084 | Pending | $1,350,000 |
Apr 6, 2026 Source: Smart MLS #24163084 | Listed For Sale | $1,350,000 |
Jan 18, 2023 Source: N/A | Sold | $1,084,060 |
| Year | Property tax | Tax assessment |
|---|---|---|
| 2025 | $21,249 | $714,490 |
Home facts updated by county records
Market trends in Cheshire
Last updated August 2026
Avg. sale price
$542K
$20.33KMoM
Sale-to-List Price
103.5%
1.0%MoM
Price per sq ft
$271
$5MoM
Available listings
57
1MoM
Around this home
Neighborhood Overview

Neighborhood stats provided by third party data sources.
What Locals Say about Chesire Village
At least 1 Trulia users voted on each feature.

100 % Say it's quiet

100 % Say kids play outside

100 % Say it's dog friendly

100 % Say there's wildlife

100 % Say yards are well-kept
Sourced by Trulia users. Learn more about our methodology.
LGBTQ Local Legal Protections
LGBTQ Local Legal Protections



IDX information is provided exclusively for personal, non-commercial use, and may not be used for any purpose other than to identify prospective properties consumers may be interested in purchasing. Information is deemed reliable but not guaranteed.
Frequently asked questions about 16 Melrose Drive
- What is 16 Melrose Drive estimated to be worth?Trulia's estimated value for 16 Melrose Drive in Cheshire, CT is $1,323,600.
- What is the price history for 16 Melrose Drive?16 Melrose Drive in Cheshire, CT last sold for $1,310,000 in May 2026.
- Is Cheshire a buyer's or seller's market?Cheshire is currently a seller's market, based on recent for-sale activity.
- What's the median sale price in Cheshire?The median sale price in Cheshire is $542K. That is up $20.33K from the prior month.
- Does 16 Melrose Drive have air conditioning?Yes, 16 Melrose Drive in Cheshire, CT has air conditioning.
- Does 16 Melrose Drive have laundry facilities?Yes, 16 Melrose Drive in Cheshire, CT has in-unit laundry.
Explore by feature - Pet Friendly
 PET FRIENDLY
 PET FRIENDLY$2,460 - $3,715/moFees may apply1-3 bd1-2 baRiverpointe Cheshire | 106 Stonebridge Ct,
Cheshire, CT 06410 APPLY INSTANTLYPET FRIENDLY
 APPLY INSTANTLYPET FRIENDLY
 NEW - 2 DAYS AGOAPPLY INSTANTLYPET FRIENDLY
 APPLY INSTANTLYPET FRIENDLY
 APPLY INSTANTLYPET FRIENDLY
 APPLY INSTANTLYPET FRIENDLY
 APPLY INSTANTLYPET FRIENDLY
 APPLY INSTANTLYPET FRIENDLY
Explore by feature - Air Conditioning
- PET FRIENDLY
- APPLY INSTANTLYPET FRIENDLY
- APPLY INSTANTLYPET FRIENDLY
 NEW - 13 HRS AGOAPPLY INSTANTLY
- APPLY INSTANTLYPET FRIENDLY
- APPLY INSTANTLYPET FRIENDLY
 APPLY INSTANTLY
- APPLY INSTANTLYPET FRIENDLY
 APPLY INSTANTLYPET FRIENDLY
Explore by feature - Washer/dryer
- PET FRIENDLY
- PET FRIENDLY$2,460 - $3,715/moFees may apply1-3 bd1-2 baRiverpointe Cheshire | 106 Stonebridge Ct,
Cheshire, CT 06410 - APPLY INSTANTLYPET FRIENDLY
- APPLY INSTANTLYPET FRIENDLY
- NEW - 13 HRS AGOAPPLY INSTANTLY
- APPLY INSTANTLYPET FRIENDLY
- APPLY INSTANTLYPET FRIENDLY
 APPLY INSTANTLY
- APPLY INSTANTLY
- APPLY INSTANTLYPET FRIENDLY
Apartments for Rent
- PET FRIENDLY$2,460 - $3,715/moFees may apply1-3 bd1-2 baRiverpointe Cheshire | 106 Stonebridge Ct,
Cheshire, CT 06410 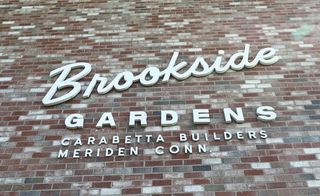 PET FRIENDLY$1,529 - $1,767/moFees may apply1-2 bd1-2 baBrookside Gardens Apartments | 737 Main St,
Meriden, CT 06451 NEW - 1 DAY AGO
 PET FRIENDLY
- APPLY INSTANTLYPET FRIENDLY
- NEW - 13 HRS AGOAPPLY INSTANTLY
- APPLY INSTANTLYPET FRIENDLY
- APPLY INSTANTLYPET FRIENDLY
- APPLY INSTANTLY
- APPLY INSTANTLYPET FRIENDLY
 See more homes for rent inCheshire
Off Market Homes Near 16 Melrose Drive
 SOLDSEP 24, 2026Coldwell Banker Realty
 SOLDSEP 22, 2026Sovereign Properties
 SOLDSEP 21, 2026William Raveis Real Estate
 SOLDSEP 21, 2026William Raveis Real Estate
 SOLDSEP 17, 2026Coldwell Banker Realty
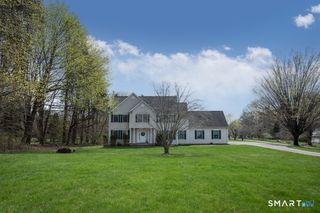 SOLDSEP 8, 2026LAER Realty Partners
 SOLDSEP 3, 2026Showcase Realty, Inc.
 SOLDSEP 3, 2026Coldwell Banker Realty
 See more homes for sale inCheshire


Homes for sale near 16 Melrose Drive
 NEW CONSTRUCTION0.83 ACRESPrecision Realty LLC
 NEW - 1 DAY AGO1.01 ACRESColdwell Banker Realty
- See more homes for sale inCheshire


- Results are loading