


16 Crane Dr
Marlton, NJ 08053
Marlton 2 Beds
 2.5 Baths
 2,461 sqft
2 Beds
2.5 Baths
2,461 sqft
Local Information
- Map ViewExplore the area around 16 Crane Dr.

- Schools1 Elementary School1 Middle School1 High School

- Shop & Eat

-- mins to
Home Highlights

Property Type
Single-Family Home

Year Built
2008
Living Area
2,461 sqft

Price/Sqft
$274

Parking
2 Car Garage

HOA
$189/Monthly
About this House
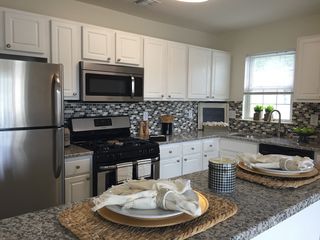
Welcome to this exquisite Sharps Run residence, boasting an incredible open floor plan that caters to one-floor living at its finest. Adorned with timeless taupe vinyl siding complemented by elegant black shutters and an abundance of windows, this home radiates charm and sophistication from the moment you arrive. Upon entering, you'll be captivated by the beautifully painted neutral taupe walls and the warmth of the oak hardwood floors, which extend throughout the foyer, living room, dining room, and family room. The dramatic living room impresses with its soaring 18-foot ceilings and ample natural light streaming through the windows, creating an inviting and airy ambiance.The formal dining area is equally stunning, featuring 22-foot ceilings and a transom window that bathes the space in natural light. With its generous size, it easily accommodates a large table and additional serving pieces. Conveniently adjoining the dining room is the well-appointed kitchen, complete with rich 42-inch cabinets, under-cabinet lighting, and attractive Corian countertops that perfectly complement the ceramic flooring. The breakfast room is a delightful space featuring skylights and a wall of windows that offer scenic views of the private deck and surrounding natural beauty. The open design allows for seamless interaction with guests while preparing meals and attending to cleanup in the kitchen. The family room, boasting 22-foot ceilings and tastefully painted in decorator colors, serves as a comfortable gathering space. A remarkable two-sided gas corner fireplace provides cozy warmth on chilly winter nights.An added bonus is the sunroom extension, accessible as a French door which leads to the inviting Trex deck. With its white vinyl railing and ample space, the deck provides a perfect setting for outdoor entertaining. Situated on a premium lot that backs onto lush woods, this home offers both tranquility and privacy. The first-floor powder room is thoughtfully designed with a pedestal sink and white ceramic flooring, exuding an elegant touch. The primary suite is a true retreat, boasting an expansive layout, tray ceiling with crown molding, and a bay window offering enchanting views of the breathtaking backyard. Pamper yourself in the luxurious en-suite bathroom, complete with a jetted tub, a stall shower featuring frameless shower doors, and separate vanities with oak cabinets, polished silver faucets, and lighting. The private water closet and walk-in closet add convenience and functionality to this remarkable space.Conveniently located off the garage, the first-floor laundry room enhances daily living. Ascending the staircase, you'll find hardwood steps adorned with a runner, leading to the second-floor loft, which can serve as an office or den, offering versatile usage options. The second bedroom features neutral carpeting and a double closet, while the main bathroom showcases white ceramic flooring and an oak vanity, providing comfort and convenience for guests and family members alike. Ample storage space is available with an oversized storage closet on the second floor. One of the highlights of this home is the captivating overlook from the loft area to the family room, adding a touch of drama and architectural charm. The full daylight basement awaits your personal touch and offers abundant space for a gym, bedroom, and recreation room, allowing for endless possibilities.Situated in a desirable community close to major roads and shopping destinations, this extraordinary home offers both luxury and convenience. Prepare to be impressed as you tour this exceptional property—your search for the perfect home ends here! --
Home Details for 16 Crane Dr

|
|---|
Interior Details Basement: Full,Unfinished,WindowsNumber of Rooms: 1Types of Rooms: Basement |
Beds & Baths Number of Bedrooms: 2Main Level Bedrooms: 1Number of Bathrooms: 3Number of Bathrooms (full): 2Number of Bathrooms (half): 1Number of Bathrooms (main level): 2 |
Dimensions and Layout Living Area: 2461 Square Feet |
Appliances & Utilities Appliances: Built-In Range, Microwave, Disposal, Dishwasher, Dryer, Oven/Range - Gas, Washer, Gas Water HeaterDishwasherDisposalDryerLaundry: Main LevelMicrowaveWasher |
Heating & Cooling Heating: Forced Air,Natural GasHas CoolingAir Conditioning: Central Air,Natural GasHas HeatingHeating Fuel: Forced Air |
Fireplace & Spa Number of Fireplaces: 1Fireplace: Corner, Glass Doors, Gas/PropaneHas a Fireplace |
Windows, Doors, Floors & Walls Window: Palladian, Skylight(s), Transom, Window TreatmentsDoor: Six Panel, Sliding GlassFlooring: Carpet, Ceramic Tile, Hardwood |
Levels, Entrance, & Accessibility Stories: 2Levels: TwoAccessibility: Accessible Electrical and Environmental Controls, Grip-Accessible FeaturesFloors: Carpet, Ceramic Tile, Hardwood |
View Has a ViewView: Garden, Trees/Woods |

|
|---|
Exterior Home Features Roof: Architectural ShinglePatio / Porch: DeckOther Structures: Above Grade, Below GradeExterior: Lawn Sprinkler, Street LightsFoundation: Concrete PerimeterNo Private Pool |
Parking & Garage Number of Garage Spaces: 2Number of Covered Spaces: 2No CarportHas a GarageHas an Attached GarageHas Open ParkingParking Spaces: 2Parking: Garage Faces Front,Garage Door Opener,Inside Entrance,Asphalt,Attached |
Pool Pool: None |
Frontage Not on Waterfront |
Water & Sewer Sewer: Public Sewer |
Finished Area Finished Area (above surface): 2461 Square Feet |

|
|---|
Year Built Year Built: 2008 |
Property Type / Style Property Type: ResidentialProperty Subtype: Single Family ResidenceStructure Type: DetachedArchitecture: Contemporary |
Building Construction Materials: Vinyl Siding, ConcreteNot a New Construction |
Property Information Condition: Very GoodNot Included in Sale: NoneIncluded in Sale: Washer, Dryer, refrigerator , All Lighting And Window TreatmentsParcel Number: 1300015 1500036 |

|
|---|
Price List Price: $549,900 |
Status Change & Dates Off Market Date: Thu Jul 27 2023Possession Timing: 0-30 Days CD |

|
|---|
MLS Status: CLOSED |

|
|---|
Direction & Address City: MARLTONCommunity: Sharps Run |
School Information Elementary School District: Evesham TownshipJr High / Middle School District: Evesham TownshipHigh School District: Evesham Township |

|
|---|
Building Area Building Area: 2461 Square Feet |

|
|---|
Is a Senior Community |

|
|---|
HOA Fee Includes: All Ground Fee, Common Area Maintenance, Lawn Care Front, Lawn Care Rear, Lawn Care Side, ManagementHOA Name: SHARPS RUN HOAHas an HOAHOA Fee: $189/Monthly |

|
|---|
Lot Area: 6695 sqft |

|
|---|
Special Conditions: Standard |

|
|---|
Listing Agreement Type: Exclusive Right To SellListing Terms: Cash, Conventional |

|
|---|
Business Information Ownership: Fee Simple |

|
|---|
BasementMls Number: NJBL2047430Municipality: EVESHAM TWPAbove Grade Unfinished Area: 2461 |
Last check for updates: about 3 hours ago
Listed by Carol Minghenelli, (609) 230-4799
Compass New Jersey, LLC - Moorestown
Bought with: George Cioci, (609) 929-5999, RE/MAX Affiliates
Source: Bright MLS, MLS#NJBL2047430
Price History for 16 Crane Dr
| Date | Price | Event | Source |
|---|---|---|---|
| 07/27/2023 | $570,000 | Sold | Bright MLS #NJBL2047430 |
| 07/03/2023 | $549,900 | Pending | Bright MLS #NJBL2047430 |
| 06/28/2023 | $549,900 | Contingent | Bright MLS #NJBL2047430 |
| 06/23/2023 | $549,900 | PriceChange | Bright MLS #NJBL2047430 |
| 06/08/2023 | $574,900 | Listed For Sale | Bright MLS #NJBL2047430 |
| 04/29/2008 | $487,436 | Sold | N/A |
Market trends in Marlton
Last updated June 2026
Avg. sale price
$461K
$29.58KMoM
Sale-to-List Price
100.8%
0.3%MoM
Price per sq ft
$255
$3MoM
Available listings
136
1MoM

- Results are loading
Property Tax and Assessment
| Year | 2025 |
|---|---|
| Tax | |
| Assessment | $364,000 |
Home facts updated by county records
Comparable Sales for 16 Crane Dr
Address | Distance | Property Type | Sold Price | Sold Date | Bed | Bath | Sqft |
|---|---|---|---|---|---|---|---|
0.13 | Single-Family Home | $625,000 | 08/28/25 | 2 | 2.5 | 2,461 | |
0.04 | Single-Family Home | $705,000 | 03/26/26 | 2 | 2 | 1,933 | |
0.09 | Single-Family Home | $762,500 | 03/31/26 | 3 | 3 | 2,656 | |
0.16 | Single-Family Home | $875,000 | 06/30/26 | 3 | 2.5 | 2,558 | |
0.36 | Single-Family Home | $580,000 | 07/31/25 | 2 | 2 | 1,964 | |
0.13 | Single-Family Home | $760,827 | 04/08/26 | 3 | 3.5 | 2,254 | |
0.41 | Single-Family Home | $636,000 | 07/16/26 | 2 | 2 | 2,148 | |
0.48 | Single-Family Home | $705,000 | 03/16/26 | 3 | 2.5 | 2,558 | |
0.37 | Single-Family Home | $715,000 | 11/05/25 | 4 | 3 | 2,856 | |
0.47 | Single-Family Home | $757,500 | 11/10/25 | 3 | 2.5 | 2,558 |
Nearby homes
Get a sense of prices in the area by checking nearby homes. SOLDMAR 26, 2026Weichert Realtors - Moorestown
 OFF MARKETHomeSmart First Advantage Realty
 SOLDMAR 31, 2026BHHS Fox & Roach-Northfield
 OFF MARKETKeller Williams Realty - Marlton
 SOLDOCT 8, 2025Weichert Realtors-Cherry Hill
 OFF MARKETLong & Foster Real Estate, Inc.


Assigned Schools
These are the assigned schools for 16 Crane Dr.
- Frances Demasi Middle School
- 6-8
- Public
- 720 Students
6/10GreatSchools RatingParent Rating AverageThe lunch shaming was the absolute worst of the worst. Bullying continued and was unfairly kicked out for “being a distraction”Other Review6mo ago - H.L. Beeler Elementary School
- K-5
- Public
- 557 Students
5/10GreatSchools RatingParent Rating AverageAll kids that went here don’t have good learning skillsParent Review4y ago - Cherokee High School
- 9-12
- Public
- 2082 Students
6/10GreatSchools RatingParent Rating AverageHi, I'm a junior about to finish this year. Cherokee is a truly awful environment for kids of all types. Bullying is not treated how it should be at all in this district, from the elementary schools and into the high schools. Most teachers will either ignore, or try to support students of diversity but others (a very specific physics teacher) will instead choose to attack due to political ideologies. I find that the sheer size of this school makes it difficult to maintain friendships. Also, the education is sorely lacking, especially in the English department. I have not learned a single thing in English since Freshman year. Due to all of the above, my family is currently looking into alternative schools for my senior year.Student Review1y ago  Check out schools near 16 Crane Dr.
Neighborhood Overview

Neighborhood stats provided by third party data sources.
What Locals Say about Marlton
At least 349 Trulia users voted on each feature.

92 % Say car is needed

92 % Say it's dog friendly

92 % Say parking is easy

91 % Say there are sidewalks

85 % Say there's holiday spirit

78 % Say people would walk alone at night

76 % Say kids play outside

76 % Say it's quiet

75 % Say yards are well-kept

69 % Say streets are well-lit

61 % Say neighbors are friendly

58 % Say there's wildlife

56 % Say they plan to stay for at least 5 years

39 % Say it's walkable to restaurants

34 % Say there are community events

30 % Say it's walkable to grocery stores
Sourced by Trulia users. Learn more about our methodology.
LGBTQ Local Legal Protections
LGBTQ Local Legal Protections



Apartments for Rent
 PET FRIENDLY
 PET FRIENDLY
 PET FRIENDLY
 PET FRIENDLY
 PET FRIENDLY
 NEW - 1 DAY AGOPET FRIENDLY$2,120 - $2,400/mo1-2 bd1-2 baWoodview at Marlton Apartment Homes | 175 Daphne Dr,
Marlton, NJ 08053 PET FRIENDLY
 PET FRIENDLY
 SENIOR HOUSINGPET FRIENDLY
 PET FRIENDLY
 APPLY INSTANTLY
 APPLY INSTANTLY
 See more homes for rent inMarlton
Explore by feature - Pet Friendly
- PET FRIENDLY
- PET FRIENDLY
- NEW - 1 DAY AGOSPECIAL OFFERPET FRIENDLY$2,120 - $2,400/mo1-2 bd1-2 baWoodview at Marlton Apartment Homes | 175 Daphne Dr,
Marlton, NJ 08053 - PET FRIENDLY
 PET FRIENDLY
- SPECIAL OFFERPET FRIENDLY
 SPECIAL OFFERPET FRIENDLYTotal price$2,535 - $4,140/mo1-2 bd1-2 baSylvan Woods Evesham - 55+ Active Adult Apartment Homes | 3 Executive Dr,
Marlton, NJ 08053 SPECIAL OFFERPET FRIENDLY
- PET FRIENDLY
 NEW - 2 DAYS AGOAPPLY INSTANTLYPET FRIENDLY
Explore by feature - Garage
- PET FRIENDLY
- PET FRIENDLY
- PET FRIENDLY
- NEW - 2 DAYS AGOAPPLY INSTANTLYPET FRIENDLY
 PET FRIENDLY
 APPLY INSTANTLY
 APPLY INSTANTLY
Explore by feature - Air Conditioning
- PET FRIENDLY
- NEW - 1 DAY AGOSPECIAL OFFERPET FRIENDLY$2,120 - $2,400/mo1-2 bd1-2 baWoodview at Marlton Apartment Homes | 175 Daphne Dr,
Marlton, NJ 08053 - PET FRIENDLY
- PET FRIENDLY
- SPECIAL OFFERPET FRIENDLY
- PET FRIENDLY
- NEW - 2 DAYS AGOAPPLY INSTANTLYPET FRIENDLY
 APPLY INSTANTLYPET FRIENDLY
 APPLY INSTANTLY
- PET FRIENDLY
Explore by feature - Pool
- NEW - 1 DAY AGOSPECIAL OFFERPET FRIENDLY$2,120 - $2,400/mo1-2 bd1-2 baWoodview at Marlton Apartment Homes | 175 Daphne Dr,
Marlton, NJ 08053 - PET FRIENDLY
- SPECIAL OFFERPET FRIENDLYTotal price$2,535 - $4,140/mo1-2 bd1-2 baSylvan Woods Evesham - 55+ Active Adult Apartment Homes | 3 Executive Dr,
Marlton, NJ 08053 - SPECIAL OFFERPET FRIENDLY
- APPLY INSTANTLY
 APPLY INSTANTLY
 APPLY INSTANTLYPET FRIENDLYFURNISHED
 APPLY INSTANTLY
- APPLY INSTANTLY
 NEW - 2 DAYS AGOAPPLY INSTANTLY
Explore by feature - Washer/dryer
- PET FRIENDLY
- NEW - 1 DAY AGOSPECIAL OFFERPET FRIENDLY$2,120 - $2,400/mo1-2 bd1-2 baWoodview at Marlton Apartment Homes | 175 Daphne Dr,
Marlton, NJ 08053 - SPECIAL OFFERPET FRIENDLY
- SPECIAL OFFERPET FRIENDLYTotal price$2,535 - $4,140/mo1-2 bd1-2 baSylvan Woods Evesham - 55+ Active Adult Apartment Homes | 3 Executive Dr,
Marlton, NJ 08053 - SPECIAL OFFERPET FRIENDLY
- PET FRIENDLY
- NEW - 2 DAYS AGOAPPLY INSTANTLYPET FRIENDLY
- APPLY INSTANTLYPET FRIENDLY
- APPLY INSTANTLY
- PET FRIENDLY
Explore by feature - Outdoor Space
- NEW - 2 DAYS AGOAPPLY INSTANTLYPET FRIENDLY
- APPLY INSTANTLY
 APPLY INSTANTLY
- NEW - 2 DAYS AGOAPPLY INSTANTLY


 PET FRIENDLY
 OPEN TUE, 5-7PMPET FRIENDLY
 NEW - 2 DAYS AGOPET FRIENDLY
 PET FRIENDLY
Homes for sale near 16 Crane Dr
 COMING SOON 7/31Better Homes and Gardens Real Estate Maturo
 See more homes for sale inMarlton


Off Market Homes Near 16 Crane Dr
 SOLDJUL 24, 2026RE/MAX ONE Realty-Moorestown
 SOLDJUL 24, 2026Better Homes and Gardens Real Estate Maturo
 SOLDJUL 24, 2026Keller Williams Realty - Cherry Hill
 SOLDJUL 24, 2026Weichert Realtors - Moorestown
 SOLDJUL 24, 2026Real of Pennsylvania
 SOLDJUL 24, 2026BHHS Fox & Roach - Haddonfield
 SOLDJUL 24, 2026Compass New Jersey, LLC - Moorestown
 SOLDJUL 24, 2026RE/MAX ONE Realty-Moorestown
- See more homes for sale inMarlton


The data relating to real estate for sale on this website appears in part through the BRIGHT Internet Data Exchange program, a voluntary cooperative exchange of property listing data between licensed real estate brokerage firms, and is provided by BRIGHT through a licensing agreement.
Listing information is from various brokers who participate in the Bright MLS IDX program and not all listings may be visible on the site. The property information being provided on or through the website is for the personal, non-commercial use of consumers and such information may not be used for any purpose other than to identify prospective properties consumers may be interested in purchasing.
Some properties which appear for sale on the website may no longer be available because they are for instance, under contract, sold or are no longer being offered for sale.
Property information displayed is deemed reliable but is not guaranteed.
Copyright 2026 Bright MLS, Inc. Click here for more information