


16 Alanby Dr
Meriden, CT 06451
 3 Beds
 1.5 Baths
 1,200 sqft (on 0.32 acres)
3 Beds
1.5 Baths
1,200 sqft
(on 0.32 acres)
Home Value
Trulia Estimate
$398KSince last month
Increased$400 (+0.1%)Since last year
Increased$13K (+3.3%)Since last sale
Increased$107K (+36.8%)Learn more about this home's value by checking out its Trulia Estimate, the value of nearby homes, and how much similar homes have sold for.
Trulia Estimate
The of this home's value increased by +112% in the last 10 years
| Month | Estimated value |
|---|---|
2026 | |
| August 2026 | $397K |
| July 2026 | $396K |
| June 2026 | $403K |
| May 2026 | $399K |
| April 2026 | $395K |
| March 2026 | $383K |
| February 2026 | $376K |
| January 2026 | $373K |
2025 | |
2024 | |
2023 | |
2022 | |
2021 | |
2020 | |
2019 | |
2018 | |
2017 | |
2016 | |
Comparable sales
These are recently sold homes that have a similar location or other similar features to this home, like bedrooms, bathrooms, and square footage. Get a sense of the expected prices in the area by viewing these homes.Address | Distance | Property Type | Sold Price | Sold Date | Bed | Bath | Sqft |
|---|---|---|---|---|---|---|---|
0.04 | Single-Family Home | $430,000 | 07/20/26 | 3 | 2 | 1,786 | |
0.02 | Single-Family Home | $203,157 | 12/12/25 | 2 | 2 | 1,722 | |
0.11 | Single-Family Home | $370,000 | 11/13/25 | 3 | 1.5 | 1,798 | |
0.34 | Single-Family Home | $350,000 | 12/30/25 | 3 | 1.5 | 1,213 | |
0.12 | Single-Family Home | $425,000 | 03/06/26 | 3 | 3 | 1,808 | |
0.27 | Single-Family Home | $418,500 | 10/29/25 | 3 | 1.5 | 1,592 | |
0.35 | Single-Family Home | $350,000 | 11/14/25 | 3 | 1 | 1,240 | |
0.34 | Single-Family Home | $300,000 | 08/29/25 | 2 | 1 | 1,176 | |
0.25 | Single-Family Home | $450,000 | 03/24/26 | 3 | 2 | 2,300 | |
0.07 | Single-Family Home | $595,000 | 08/29/25 | 4 | 3 | 2,120 |
Nearby home prices
Get a sense of expected prices in the area by checking the value of nearby homes.Address | Distance | Price | Bed | Bath | Sqft | Status |
|---|---|---|---|---|---|---|
0.04 | $430,000 | 3 | 2 | 1,786 | Recently Sold | |
0.05 | $388,600 | 3 | 1 | 1,520 | Off Market | |
0.12 | $439,900 | 5 | 2 | 1,424 | Off Market | |
0.11 | $370,000 | 3 | 1.5 | 1,798 | Recently Sold | |
0.07 | $629,500 | 4 | 3 | 2,120 | Off Market | |
0.12 | $425,000 | 3 | 3 | 1,808 | Recently Sold | |
0.11 | $428,900 | 3 | 1.5 | 1,745 | Off Market | |
0.13 | $345,000 | 3 | 1 | 1,170 | Off Market | |
0.13 | $318,300 | 2 | 1 | 1,065 | Off Market | |
0.14 | $328,200 | 2 | 1 | 2,390 | Off Market | |
0.14 | $293,900 | 2 | 1.5 | 1,960 | Off Market | |
0.15 | $419,400 | 3 | 2.5 | 1,392 | Off Market |
Local Information
- Map ViewExplore the area around 16 Alanby Dr.

- Schools1 Preschool School1 Elementary School1 Middle School1 High School

- Shop & Eat

-- mins to
Home Highlights

Property Type
Single-Family Home

Year Built
1952

Lot Size
0.32 acres
Living Area
1,200 sqft

Price/Sqft
$331

Parking
Garage
About this House
Welcome to this warm inviting home that has been meticulously cared for by its present owners. Come through the front door into the spacious living room with gleaming hardwood floors and a fireplace with a pellet stove insert to keep your heating bills low. The kitchen offers stainless steel appliances and a great space for a bistro table to enjoy your morning coffee or a quick bite to eat. The master bedroom is spacious enough for king-sized furniture and offers 3 corner windows that make furniture arranging easy.The 2nd and 3rd bedrooms are also spacious and have hardwood floors. You're sure to love the beautifully remodeled full bath. A heated sun room doubles as a dining room and features sliders that overlook the large level back yard. Come out the sliders and you'l be on a spacious deck where you can enjoy a relaxing moment with your favorite glass of wine or a barbecue. The basement offers an enormous rec room with brand new carpet that needs a ceiling to be completely finished.The basement also offers a 1/2 bath with laundry area and a large storage area. The basement would make a great in-law apartment, man cave, or a diva den. This incredible home is located on a dead-end street with spectacular views of Castle Craig. You'll love being in walking distance to Hubbard Park where you can enjoying hiking, tennis, swimming, or a relaxing picnic with your loved ones.Commuters will love being within close proximity to several major highways.
16 Alanby Dr, Meriden, CT 06451 is a 3 bedroom, 2 bathroom, 1,200 sqft single-family home built in 1952. It last sold for $290,000 on Jul 2, 2021. It is currently off market. The Trulia Estimate is $397,500, with a rent estimate of $2,669/month.
Home Details for 16 Alanby Dr

|
|---|
Interior Details BasementAtticNumber of Rooms: 6Types of Rooms: Family Room, Laundry Room, Mud RoomCeiling Fan |
Heating & Cooling Heating: Baseboard, OilAir ConditioningCooling System: CentralHeating Fuel: Baseboard |
Levels, Entrance, & Accessibility Stories: 2Floors: Tile, Hardwood |
Appliances & Utilities Cable ReadyDishwasherDisposalDryerMicrowaveRefrigeratorWasher |
Fireplace & Spa Fireplace |
Security Security System |

|
|---|
Exterior Home Features Roof: AsphaltDeckExterior: VinylLawnPatio |
Parking & Garage GarageParking: Garage Attached |

|
|---|
Year Built Year Built: 1952 |
Property Type / Style Property Type: Single Family HomeArchitecture: Ranch / Rambler |

|
|---|
Units in Building: 1 |

|
|---|
Lot Area: 0.32 acres |
Price and Tax history
| Date | Event | Price |
|---|---|---|
Jul 2, 2021 Source: Smart MLS #170400988 | Sold | $290,000 |
May 25, 2021 Source: Smart MLS #170400988 | Contingent | $269,900 |
May 21, 2021 Source: Smart MLS #170400988 | Listed For Sale | $269,900 |
Jan 31, 2018 Source: Smart MLS #170022750 | Sold | $190,000 |
Jan 9, 2018 Source: Agent Provided | Pending | $204,900 |
Oct 11, 2017 Source: Agent Provided | Listed For Sale | $204,900 |
Dec 12, 2005 Source: Smart MLS #N236076 | Sold | $234,900 |
Jul 28, 2000 Source: N/A | Sold | $145,900 |
| Year | Property tax | Tax assessment |
|---|---|---|
| 2025 | $7,295 | $181,930 |
Home facts updated by county records
Market trends in Meriden
Last updated July 2026
Avg. sale price
$309K
$4KMoM
Sale-to-List Price
102.0%
0.9%MoM
Price per sq ft
$220
$2MoM
Available listings
98
6MoM
Around this home
What Locals Say about Meriden
At least 650 Trulia users voted on each feature.

80 % Say car is needed

77 % Say parking is easy

75 % Say it's dog friendly

72 % Say yards are well-kept

70 % Say there are sidewalks

69 % Say there's holiday spirit

61 % Say kids play outside

55 % Say streets are well-lit

51 % Say it's walkable to grocery stores

51 % Say it's quiet

51 % Say people would walk alone at night

48 % Say they plan to stay for at least 5 years

47 % Say neighbors are friendly

44 % Say it's walkable to restaurants

44 % Say there's wildlife

27 % Say there are community events
Sourced by Trulia users. Learn more about our methodology.
LGBTQ Local Legal Protections
LGBTQ Local Legal Protections



Frequently asked questions about 16 Alanby Dr
- What is 16 Alanby Dr estimated to be worth?Trulia's estimated value for 16 Alanby Dr in Meriden, CT is $397,500.
- What is the price history for 16 Alanby Dr?16 Alanby Dr in Meriden, CT last sold for $290,000 in July 2021.
- Is Meriden a buyer's or seller's market?Meriden is currently a seller's market, based on recent for-sale activity.
- What's the median sale price in Meriden?The median sale price in Meriden is $309K. That is up $4K from the prior month.
- Does 16 Alanby Dr have air conditioning?Yes, 16 Alanby Dr in Meriden, CT has air conditioning.
- Does 16 Alanby Dr have laundry facilities?Yes, 16 Alanby Dr in Meriden, CT has in-unit laundry.
Explore by feature - Pet Friendly
 PET FRIENDLY$1,300 - $1,950/moFees may applyStudio-2 bd1 ba275 Research Pkwy LLC | 275 Research Pkwy,
Meriden, CT 06450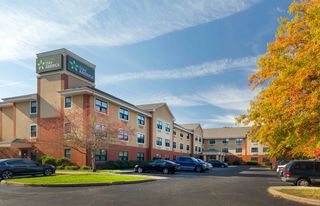 PET FRIENDLYFURNISHED
 PET FRIENDLY
 PET FRIENDLYINCOME RESTRICTED
 PET FRIENDLY
 PET FRIENDLY
 PET FRIENDLY
 NEW - 1 DAY AGOPET FRIENDLYFURNISHED
 PET FRIENDLY$1,765 - $2,500/moFees may applyStudio-2 bd1-2 baPomeroy Apartments | 105 Pomeroy Ave,
Meriden, CT 06450 NEW - 1 DAY AGOSPECIAL OFFERPET FRIENDLYFURNISHED
Explore by feature - Garage
- PET FRIENDLYFURNISHED
- PET FRIENDLY
- PET FRIENDLY
- NEW - 1 DAY AGOPET FRIENDLYFURNISHED
 APPLY INSTANTLY
 APPLY INSTANTLYPET FRIENDLY
 APPLY INSTANTLY
 APPLY INSTANTLY
 ROOM FOR RENT

Explore by feature - Air Conditioning
- PET FRIENDLYFURNISHED
- PET FRIENDLY
- PET FRIENDLY
- NEW - 1 DAY AGOPET FRIENDLYFURNISHED
- NEW - 1 DAY AGOSPECIAL OFFERPET FRIENDLYFURNISHED

 APPLY INSTANTLYSPECIAL OFFERPET FRIENDLY
 APPLY INSTANTLYPET FRIENDLY
- APPLY INSTANTLYPET FRIENDLY
Explore by feature - Pool
- PET FRIENDLY$1,300 - $1,950/moFees may applyStudio-2 bd1 ba275 Research Pkwy LLC | 275 Research Pkwy,
Meriden, CT 06450 - NEW - 1 DAY AGOPET FRIENDLYFURNISHED

- APPLY INSTANTLY

 PET FRIENDLY
Explore by feature - Washer/dryer
- PET FRIENDLY
- PET FRIENDLYINCOME RESTRICTED
- PET FRIENDLY
- PET FRIENDLY
- PET FRIENDLY
- NEW - 1 DAY AGOPET FRIENDLYFURNISHED
- APPLY INSTANTLYSPECIAL OFFERPET FRIENDLY
 APPLY INSTANTLY
- APPLY INSTANTLY
- APPLY INSTANTLY
Explore by feature - Outdoor Space

 APPLY INSTANTLYPET FRIENDLY
- APPLY INSTANTLY
 APPLY INSTANTLYPET FRIENDLY
 NEW - 2 DAYS AGOPET FRIENDLY
Apartments for Rent
- PET FRIENDLY
- PET FRIENDLY
 PET FRIENDLY
- PET FRIENDLYINCOME RESTRICTED
- PET FRIENDLY

 SENIOR HOUSINGPET FRIENDLYINCOME RESTRICTED
 SENIOR HOUSINGPET FRIENDLYINCOME RESTRICTED
- APPLY INSTANTLY
- APPLY INSTANTLYPET FRIENDLY
 PET FRIENDLY
 See more homes for rent inMeriden
Off Market Homes Near 16 Alanby Dr
 SOLDAUG 21, 2026Berkshire Hathaway NE Prop.
 SOLDAUG 21, 2026William Raveis Real Estate
 SOLDAUG 20, 2026iVision Real Estate
 SOLDAUG 20, 2026Coldwell Banker Realty
 SOLDAUG 20, 2026KW Legacy Partners
 SOLDAUG 20, 2026Berkshire Hathaway NE Prop.
 SOLDAUG 20, 2026Coldwell Banker Realty
 SOLDAUG 18, 2026William Raveis Real Estate
 SOLDAUG 18, 2026Preston Gray Real Estate
 See more homes for sale inMeriden

Homes for sale near 16 Alanby Dr
 OPEN SUN, 12-2PM0.58 ACRESWilliam Raveis Real Estate
 OPEN SUN, 12-2PM0.34 ACRESWilliam Raveis Real Estate
- See more homes for sale inMeriden


- Results are loading