


1597 E 11400 S
Sandy, UT 84092
 6 Beds
 4.5 Baths
 3,864 sqft (on 0.58 acres)
$945,000
$945,000
6 Beds
4.5 Baths
3,864 sqft
(on 0.58 acres)
Home Highlights

Parking
2 Car Garage

Outdoor
Patio, Deck

Climate Control
Heating & Cooling

Price/Sqft
$245

Listed
Less than a day ago
Local Information
- Map ViewExplore the area around 1597 E 11400 S.

- Schools1 Elementary School2 Middle Schools1 High School

- Shop & Eat

-- mins to
Description
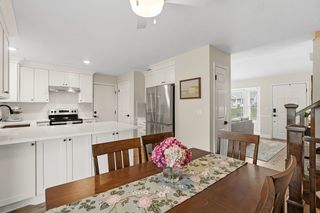
Room to live, play, and grow! This exceptional property offers more than half an acre of beautifully usable outdoor space designed for entertaining, recreation, and everyday enjoyment. Bonus...it features a direct, convenient walking path to the local elementary school just four houses down the street. The updated kitchen features a double oven, induction cooktop, and a durable composite sink backed by a lifetime warranty. The home also features a full second kitchen in the basement with its own private entrance, creating flexibility for multigenerational living, extended guests, or the potential for rental income. Outside, a spacious patio spans the entire length of the home, while the expansive covered deck above provides additional space for relaxing, dining, or taking in the views. The RV parking pad extends down the side yard, offering ample room for recreational vehicles, trailers, and extra parking. Included in the backyard is a professionally anchored basketball hoop with a cement pad, painted with basketball and pickleball lines, a storage shed, and a playset. Garden enthusiasts will love the five raised vegetable beds along with a thriving orchard featuring three apple trees, two peach trees, one apricot tree, plus established raspberry bushes and grapevines. Adding even more value and peace of mind, the home features a nearly new roof, furnace, and central air conditioning, making this property as practical as it is beautiful. Buyer to verify all information.
Home Details for 1597 E 11400 S

|
|---|
Interior Details Basement: Full,Walk-Out Access,Basement EntranceNumber of Rooms: 20Types of Rooms: Master Bedroom |
Beds & Baths Number of Bedrooms: 6Main Level Bedrooms: 3Number of Bathrooms: 4Number of Bathrooms (full): 2Number of Bathrooms (three quarters): 1Number of Bathrooms (half): 1Number of Bathrooms (partial): 1 |
Dimensions and Layout Living Area: 3864 Square Feet |
Appliances & Utilities Utilities: Natural Gas Connected, Electricity Connected, Sewer Connected, Water ConnectedAppliances: Trash Compactor, Microwave, Range Hood, Disposal, Double Oven, Oven, Built-In RangeDisposalMicrowave |
Heating & Cooling Heating: Electric,>= 95% efficiencyHas CoolingAir Conditioning: Central Air,Ceiling Fan(s)Has HeatingHeating Fuel: Electric |
Fireplace & Spa Number of Fireplaces: 1Fireplace: Fireplace Insert, Insert, Gas LogHas a Fireplace |
Gas & Electric Has Electric on Property |
Windows, Doors, Floors & Walls Window: Blinds, Drapes, Shades, Window CoveringsDoor: French DoorsFlooring: Carpet, Hardwood, Tile |
Levels, Entrance, & Accessibility Stories: 2Accessibility: Single Level LivingFloors: Carpet, Hardwood, Tile |

|
|---|
Exterior Home Features Roof: AsphaltPatio / Porch: Covered, Patio, Covered Deck, Covered Patio, Open PatioFencing: FullVegetation: Fruit Trees, Landscaping: Full, Mature Trees, Pines, Vegetable GardenOther Structures: Outbuilding, Storage Shed(s)Exterior: Attic Fan, Lighting, Basketball Standard, Swing SetNo Private Pool |
Parking & Garage Number of Garage Spaces: 2Number of Covered Spaces: 2Open Parking Spaces: 6No CarportHas a GarageHas an Attached GarageNo Open ParkingParking Spaces: 8Parking: RV Access/Parking |
Frontage Not on Waterfront |
Water & Sewer Sewer: Public Sewer, Sewer: Public |
Farm & Range Horse Amenities: Horse PropertyAllowed to Raise Horses |
Surface & Elevation Topography: Terrain |
Finished Area Finished Area (above surface): 1940 Square FeetFinished Area (below surface): 1731.6000000000001 Square Feet |

|
|---|
Days on Market: <1 day on Trulia |

|
|---|
Year Built Year Built: 1995Year Renovated: 2006 |
Property Type / Style Property Type: ResidentialProperty Subtype: Single Family ResidenceArchitecture: Rambler/Ranch |
Building Construction Materials: Asphalt, Brick, StuccoNot a New ConstructionDoes Not Include Home Warranty |
Property Information Condition: Blt./StandingNot Included in Sale: Dryer, Freezer, Refrigerator, WasherIncluded in Sale: Basketball Standard, Ceiling Fan, Compactor, Fireplace Insert, Microwave, Range, Range Hood, Storage Shed(s), Swing Set, TV Antenna, Window Coverings, Video Door Bell(s), Smart Thermostat(s)Parcel Number: 2821177032 |

|
|---|
Price List Price: $945,000Price Per Sqft: $245 |

|
|---|
MLS Status: Active |

|
|---|
Direction & Address City: SandyCommunity: Idas Acres |
School Information Elementary School: SunriseElementary School District: CanyonsJr High / Middle School: Indian HillsJr High / Middle School District: CanyonsHigh School: AltaHigh School District: Canyons |

|
|---|
Listing Agent Listing ID: 2173648 |

|
|---|
Building Area Building Area: 3864 Square Feet |

|
|---|
Not Senior Community |

|
|---|
No HOA |

|
|---|
Lot Area: 0.58 acres |

|
|---|
Disclaimer: Information not guaranteed. Buyer to verify all information. |

|
|---|
Listing Terms: Cash, Conventional |

|
|---|
BasementMls Number: 2173648Attribution Contact: 801-414-5790Above Grade Unfinished Area: 1940 |

|
|---|
Source Internet Entire Listing Display |
Last check for updates: about 5 hours ago
Listing courtesy of Hollie Sprunt, (801) 414-5791
Utah Home Central
Matthew Sprunt, (801) 414-5790
Utah Home Central
Source: UtahRealEstate.com, MLS#2173648
Also Listed on UtahRealEstate.com.
Market trends in Sandy
Last updated June 2026
Avg. sale price
$688K
$48.17KMoM
Sale-to-List Price
99.8%
0.1%MoM
Price per sq ft
$275
$4MoM
Available listings
303
36MoM
Price History for 1597 E 11400 S
| Date | Price | Event | Source |
|---|---|---|---|
| 07/22/2026 | $945,000 | Listed For Sale | UtahRealEstate.com #2173648 |
Similar Homes You May Like
 0.25 ACRESUnity Group Real Estate (Wasatch Back)
 0.25 ACRESUnity Group Real Estate LLC
 0.36 ACRESPrimed Real Estate LLC
 0.28 ACRESColdwell Banker Realty (Union Heights)
 0.76 ACRESVertical Real Estate LLC
 NEW - 2 DAYS AGOConrad Cruz Real Estate Services, LLC
 0.27 ACRESMaxfield Real Estate Experts
 0.8 ACRESKW Park City Keller Williams Real Estate
 OPEN SAT, 11-1PM0.26 ACRESEquity Real Estate (Advantage)
 OPEN SAT, 11-1:30PMEXP Realty, LLC
 OPEN SAT, 1-3PMReal Broker, LLC (Draper)
 0.25 ACRESEquity Real Estate (South Valley)
 0.25 ACRESEquity Real Estate (Luxury Group)
 KW Utah Realtors Keller Williams (Brickyard)
 0.29 ACRESUnity Group Real Estate LLC
 0.25 ACRESRealtypath LLC (Home and Family)
 0.4 ACRESEquity Real Estate (Advantage)
 See more homes for sale inSandy


New Listings near 1597 E 11400 S
 NEW - 2 DAYS AGO0.25 ACRESEquity Real Estate (South Valley)
 NEWOPEN SAT, 11-1PMWindermere Real Estate (Draper)
 NEWCOMING SOONBerkshire Hathaway HomeServices Utah Properties (Salt Lake)
- 0.29 ACRESUnity Group Real Estate LLC
 OPEN SAT, 11-1PM0.33 ACRESUtah's Wise Choice Real Estate
 NEWOPEN SAT, 11-2PMSignature Group Real Estate
 NEWOPEN SAT, 11-4PM0.25 ACRESEXP Realty, LLC
 ERA Brokers Consolidated (Richfield Branch)
 OPEN SAT, 12-3PM0.39 ACRESSummit Sotheby's International Realty
- NEW - 2 DAYS AGOConrad Cruz Real Estate Services, LLC
- See more homes for sale inSandy


Property Tax and Assessment
| Year | 2025 |
|---|---|
| Tax | $4,223 |
| Assessment | $794,100 |
Home facts updated by county records
Comparable Sales for 1597 E 11400 S
Address | Distance | Property Type | Sold Price | Sold Date | Bed | Bath | Sqft |
|---|---|---|---|---|---|---|---|
0.31 | Single-Family Home | - | 03/20/26 | 6 | 4.5 | 4,140 | |
0.51 | Single-Family Home | - | 09/11/25 | 5 | 4 | 3,226 | |
0.52 | Single-Family Home | - | 08/11/25 | 5 | 4 | 6,408 |
Nearby homes
Get a sense of prices in the area by checking nearby homes. FOR SALE0.37 ACRESReal Broker, LLC
 SOLDMAR 20, 2026
- FOR SALE0.25 ACRESUnity Group Real Estate (Wasatch Back)
- FOR SALE
 3D VIEW0.25 ACRESUnity Group Real Estate LLC
  FOR SALE3D VIEWEquity Real Estate (Tooele)
 COMING SOON0.25 ACRESReal Broker, LLC


Assigned Schools
These are the assigned schools for 1597 E 11400 S.
- Sunrise School
- K-5
- Public
- 647 Students
6/10GreatSchools RatingParent Rating AverageSunrise Elementary is simply the best school!!!Other Review7y ago - Alta High School
- 8-12
- Public
- 2278 Students
6/10GreatSchools RatingParent Rating AverageHORRIBLE EXPERIENCE OFFICER COLTON IS LIKE UVALDE POLICE VICE PRINCIPAL IS TOO BUSY AND PRIDE IS LIVE AMD WELL IN CLASSROOMS NOTHING GREAT ABOUT THIS SCHOOLParent Review2y ago - Indian Hills Middle School
- 6-8
- Public
- 1072 Students
4/10GreatSchools RatingParent Rating AverageI am going to dis school. its fine, but some teachers can be a little harsh sometimesStudent Review10mo ago  Check out schools near 1597 E 11400 S.
What Locals Say about Sandy
At least 335 Trulia users voted on each feature.

90 % Say there are sidewalks

90 % Say it's dog friendly

88 % Say car is needed

88 % Say parking is easy

77 % Say yards are well-kept

76 % Say streets are well-lit

76 % Say there's holiday spirit

73 % Say kids play outside

73 % Say people would walk alone at night

72 % Say it's quiet

54 % Say neighbors are friendly

52 % Say it's walkable to grocery stores

47 % Say they plan to stay for at least 5 years

44 % Say it's walkable to restaurants

39 % Say there are community events

35 % Say there's wildlife
Sourced by Trulia users. Learn more about our methodology.
LGBTQ Local Legal Protections
LGBTQ Local Legal Protections



Hollie Sprunt, Utah Home Central
Agent Phone: (801) 414-5791
Based on information from UtahRealEstate.com as of 2026-07-23 00:15:19 PDT. All data, including all measurements and calculations of area, is obtained from various sources and has not been, and will not be, verified by broker or the MLS. All information should be independently reviewed and verified for accuracy. Properties
may or may not be listed by the office/agent presenting the information.Click here for more information
1597 E 11400 S, Sandy, UT 84092 is a 6 bedroom, 4 bathroom, 3,864 sqft single-family home built in 1995. This property is currently available for sale and was listed by UtahRealEstate.com on Jul 22, 2026. The MLS # for this home is MLS# 2173648.