

Listed by Zeev Perez, Equity Union, (818) 989-2000 . Bought with The Agency
15926 Morrison St
Encino, CA 91436
Encino 4 Beds
 4 Baths
 3,221 sqft
$2,650,000
Last Sold: Jun 11, 2026
2% below list $2.7M
$823/sqft
Est. Refi. Payment $15,914/mo*
$2,650,000
Last Sold: Jun 11, 2026
2% below list $2.7M
$823/sqft
Est. Refi. Payment $15,914/mo*
4 Beds
4 Baths
3,221 sqft
Local Information
- Map ViewExplore the area around 15926 Morrison St.

- Schools1 Elementary School2 Middle Schools1 High School

- Shop & Eat

-- mins to
Home Highlights

Property Type
Single-Family Home

Year Built
2020
Living Area
3,221 sqft

Price/Sqft
$823/sqft

Parking
2 Car Garage

HOA
None
About this House
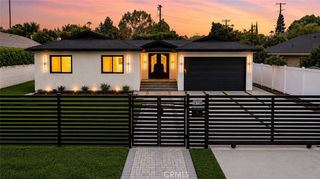
This stunning contemporary 4-bedroom, 3.5-bath residence showcases a striking spiral staircase and an open-concept layout ideal for modern living and entertaining. The main level features a formal living room with a fireplace and custom wine cellar, a gourmet kitchen with high-end finishes, and a dining area overlooking the backyard. A guest bedroom and a flexible office or additional bedroom complete the first floor.
Upstairs, a secondary bedroom offers a full bath and private balcony, while the luxurious primary suite boasts dual walk-in closets, a spa-inspired bathroom, and its own private balcony.
Resort-style amenities include a pool and spa surrounded by a spacious grassy yard. Additional highlights include solar panels with a 20-year warranty, integrated multi-zone 8 speaker system, Nest thermostats, a two-car garage, and a convenient downstairs laundry room. Raised-bed vegetable garden with automated mist irrigation system – ideal for growing fresh produce year-round. Advanced whole-house purification system with carbon filtration, sediment collector, and UV light sterilization that removes bacteria and contaminants before water enters the home.
Dedicated reverse osmosis system at the kitchen for ultra-pure drinking water. Fully Integrated Smart Home Automation & Ring. Stunning pergola with electric louvers that open/close at the touch of a button, plus built-in fan and lighting – creating the ultimate shaded outdoor living space for dining and entertaining. New custom front gate and side gates that fully enclose the front yard, providing enhanced security and peace of mind while preventing pets from escaping.
Ideally located near premier shopping, grocery stores, Balboa Golf Course, and with easy access to the 101 and 405 freeways, this home offers the perfect blend of comfort, style, and convenience.
Upstairs, a secondary bedroom offers a full bath and private balcony, while the luxurious primary suite boasts dual walk-in closets, a spa-inspired bathroom, and its own private balcony.
Resort-style amenities include a pool and spa surrounded by a spacious grassy yard. Additional highlights include solar panels with a 20-year warranty, integrated multi-zone 8 speaker system, Nest thermostats, a two-car garage, and a convenient downstairs laundry room. Raised-bed vegetable garden with automated mist irrigation system – ideal for growing fresh produce year-round. Advanced whole-house purification system with carbon filtration, sediment collector, and UV light sterilization that removes bacteria and contaminants before water enters the home.
Dedicated reverse osmosis system at the kitchen for ultra-pure drinking water. Fully Integrated Smart Home Automation & Ring. Stunning pergola with electric louvers that open/close at the touch of a button, plus built-in fan and lighting – creating the ultimate shaded outdoor living space for dining and entertaining. New custom front gate and side gates that fully enclose the front yard, providing enhanced security and peace of mind while preventing pets from escaping.
Ideally located near premier shopping, grocery stores, Balboa Golf Course, and with easy access to the 101 and 405 freeways, this home offers the perfect blend of comfort, style, and convenience.
15926 Morrison St, Encino, CA 91436 is a 4 bedroom, 4 bathroom, 3,221 sqft single-family home in Encino, built in 2020. It last sold for $2,650,000 on Jun 11, 2026 (2% below the $2,699,000 asking price). It is currently off market. The Trulia Estimate is $2,650,800, with a rent estimate of $7,128/month.
Home Details for 15926 Morrison St

|
|---|
Interior Details Number of Rooms: 2Types of Rooms: Family Room, Laundry |
Beds & Baths Number of Bedrooms: 4Main Level Bedrooms: 2Number of Bathrooms: 4Number of Bathrooms (full): 4Number of Bathrooms (main level): 2 |
Dimensions and Layout Living Area: 3221 Square Feet |
Appliances & Utilities Laundry: Laundry Room |
Heating & Cooling Heating: CentralHas CoolingAir Conditioning: Central AirHas HeatingHeating Fuel: Central |
Fireplace & Spa Fireplace: Family Room, Living RoomHas a Fireplace |
Windows, Doors, Floors & Walls Common Walls: No Common Walls |
Levels, Entrance, & Accessibility Stories: 2Number of Stories: 2Levels: TwoEntry Location: Front |
View Has a ViewView: City Lights, Valley |

|
|---|
Exterior Home Features Has a Private Pool |
Parking & Garage Number of Garage Spaces: 2Number of Covered Spaces: 2Has a GarageHas an Attached GarageParking Spaces: 2Parking: Garage Attached |
Pool Pool: Fenced, Heated, In Ground, PrivatePool |
Frontage Not on Waterfront |
Water & Sewer Sewer: Public Sewer |
Surface & Elevation Elevation Units: Feet |

|
|---|
Cumulative Days on Market: 37 |

|
|---|
Year Built Year Built: 2020 |
Property Type / Style Property Type: ResidentialProperty Subtype: Single Family ResidenceStructure Type: HouseArchitecture: House |
Building Not a New ConstructionNot Attached PropertyNo Additional Parcels |
Property Information Not Included in Sale: Personal propertyParcel Number: 2261020015 |

|
|---|
Price List Price: $2,699,000Price Per Sqft: $823/sqft |
Status Change & Dates Off Market Date: Thu May 21 2026 |

|
|---|
MLS Status: Closed |

|
|---|
Direction & Address City: Encino |
School Information High School District: Los Angeles Unified |

|
|---|
Community Features: Dog Park, Golf, Gutter(s), Hiking, Lake, Mountainous, Street LightsNot Senior Community |

|
|---|
Association for this Listing: California Regional MLS |

|
|---|
Lot Area: 7002 sqft |

|
|---|
Special Conditions: Standard |

|
|---|
Listing Terms: Cash to New Loan |

|
|---|
Mls Number: SR26080253Living Area Range Units: Square FeetAttribution Contact: 818-445-6909Common Interest: NoneUniversal Property Id: US-06037-N-2261020015-R-N |

|
|---|
Dog ParkGolfGutter(s)HikingLakeMountainousStreet LightsSource Internet Entire Listing Display |
Last check for updates: about 17 hours ago
Listed by Zeev Perez DRE #01932490, (818) 445-6909
Equity Union
Bought with: Greg Stangl DRE #01440433, (213) 327-5436, The Agency
Co-Buyer's Agent: Media Moussavy DRE #01932490, (626) 625-9650, The Agency
Originating MLS: California Regional MLS
Source: CRMLS, MLS#SR26080253
Price History for 15926 Morrison St
| Date | Price | Event | Source |
|---|---|---|---|
| 06/11/2026 | $2,650,000 | Sold | CRMLS #SR26080253 |
| 05/22/2026 | $2,699,000 | Pending | CRMLS #SR26080253 |
| 05/14/2026 | $2,699,000 | PriceChange | CRMLS #SR26080253 |
| 04/14/2026 | $2,899,000 | Listed For Sale | CRMLS #SR26080253 |
| 12/08/2020 | $2,321,500 | Sold | CRISNet / SRAR #SR20223272 |
| 10/27/2020 | $2,278,000 | Listed For Sale | Agent Provided |
| 09/19/2017 | $895,000 | Sold | N/A |
| 08/10/2017 | $899,000 | Pending | Agent Provided |
| 06/28/2017 | $899,000 | Listed For Sale | Agent Provided |
| 05/08/2017 | $868,000 | Sold | CLAW #17207576 |
| 03/14/2017 | $845,000 | Pending | Agent Provided |
| 03/03/2017 | $845,000 | Listed For Sale | Agent Provided |
Market trends in Encino
Last updated June 2026
Avg. sale price
$1.52M
$94.17KMoM
Sale-to-List Price
97.6%
0.1%MoM
Price per sq ft
$648
$16MoM
Available listings
289
1MoM

- Results are loading
Property Tax and Assessment
| Year | 2025 |
|---|---|
| Tax | $30,209 |
| Assessment | $2,512,861 |
Home facts updated by county records
Comparable Sales for 15926 Morrison St
Address | Distance | Property Type | Sold Price | Sold Date | Bed | Bath | Sqft |
|---|---|---|---|---|---|---|---|
0.23 | Single-Family Home | $1,970,000 | 09/10/25 | 4 | 3.5 | 3,158 | |
0.25 | Single-Family Home | $2,050,000 | 02/24/26 | 4 | 3.5 | 2,575 | |
0.17 | Single-Family Home | $1,435,500 | 11/14/25 | 4 | 3 | 2,418 | |
0.18 | Single-Family Home | $2,625,000 | 07/14/26 | 5 | 5.5 | 4,460 | |
0.36 | Single-Family Home | $2,725,000 | 06/26/26 | 4 | 4.5 | 3,428 | |
0.28 | Single-Family Home | $2,810,000 | 06/05/26 | 5 | 6 | 3,500 | |
0.09 | Single-Family Home | $3,100,000 | 12/05/25 | 5 | 5.5 | 5,200 | |
0.36 | Single-Family Home | $1,930,000 | 12/10/25 | 4 | 3.5 | 2,773 |
Nearby homes
Get a sense of prices in the area by checking nearby homes. OFF MARKETHeather Altman DRE # 01833121, Douglas Elliman of California, Inc.
 OFF MARKETStyle Realty & Inv.Co.Inc.
 OFF MARKETTracy Tutor DRE # 01326769, Douglas Elliman
 FOR SALE0.26 ACRESJoshua Altman DRE # 01764587, Douglas Elliman of California, Inc.
 OFF MARKETNancy Eisenstadt DRE # 01904745, Compass
 OFF MARKETHoward Zuckerman DRE # 01107036, Berkshire Hathaway HomeServices California Properties
 OFF MARKETBerkshire Hathaway HomeServices California Properties
- OFF MARKETBrian Capossela DRE # 01795725, Cap Equity Realty
 SOLDAPR 20, 2026Craig Strong DRE # 01450987, Compass
 SOLDDEC 5, 2025eXp Realty of California Inc.
 OFF MARKETRichard Schulman DRE # 01427211, KW Westside Estates
Assigned Schools
These are the assigned schools for 15926 Morrison St.
- Hesby Oaks Leadership Charter
- K-8
- Charter
- 494 Students
10/10GreatSchools RatingParent Rating AverageWe have two kids at Hesby Oaks Leadership Charter—one in 2nd grade and one in 5th grade—and they’ve both been there since kindergarten. Our experience has been outstanding from day one. The principal is truly top-notch: visible, thoughtful, and deeply committed to both student success and school culture. The teachers are equally fantastic—caring, responsive, and consistently challenging our kids to grow academically and socially.We’ve seen real progress in reading, writing, math, and confidence, and the leadership-focused approach helps students develop responsibility and kindness. Communication with families is strong, the campus feels safe and welcoming, and there’s a genuine sense of community among the parents.As a parent, you hope to find a school where your children are known, supported, and inspired—and Hesby Oaks has absolutely delivered that for our family. We’re grateful our kids have been able to attend since kindergarten and highly recommend the school to other families looking for a nurturing, high-quality school in the Valley.Parent Review5mo ago - William Mulholland Middle School
- 6-8
- Public
- 1098 Students
6/10GreatSchools RatingParent Rating AverageSoy padre de la comunidad en la oficina principal te resiven de mala gana algunas personas.la directora le falta ser mas profesional y no enredarse en tanto chisme parece vecidario y no escuela.Other Review2mo ago - Birmingham Community Charter High School
- 9-12
- Charter
- 3162 Students
7/10GreatSchools RatingParent Rating Averagecool school, cool teachers, cool food, cool gym, cool room, cool staff, cool cafeteria, cool programs, cool baseball team, cool school overall. coolio julioStudent Review4w ago  Check out schools near 15926 Morrison St.
Neighborhood Overview

Neighborhood stats provided by third party data sources.
What Locals Say about Encino
At least 344 Trulia users voted on each feature.

90 % Say it's dog friendly

84 % Say car is needed

80 % Say there are sidewalks

70 % Say it's walkable to grocery stores

65 % Say people would walk alone at night

64 % Say yards are well-kept

64 % Say parking is easy

62 % Say it's walkable to restaurants

62 % Say streets are well-lit

60 % Say there's holiday spirit

57 % Say it's quiet

52 % Say neighbors are friendly

50 % Say they plan to stay for at least 5 years

47 % Say there's wildlife

37 % Say kids play outside

25 % Say there are community events
Sourced by Trulia users. Learn more about our methodology.
LGBTQ Local Legal Protections
LGBTQ Local Legal Protections



Apartments for Rent
 PET FRIENDLYTotal price$2,795 - $6,045/moStudio-2 bd1-2 baCitrus Commons | 14150 Riverside Dr,
Sherman Oaks, CA 91423 PET FRIENDLY
 Total price$2,196 - $4,046/moStudio-2 bd1-3 baPlaza at Sherman Oaks | 4500 Woodman Ave,
Sherman Oaks, CA 91423 PET FRIENDLY
 PET FRIENDLY
 PET FRIENDLY
 PET FRIENDLY
 PET FRIENDLY
 PET FRIENDLYFURNISHED
 NEW - 1 DAY AGOPET FRIENDLYFURNISHED
 PET FRIENDLYFURNISHED
 PET FRIENDLY
 PET FRIENDLY
 FURNISHED
 See more homes for rent inEncino
Explore by feature - Pet Friendly
 NEW - 1 DAY AGOPET FRIENDLYTotal price$2,400 - $2,550/moStudio-1 bd1 baUrbanLux Fleur | 1530 N Poinsettia Pl,
Los Angeles, CA 90046 SPECIAL OFFERPET FRIENDLY
 SPECIAL OFFERPET FRIENDLY
 PET FRIENDLYFURNISHEDTotal price$2,150 - $3,200/moStudio-2 bd1-2 baUrbanLux Sunset Premium | 1425 N Alta Vista Blvd,
Los Angeles, CA 90046- SPECIAL OFFERPET FRIENDLYTotal price$2,795 - $6,045/moStudio-2 bd1-2 baCitrus Commons | 14150 Riverside Dr,
Sherman Oaks, CA 91423  NEW - 1 DAY AGOSPECIAL OFFERPET FRIENDLYTotal price$3,416 - $4,806/mo1-2 bd1-2 baSilhouette Apartments | 1233 N Highland Ave,
Los Angeles, CA 90038 SPECIAL OFFERPET FRIENDLY
 APPLY INSTANTLYSPECIAL OFFERPET FRIENDLYTotal price$3,300 - $25,000/moStudio-4 bd1-5 baLos Altos A Legendary Residence at 4121 Wilshire Blvd | 4121 Wilshire Blvd,
Los Angeles, CA 90010 SPECIAL OFFERPET FRIENDLYTotal price$1,650 - $2,750/moStudio-2 bd1-2 baRiata At Canoga | 8561 De Soto Ave,
Canoga Park, CA 91304 SPECIAL OFFERPET FRIENDLY
Explore by feature - Garage
- NEW - 1 DAY AGOPET FRIENDLYTotal price$2,400 - $2,550/moStudio-1 bd1 baUrbanLux Fleur | 1530 N Poinsettia Pl,
Los Angeles, CA 90046 - PET FRIENDLYFURNISHEDTotal price$2,150 - $3,200/moStudio-2 bd1-2 baUrbanLux Sunset Premium | 1425 N Alta Vista Blvd,
Los Angeles, CA 90046 - SPECIAL OFFERPET FRIENDLY
- SPECIAL OFFERPET FRIENDLYTotal price$1,650 - $2,750/moStudio-2 bd1-2 baRiata At Canoga | 8561 De Soto Ave,
Canoga Park, CA 91304  PET FRIENDLYTotal price$3,020 - $4,383/mo1-2 bd1-2 baBroadcast Center | 7660 Beverly Blvd,
Los Angeles, CA 90036
 PET FRIENDLYTotal price$2,323 - $3,012/mo1-2 bd1-2 baMeridian Place Apartment Homes | 9423 Reseda Blvd,
Northridge, CA 91324 SPECIAL OFFERPET FRIENDLYTotal price$2,146 - $2,980/moStudio-2 bd1-2 baEnclave at Warner Center | 6710 Variel Ave,
Canoga Park, CA 91303 SPECIAL OFFER
 NEW - 1 DAY AGOSPECIAL OFFERPET FRIENDLYTotal price$2,069 - $4,009/moStudio-2 bd1-2 baEl Centro Apartments and Bungalows | 6200 Hollywood Blvd,
Los Angeles, CA 90028
Explore by feature - Air Conditioning
- NEW - 1 DAY AGOPET FRIENDLYTotal price$2,400 - $2,550/moStudio-1 bd1 baUrbanLux Fleur | 1530 N Poinsettia Pl,
Los Angeles, CA 90046 - PET FRIENDLYFURNISHEDTotal price$2,150 - $3,200/moStudio-2 bd1-2 baUrbanLux Sunset Premium | 1425 N Alta Vista Blvd,
Los Angeles, CA 90046 - SPECIAL OFFERPET FRIENDLYTotal price$2,795 - $6,045/moStudio-2 bd1-2 baCitrus Commons | 14150 Riverside Dr,
Sherman Oaks, CA 91423 - NEW - 1 DAY AGOSPECIAL OFFERPET FRIENDLYTotal price$3,416 - $4,806/mo1-2 bd1-2 baSilhouette Apartments | 1233 N Highland Ave,
Los Angeles, CA 90038 - SPECIAL OFFERPET FRIENDLYTotal price$1,650 - $2,750/moStudio-2 bd1-2 baRiata At Canoga | 8561 De Soto Ave,
Canoga Park, CA 91304 
 SPECIAL OFFERPET FRIENDLY
 SPECIAL OFFERPET FRIENDLY
 NEW - 1 DAY AGOSPECIAL OFFERTotal price$2,244 - $2,514/mo1-2 bd1-2 baThe Plaza at Canoga Park | 21031 Parthenia St,
Canoga Park, CA 91304- PET FRIENDLYTotal price$3,020 - $4,383/mo1-2 bd1-2 baBroadcast Center | 7660 Beverly Blvd,
Los Angeles, CA 90036
Explore by feature - Pool
- NEW - 1 DAY AGOPET FRIENDLYTotal price$2,400 - $2,550/moStudio-1 bd1 baUrbanLux Fleur | 1530 N Poinsettia Pl,
Los Angeles, CA 90046 - SPECIAL OFFERPET FRIENDLY
- SPECIAL OFFERPET FRIENDLY
- PET FRIENDLYFURNISHEDTotal price$2,150 - $3,200/moStudio-2 bd1-2 baUrbanLux Sunset Premium | 1425 N Alta Vista Blvd,
Los Angeles, CA 90046 - SPECIAL OFFERPET FRIENDLYTotal price$2,795 - $6,045/moStudio-2 bd1-2 baCitrus Commons | 14150 Riverside Dr,
Sherman Oaks, CA 91423 - SPECIAL OFFERPET FRIENDLY
- SPECIAL OFFERPET FRIENDLYTotal price$1,650 - $2,750/moStudio-2 bd1-2 baRiata At Canoga | 8561 De Soto Ave,
Canoga Park, CA 91304 - SPECIAL OFFERPET FRIENDLY
 SPECIAL OFFERPET FRIENDLYTotal price$2,455 - $5,588/moStudio-2 bd1-2 ba5420 Sunset | 5420 W Sunset Blvd,
Los Angeles, CA 90027 SPECIAL OFFERPET FRIENDLYTotal price$2,894 - $10,563/moStudio-2 bd1-2 baHabitat Residences | 3411 S La Cienega Blvd,
Los Angeles, CA 90016
Explore by feature - Washer/dryer
- NEW - 1 DAY AGOPET FRIENDLYTotal price$2,400 - $2,550/moStudio-1 bd1 baUrbanLux Fleur | 1530 N Poinsettia Pl,
Los Angeles, CA 90046 - PET FRIENDLYFURNISHEDTotal price$2,150 - $3,200/moStudio-2 bd1-2 baUrbanLux Sunset Premium | 1425 N Alta Vista Blvd,
Los Angeles, CA 90046 - SPECIAL OFFERPET FRIENDLYTotal price$2,795 - $6,045/moStudio-2 bd1-2 baCitrus Commons | 14150 Riverside Dr,
Sherman Oaks, CA 91423 - SPECIAL OFFERPET FRIENDLYTotal price$1,650 - $2,750/moStudio-2 bd1-2 baRiata At Canoga | 8561 De Soto Ave,
Canoga Park, CA 91304 - SPECIAL OFFERPET FRIENDLY
- NEW - 1 DAY AGOSPECIAL OFFERTotal price$2,244 - $2,514/mo1-2 bd1-2 baThe Plaza at Canoga Park | 21031 Parthenia St,
Canoga Park, CA 91304 - PET FRIENDLYTotal price$3,020 - $4,383/mo1-2 bd1-2 baBroadcast Center | 7660 Beverly Blvd,
Los Angeles, CA 90036 - SPECIAL OFFER
Explore by feature - Outdoor Space
 PET FRIENDLY
 PET FRIENDLY
 NEW - 12 HRS AGO
 PET FRIENDLY
 PET FRIENDLY
 SPECIAL OFFERPET FRIENDLY
 PET FRIENDLY
 $1,549 - $2,108/moStudio-2 bd1 baMC Coldwater Properties, LLC | 6153 Coldwater Canyon Ave,
North Hollywood, CA 91606
Homes for sale near 15926 Morrison St
- 0.26 ACRESJoshua Altman DRE # 01764587, Douglas Elliman of California, Inc.
 OPEN SUN, 2-5PMNEW CONSTRUCTIONKeller Williams Luxury
 OPEN SAT, 1-4PMFriedman Realty & Investments Inc
 0.26 ACRESJennifer L DRE # 01383983, TruLine Realty
 OPEN SAT, 12-2:30PMNew Homes and Land Brokers
 OPEN FRI, 4-7PMDream Home Banker Real Estate
 OPEN SUN, 2-5PMColdwell Banker Realty
 See more homes for sale inEncino


Off Market Homes Near 15926 Morrison St
 SOLDAUG 4, 2026Chase Campen DRE # 01323112, Compass
 SOLDAUG 4, 2026Tyson Leon-Guerrero DRE # 02150974, The Agency
 SOLDAUG 3, 2026James Hancock DRE # 00946077, Coldwell Banker Realty
 SOLDAUG 3, 2026Real Brokerage Technologies
- SOLDAUG 3, 2026Jonathan Broberg DRE # 02037719, The Agency
 SOLDAUG 3, 2026David Pinkham DRE # 01309220, Pinkham Estates Realty
 SOLDJUL 31, 2026WealthBridge Real Estate
 SOLDJUL 31, 2026Kevin Stewart DRE # 02050755, Resident Group
- See more homes for sale inEncino

The multiple listing data appearing on this website, or contained in reports produced therefrom, is owned and copyrighted by California Regional Multiple Listing Service, Inc. ("CRMLS") and is protected by all applicable copyright laws. Information provided is for viewer's personal, non-commercial use and may not be used for any purpose other than to identify prospective properties the viewer may be interested in purchasing. All listing data, including but not limited to square footage and lot size is believed to be accurate, but the listing Agent, listing Broker and CRMLS and its affiliates do not warrant or guarantee such accuracy. The viewer should independently verify the listed data prior to making any decisions based on such information by personal inspection and/or contacting a real estate professional.
Based on information from California Regional Multiple Listing Service, Inc. as of 2026-08-05 12:38:58 PDT and /or other sources. All data, including all measurements and calculations of area, is obtained from various sources and has not been, and will not be, verified by broker or MLS. All information should be independently reviewed and verified for accuracy. Properties may or may not be listed by the office/agent presenting the information
Based on information from California Regional Multiple Listing Service, Inc. as of 2026-08-05 12:38:58 PDT and /or other sources. All data, including all measurements and calculations of area, is obtained from various sources and has not been, and will not be, verified by broker or MLS. All information should be independently reviewed and verified for accuracy. Properties may or may not be listed by the office/agent presenting the information