


15913 Drumone Rd
Midlothian, VA 23112
 5 Beds
 4.5 Baths
 4,988 sqft (on 0.34 acres)
5 Beds
4.5 Baths
4,988 sqft
(on 0.34 acres)
Local Information
- Map ViewExplore the area around 15913 Drumone Rd.

- Schools1 Preschool School1 Elementary School1 Middle School1 High School

- Shop & Eat

-- mins to
Home Highlights

Property Type
Single-Family Home

Year Built
2013

Lot Size
0.34 acres
Living Area
4,988 sqft

Price/Sqft
$267

Parking
Garage
About this House
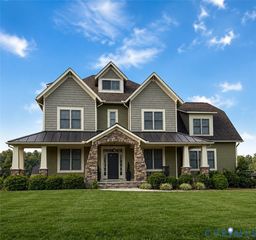
NEW CUSTOM HOMES! Welcome to Hallsley, Midlothian's distinctively unique community where no two home are alike! New custom home construction on ½+ acre home sites by Biringer Builders. Explore a custom home experience by choosing from a portfolio of luxury home options or create your own! Homes are TO BE BUILT - features and final sales price may vary with purchaser's customization and selections. Experience the finest finishes and amenities available. Photos and details are examples of the Jasmine Model, which is similar to the home being built. With an unfinished walk-out basement and 3rd floor, your family will have plenty of room to grow or finish it before you move in! If you have never stepped foot in a Biringer Home, come visit our NEW MODEL, Open 7 days a week from 12-5 p.m. located at 1912 Farnborough Drive, Midlothian, VA 23112.
15913 Drumone Rd, Midlothian, VA 23112 is a 5 bedroom, 5 bathroom, 4,988 sqft single-family home built in 2013. It last sold for $1,199,900 on Jun 20, 2023. It is currently off market. The Trulia Estimate is $1,329,700, with a rent estimate of $4,750/month.
Home Details for 15913 Drumone Rd

|
|---|
Interior Details BasementAtticNumber of Rooms: 12Types of Rooms: Walk In Closet, Breakfast Nook, Dining Room, Family Room, Laundry Room, Library, Master Bath, Mud Room, Office, PantryWet BarCeiling Fan |
Heating & Cooling Heating: Heat Pump, ElectricAir ConditioningCooling System: CentralHeating Fuel: Heat Pump |
Levels, Entrance, & Accessibility Stories: 3Floors: Tile, Carpet, Hardwood |
Appliances & Utilities DishwasherDisposalDryerMicrowaveRefrigeratorWasher |
Fireplace & Spa Fireplace |
Windows, Doors, Floors & Walls Double Paned Windows |

|
|---|
Exterior Home Features Roof: OtherDeckExterior: Wood, BrickLawnPatioPorchSprinkler System |
Parking & Garage GarageParking: Garage Attached |

|
|---|
Year Built Year Built: 2013 |
Property Type / Style Property Type: Single Family HomeArchitecture: Craftsman |

|
|---|
Lot Area: 0.34 acres |
Price History for 15913 Drumone Rd
| Date | Price | Event | Source |
|---|---|---|---|
| 06/20/2023 | $1,199,900 | Sold | CVRMLS #2310766 |
| 05/16/2023 | $1,199,900 | Pending | CVRMLS #2310766 |
| 05/11/2023 | $1,199,900 | Listed For Sale | CVRMLS #2310766 |
| 02/17/2016 | $735,000 | ListingRemoved | Agent Provided |
| 02/15/2016 | $735,000 | Listed For Sale | Agent Provided |
| 11/13/2014 | $808,614 | Sold | CVRMLS #1331115 |
| 11/12/2013 | $117,950 | Sold | N/A |
Market trends in Midlothian
Last updated June 2026
Avg. sale price
$443K
$9.17KMoM
Sale-to-List Price
100.3%
0.3%MoM
Price per sq ft
$223
$2MoM
Available listings
324
1MoM

- Results are loading
Property Tax and Assessment
| Year | 2025 |
|---|---|
| Tax | $10,628 |
| Assessment | $1,194,200 |
Home facts updated by county records
Comparable Sales for 15913 Drumone Rd
Address | Distance | Property Type | Sold Price | Sold Date | Bed | Bath | Sqft |
|---|---|---|---|---|---|---|---|
0.18 | Single-Family Home | $1,415,500 | 05/15/26 | 5 | 4.5 | 5,528 | |
0.20 | Single-Family Home | $1,930,000 | 06/09/26 | 5 | 4.5 | 5,210 | |
0.30 | Single-Family Home | $893,900 | 04/13/26 | 5 | 4 | 3,755 | |
0.19 | Single-Family Home | $1,100,000 | 08/03/26 | 5 | 4.5 | 4,056 | |
0.45 | Single-Family Home | $1,060,000 | 04/23/26 | 5 | 4 | 3,694 | |
0.47 | Single-Family Home | $1,145,000 | 12/01/25 | 5 | 3.5 | 3,408 | |
0.43 | Single-Family Home | $1,085,000 | 10/29/25 | 4 | 3.5 | 4,120 | |
0.51 | Single-Family Home | $1,315,000 | 06/02/26 | 4 | 3.5 | 4,488 | |
0.48 | Single-Family Home | $925,000 | 08/20/25 | 5 | 4.5 | 3,539 | |
0.44 | Single-Family Home | $849,000 | 06/17/26 | 4 | 3.5 | 3,693 |
Nearby homes
Get a sense of prices in the area by checking nearby homes. OFF MARKETSummit Properties RVA, CVRMLS
 OFF MARKETBoone Residential LLC, CVRMLS
 FOR SALE
 3D VIEW0.38 ACRESOpen Gate Realty Group, CVRMLS
 OFF MARKETThe Steele Group, CVRMLS
 OFF MARKETKeller Williams Realty, CVRMLS
 OFF MARKETSummit Properties RVA, CVRMLS
 OFF MARKETOpen Gate Realty Group, CVRMLS
 OFF MARKETLong & Foster REALTORS, CVRMLS
 SOLDMAY 15, 2026Open Gate Realty Group, CVRMLS
 OFF MARKETRiver Fox Realty, CVRMLS
 FOR SALE0.63 ACRESKeller Williams Realty, CVRMLS
 SOLDJUN 9, 2026Summit Properties RVA, CVRMLS
Assigned Schools
These are the assigned schools for 15913 Drumone Rd.
- Midlothian Middle School
- 6-8
- Public
- 1331 Students
9/10GreatSchools RatingParent Rating AverageIf you can’t enforce simple drop off procedures in your own parking lot, I question your ability to do anything else effectively. Homeschool looks better every day instead of dealing with this mess of a school. Teachers are great. I feel bad for them under this lackluster leadership. Non- responsive. No accountability. Nasty rude. Can’t wait to be done with this place.Parent Review3mo ago - Midlothian High School
- 9-12
- Public
- 2052 Students
8/10GreatSchools RatingParent Rating AverageComing from a Midlo Alum, Midlothian High School is an amazing school on paper. Academically, most students try to achieve good grades and the school has pretty good IB and Dual enrollment programs. Most of the teachers from my experience give pretty solid lectures and are typically very kind and lenient. The clubs and extracurriculars are also fantastic. They’re super fun and immersive and the sports teams do pretty decent as well. The problem I faced at this school came from peers. The first is the vaping problem which happens at most schools nowadays. Also a lot of racism takes place in this school from my experience. A lot of the students are very ignorant and are disrespectful to peoples racial backgrounds, going out and calling people slurs for jokes or just saying them to say them. This made me not enjoy my high school career but if you can get past those problems, it’s really a good school for out of high school preparation.Other Review2mo ago - Old Hundred Elementary
- PK-5
- Public
- 981 Students
8/10GreatSchools RatingParent Rating AverageOld Hundred Elementary School has consistently ranked in the top 20% of elementary schools statewide due to strong academic performance and supportive environment. It has earned recognition as a distinguished school through high proficiency rates in core subjects and eligibility for national best elementary school awards. Particularly impressive is it's First place scoring in Virginia School's Region 1 for ESOL testing, which highlights the school's exceptional whole-staff teaching strategies and dedicated support for English language learners and all students alike. I'm proud to be a teacher at this school.Teacher Review7mo ago  Check out schools near 15913 Drumone Rd.
What Locals Say about Midlothian
At least 421 Trulia users voted on each feature.

94 % Say it's dog friendly

93 % Say car is needed

91 % Say parking is easy

82 % Say yards are well-kept

82 % Say there's holiday spirit

77 % Say it's quiet

75 % Say kids play outside

73 % Say people would walk alone at night

60 % Say neighbors are friendly

60 % Say they plan to stay for at least 5 years

59 % Say there's wildlife

44 % Say there are sidewalks

41 % Say there are community events

28 % Say streets are well-lit

27 % Say it's walkable to grocery stores

25 % Say it's walkable to restaurants
Sourced by Trulia users. Learn more about our methodology.
LGBTQ Local Legal Protections
LGBTQ Local Legal Protections



Apartments for Rent
 NEW - 1 DAY AGOPET FRIENDLY
 PET FRIENDLY
 PET FRIENDLY$1,588 - $2,810/mo1-2 bd1-2 baThe Vue at Westchester Commons | 450 Perimeter Dr,
Midlothian, VA 23113 PET FRIENDLY
 PET FRIENDLY$2,115 - $2,645/mo1-2 bd1-3 baHamlet Watkins Centre - Homes & Townhomes for Rent | 437 American Elm Dr,
Midlothian, VA 23114 PET FRIENDLY
 PET FRIENDLY$1,606 - $2,476/mo1-3 bd1-2 baSapphire at Centerpointe | 14250 Sapphire Park Ln,
Midlothian, VA 23114 PET FRIENDLY
 NEW - 1 DAY AGOINCOME RESTRICTEDTotal price$1,383 - $1,591/mo2-3 bd2 baCreekpointe Apartments | 14600 Creekpointe Cir,
Midlothian, VA 23114 PET FRIENDLY
 PET FRIENDLY
 See more homes for rent inMidlothian
Explore by feature - Pet Friendly
- PET FRIENDLY
 SPECIAL OFFERPET FRIENDLY$1,530 - $1,855/mo1-2 bd1-2 baOld Buckingham Station | 1301 Buckingham Station Dr,
Midlothian, VA 23113 SPECIAL OFFERPET FRIENDLY
 NEW - 1 DAY AGOSPECIAL OFFERPET FRIENDLY
 SPECIAL OFFERPET FRIENDLY
 NEW - 1 DAY AGOPET FRIENDLYTotal price$1,651 - $2,156/mo1-2 bd1-2 baThe Winterfield at Midlothian | 1104 Winterlake Ct,
Midlothian, VA 23113 SPECIAL OFFERPET FRIENDLY$1,655 - $2,322/mo1-2 bd1-2 baCommonwealth Apartments | 5401 Commonwealth Centre Pkwy,
Midlothian, VA 23112- NEW - 1 DAY AGOSPECIAL OFFERPET FRIENDLY
 SPECIAL OFFERPET FRIENDLY
- PET FRIENDLY
Explore by feature - Garage
- SPECIAL OFFERPET FRIENDLY
- SPECIAL OFFERPET FRIENDLY$1,655 - $2,322/mo1-2 bd1-2 baCommonwealth Apartments | 5401 Commonwealth Centre Pkwy,
Midlothian, VA 23112 - NEW - 1 DAY AGOSPECIAL OFFERPET FRIENDLY
- SPECIAL OFFERPET FRIENDLY
- PET FRIENDLY
 PET FRIENDLYFURNISHED$1,680 - $2,088/mo1-2 bd1-2 baTrophy Club at Bellgrade | 2301 Thoroughbred Cir,
Midlothian, VA 23113- SPECIAL OFFERPET FRIENDLY
- SPECIAL OFFERPET FRIENDLY$2,115 - $2,645/mo1-2 bd1-3 baHamlet Watkins Centre - Homes & Townhomes for Rent | 437 American Elm Dr,
Midlothian, VA 23114 - PET FRIENDLY
 APPLY INSTANTLYPET FRIENDLY
Explore by feature - Air Conditioning
- SPECIAL OFFERPET FRIENDLY
- SPECIAL OFFERPET FRIENDLY
- NEW - 1 DAY AGOPET FRIENDLYTotal price$1,651 - $2,156/mo1-2 bd1-2 baThe Winterfield at Midlothian | 1104 Winterlake Ct,
Midlothian, VA 23113 - SPECIAL OFFERPET FRIENDLY
- SPECIAL OFFERPET FRIENDLY$1,588 - $2,810/mo1-2 bd1-2 baThe Vue at Westchester Commons | 450 Perimeter Dr,
Midlothian, VA 23113  PET FRIENDLY
 SPECIAL OFFERSENIOR HOUSINGPET FRIENDLYTotal price$2,351 - $3,001/mo1-2 bd1-2 baThe Summerfield 62+ Community | 14300 Winter Breeze Dr,
Midlothian, VA 23113 NEW - 1 DAY AGOSPECIAL OFFERPET FRIENDLYTotal price$2,010 - $2,810/mo1-3 bd1-3 baHamlet Falling Creek - Homes & Townhomes for Rent | 2350 Scenic Lake Dr,
Midlothian, VA 23112 NEW - 1 DAY AGOSPECIAL OFFERPET FRIENDLY$1,528 - $2,937/mo1-3 bd1-2 baLivingston Apartment Flats | 15560 Cosby Village Ave,
Chesterfield, VA 23832- NEW - 1 DAY AGOINCOME RESTRICTEDTotal price$1,383 - $1,591/mo2-3 bd2 baCreekpointe Apartments | 14600 Creekpointe Cir,
Midlothian, VA 23114
Explore by feature - Pool
- PET FRIENDLY
- SPECIAL OFFERPET FRIENDLY$1,530 - $1,855/mo1-2 bd1-2 baOld Buckingham Station | 1301 Buckingham Station Dr,
Midlothian, VA 23113 - SPECIAL OFFERPET FRIENDLY
- NEW - 1 DAY AGOSPECIAL OFFERPET FRIENDLY
- SPECIAL OFFERPET FRIENDLY
- NEW - 1 DAY AGOPET FRIENDLYTotal price$1,651 - $2,156/mo1-2 bd1-2 baThe Winterfield at Midlothian | 1104 Winterlake Ct,
Midlothian, VA 23113 - SPECIAL OFFERPET FRIENDLY$1,655 - $2,322/mo1-2 bd1-2 baCommonwealth Apartments | 5401 Commonwealth Centre Pkwy,
Midlothian, VA 23112 - NEW - 1 DAY AGOSPECIAL OFFERPET FRIENDLY
- SPECIAL OFFERPET FRIENDLY
- PET FRIENDLY
Explore by feature - Washer/dryer
- SPECIAL OFFERPET FRIENDLY$1,530 - $1,855/mo1-2 bd1-2 baOld Buckingham Station | 1301 Buckingham Station Dr,
Midlothian, VA 23113 - SPECIAL OFFERPET FRIENDLY
- PET FRIENDLY
 SPECIAL OFFERPET FRIENDLYTotal price$1,998 - $3,793/mo1-2 bd1-2 baLake Forest at Swift Creek | 6050 Harbour Green Dr,
Midlothian, VA 23112- NEW - 1 DAY AGOSPECIAL OFFERPET FRIENDLY$1,528 - $2,937/mo1-3 bd1-2 baLivingston Apartment Flats | 15560 Cosby Village Ave,
Chesterfield, VA 23832 - NEW - 1 DAY AGOINCOME RESTRICTEDTotal price$1,383 - $1,591/mo2-3 bd2 baCreekpointe Apartments | 14600 Creekpointe Cir,
Midlothian, VA 23114 - PET FRIENDLY$1,606 - $2,476/mo1-3 bd1-2 baSapphire at Centerpointe | 14250 Sapphire Park Ln,
Midlothian, VA 23114 - APPLY INSTANTLYPET FRIENDLY
 APPLY INSTANTLYPET FRIENDLY
 APPLY INSTANTLYPET FRIENDLY
Explore by feature - Outdoor Space


 PET FRIENDLY
 NEW - 13 HRS AGOAPPLY INSTANTLYPET FRIENDLY
 APPLY INSTANTLYPET FRIENDLY
 NEW - 2 DAYS AGOAPPLY INSTANTLY
 APPLY INSTANTLYPET FRIENDLY
 APPLY INSTANTLYFURNISHED
 APPLY INSTANTLY
 APPLY INSTANTLY
Homes for sale near 15913 Drumone Rd
- 0.38 ACRESOpen Gate Realty Group, CVRMLS
- 0.63 ACRESKeller Williams Realty, CVRMLS
 COMING SOON 8/130.29 ACRESReal Broker LLC, CVRMLS
 NEWCOMING SOON 8/200.45 ACRESOpen Gate Realty Group, CVRMLS
 COMING SOON 8/140.41 ACRESEngel & Volkers Richmond, CVRMLS
 See more homes for sale inMidlothian


Off Market Homes Near 15913 Drumone Rd
 SOLDAUG 7, 2026Long & Foster REALTORS, CVRMLS
 SOLDAUG 6, 2026Fiv Realty Co, CVRMLS
 SOLDAUG 4, 2026Hometown Realty, CVRMLS
 SOLDAUG 3, 2026Real Broker LLC, CVRMLS
 SOLDJUL 31, 2026Summit Properties RVA, CVRMLS
 SOLDJUL 23, 2026Real Broker LLC, CVRMLS
 SOLDJUL 22, 2026Compass, CVRMLS
 SOLDJUL 21, 2026KW Metro Center, CVRMLS
 SOLDJUL 21, 2026Open Gate Realty Group, CVRMLS
- See more homes for sale inMidlothian

Frequently asked questions about 15913 Drumone Rd
- What is 15913 Drumone Rd estimated to be worth?Trulia's estimated value for 15913 Drumone Rd in Midlothian, VA is $1,329,700.
- What is the price history for 15913 Drumone Rd?15913 Drumone Rd in Midlothian, VA last sold for $1,199,900 in June 2023.
- Is Midlothian a buyer's or seller's market?Midlothian is currently a seller's market, based on recent for-sale activity.
- What's the median sale price in Midlothian?The median sale price in Midlothian is $443K. That is up $9.17K from the prior month.
- Does 15913 Drumone Rd have air conditioning?Yes, 15913 Drumone Rd in Midlothian, VA has air conditioning.
- Does 15913 Drumone Rd have laundry facilities?Yes, 15913 Drumone Rd in Midlothian, VA has in-unit laundry.