


$185,000
Tax assessed value
 3 Beds
 2 Baths
 2,800 sqft (on 1 acre)
159 W Spruce St, Harrison, MI 48625
Home Value
Learn more about this home's value by checking out the value of nearby homes and how much similar homes have sold for.
Comparable sales
These are recently sold homes that have a similar location or other similar features to this home, like bedrooms, bathrooms, and square footage. Get a sense of the expected prices in the area by viewing these homes.Address | Distance | Property Type | Sold Price | Sold Date | Bed | Bath | Sqft |
|---|---|---|---|---|---|---|---|
0.45 | Single-Family Home | $185,000 | 11/17/25 | 3 | 2.5 | 1,920 | |
0.54 | Single-Family Home | $116,000 | 05/19/26 | 4 | 1 | 1,600 | |
0.85 | Single-Family Home | $140,000 | 11/13/25 | 4 | 2 | 1,950 | |
1.14 | Single-Family Home | $175,000 | 09/29/25 | 3 | 2 | 1,150 | |
1.60 | Single-Family Home | $304,500 | 04/16/26 | 2 | 2 | 1,900 | |
1.20 | Single-Family Home | $125,875 | 06/12/26 | 2 | 1.5 | 1,056 | |
1.34 | Single-Family Home | $125,000 | 04/13/26 | 4 | 2 | 2,000 | |
1.75 | Single-Family Home | $195,000 | 11/20/25 | 3 | 2 | 1,474 | |
2.02 | Single-Family Home | $229,000 | 09/12/25 | 3 | 2 | 1,300 | |
1.83 | Single-Family Home | $122,900 | 04/20/26 | 2 | 1 | 1,102 |
Nearby home prices
Get a sense of expected prices in the area by checking the value of nearby homes.Address | Distance | Price | Bed | Bath | Sqft | Status |
|---|---|---|---|---|---|---|
0.26 | $510,000 | 3 | 2.5 | 2,274 | For Sale | |
0.44 | $75,700 | 2 | 1 | 624 | Off Market | |
0.45 | $185,000 | 3 | 2.5 | 1,920 | Recently Sold | |
0.47 | - | 2 | 1 | 864 | Off Market | |
0.52 | $95,000 | - | - | - | For Sale | |
0.49 | $11,000 | - | - | - | For Sale | |
0.54 | $95,000 | - | - | - | For Sale | |
0.54 | $116,000 | 4 | 1 | 1,600 | Recently Sold | |
0.59 | - | - | - | - | Off Market | |
0.60 | $73,800 | 1 | 1 | 720 | Off Market | |
0.61 | $140,700 | 2 | 2 | 1,472 | Off Market |
Local Information
- Map ViewExplore the area around 159 W Spruce St.

- Schools1 Elementary School1 Middle School1 High School

- Shop & Eat

-- mins to
Home Highlights

Property Type
Single-Family Home

Year Built
1965

Lot Size
1 acre
Living Area
2,800 sqft

Parking
Garage
About this House
Your escape from the rest of the world awaits on Spruce Street
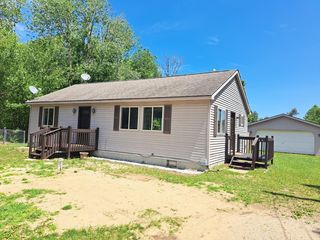
Welcome to one of Harrison’s most desirable neighborhoods — where peace, privacy, and pride of ownership shine. This stunning fully remodeled home sits on 1.5 acres of beautifully landscaped land, complete with long-standing raspberry patches to pick to your heart’s content and a fully fenced yard perfect for kids and pets to play.
Completely gutted and rebuilt from top to bottom, every inch of this property has been touched with care. Inside, you’ll find an expansive master suite nearly 500 square feet (yes, the size of a two-car garage!) featuring a massive walk-in closet and custom built-ins crafted with “blood, sweat, and tears.” The sunroom is a true sanctuary — filled with natural light from brand-new skylights and surrounded by dream-worthy Anderson windows and doors that frame your private oasis.
The custom-built kitchen, less than seven years old, features rich wood cabinetry and a thoughtful layout that ties beauty and function together. Every inch of trim and paint throughout the home has been refreshed, making it truly move-in ready.
Downstairs, the finished basement offers incredible storage (more than you’ll know how to fill!) and extra living space — ideal for entertaining, a home gym, or a cozy movie room.
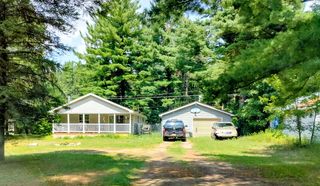
Outside, enjoy breathtaking landscaping, lush gardens, and massive hydrangeas that bloom beautifully each season. The 28x56 dream garage provides room for all your “Up North” toys, tools, and hobbies, while the refinished pole barn and new porches extend the home’s charm and functionality.
Major upgrades include:
New roof
Updated plumbing & electrical (completed twice in the last 5 years)
All new flooring throughout, including basement
Fully gutted & rebuilt less than 5 years ago
New master suite completed 2 years ago
New bathroom addition
Brand new skylights (2024)
Anderson windows & doors (many replaced within the last year)
Custom high-end built-ins and finishes throughout
Every corner of this home tells a story of care, quality, and love. It’s truly a must-see to fully appreciate.
For sale by owner, if you're interested, please call for your private showing 989-915-7076
Welcome to one of Harrison’s most desirable neighborhoods — where peace, privacy, and pride of ownership shine. This stunning fully remodeled home sits on 1.5 acres of beautifully landscaped land, complete with long-standing raspberry patches to pick to your heart’s content and a fully fenced yard perfect for kids and pets to play.
Completely gutted and rebuilt from top to bottom, every inch of this property has been touched with care. Inside, you’ll find an expansive master suite nearly 500 square feet (yes, the size of a two-car garage!) featuring a massive walk-in closet and custom built-ins crafted with “blood, sweat, and tears.” The sunroom is a true sanctuary — filled with natural light from brand-new skylights and surrounded by dream-worthy Anderson windows and doors that frame your private oasis.
The custom-built kitchen, less than seven years old, features rich wood cabinetry and a thoughtful layout that ties beauty and function together. Every inch of trim and paint throughout the home has been refreshed, making it truly move-in ready.
Downstairs, the finished basement offers incredible storage (more than you’ll know how to fill!) and extra living space — ideal for entertaining, a home gym, or a cozy movie room.
Outside, enjoy breathtaking landscaping, lush gardens, and massive hydrangeas that bloom beautifully each season. The 28x56 dream garage provides room for all your “Up North” toys, tools, and hobbies, while the refinished pole barn and new porches extend the home’s charm and functionality.
Major upgrades include:
New roof
Updated plumbing & electrical (completed twice in the last 5 years)
All new flooring throughout, including basement
Fully gutted & rebuilt less than 5 years ago
New master suite completed 2 years ago
New bathroom addition
Brand new skylights (2024)
Anderson windows & doors (many replaced within the last year)
Custom high-end built-ins and finishes throughout
Every corner of this home tells a story of care, quality, and love. It’s truly a must-see to fully appreciate.
For sale by owner, if you're interested, please call for your private showing 989-915-7076
159 W Spruce St, Harrison, MI 48625 is a 3 bedroom, 2 bathroom, 2,800 sqft single-family home built in 1965. This property is not currently displayed as for sale or rent on Trulia. The Trulia Estimate rent is $2,050/month.
Home Details for 159 W Spruce St

|
|---|
Interior Details BasementAtticTypes of Rooms: Walk In Closet, Dining Room, Family Room, Laundry Room, Master Bath, Mud Room, Pantry, Recreation Room, Workshop, Sun RoomWet BarCeiling Fan |
Heating & Cooling Heating: Forced Air, Gas, Wood PelletAir ConditioningCooling System: CentralHeating Fuel: Forced Air |
Appliances & Utilities Cable ReadyDishwasherDisposalDryerMicrowaveRefrigeratorWasher |
Fireplace & Spa FireplaceHot Tub or SpaJetted Bath Tub |
Windows, Doors, Floors & Walls Double Paned Windows |
Levels, Entrance, & Accessibility Floors: Tile, Carpet, Laminate |

|
|---|
Exterior Home Features Roof: AsphaltDeckExterior: Vinyl, CompositionGardenLawnPorch |
Parking & Garage GarageParking: Garage Detached, Off Street |

|
|---|
Year Built Year Built: 1965Year Updated: 2024 |
Property Type / Style Property Type: Single Family HomeArchitecture: Ranch / Rambler |

|
|---|
Lot Area: 1 acre |

|
|---|
RV Parking Rv Parking |
Price and Tax history
| Date | Event | Price |
|---|---|---|
May 24, 2026 Source: N/A | ListingRemoved | |
Feb 23, 2026 Source: N/A | Pending | $359,900 |
Dec 12, 2025 Source: N/A | PriceChange | $359,900 Price decreased by 1% |
Nov 24, 2025 Source: N/A | PriceChange | $365,000 Price decreased by 4% |
Nov 15, 2025 Source: N/A | PriceChange | $379,000 Price decreased by 2% |
Nov 12, 2025 Source: N/A | Listed For Sale | $387,000 |
| Year | Property tax | Tax assessment |
|---|---|---|
| 2025 | $2,238 | $185,000 |
Home facts updated by county records
Market trends in Harrison
Last updated July 2026
Avg. sale price
$155K
$9.61KMoM
Sale-to-List Price
95.2%
Price per sq ft
$132
$8MoM
Available listings
165
16MoM
Around this home
What Locals Say about Harrison
At least 43 Trulia users voted on each feature.

96 % Say parking is easy

88 % Say yards are well-kept

87 % Say car is needed

76 % Say people would walk alone at night

72 % Say there's holiday spirit

70 % Say it's quiet

69 % Say there's wildlife

69 % Say kids play outside

65 % Say it's dog friendly

58 % Say neighbors are friendly

58 % Say they plan to stay for at least 5 years

48 % Say streets are well-lit

45 % Say it's walkable to restaurants

42 % Say it's walkable to grocery stores

35 % Say there are community events

25 % Say there are sidewalks
Sourced by Trulia users. Learn more about our methodology.
LGBTQ Local Legal Protections
LGBTQ Local Legal Protections



Frequently asked questions about 159 W Spruce St
- Is Harrison a buyer's or seller's market?Harrison is currently a buyer's market, based on recent for-sale activity.
- What's the median sale price in Harrison?The median sale price in Harrison is $155K. That is down $9.61K from the prior month.
- What do residents say about Harrison?Residents describe Harrison, MI as easy to park in, well-kept, and quiet. Most residents say you need a car. See recently sold homes in Harrison, MI.
- What are the closest schools to 159 W Spruce St?The closest schools to 159 W Spruce St in Harrison, MI are Harrison Community High School (rated 5/10), Harrison Middle School (rated 5/10), Robert M. Larson Elementary School (rated 4/10).
- Does 159 W Spruce St have air conditioning?Yes, 159 W Spruce St in Harrison, MI has air conditioning.
- Does 159 W Spruce St have laundry facilities?Yes, 159 W Spruce St in Harrison, MI has in-unit laundry.
Apartments for Rent

- Results are loading
Off Market Homes Near 159 W Spruce St
 SOLDAUG 14, 2026Century 21 Signature - Clare
 SOLDAUG 14, 2026HARRISON REALTY INC.
 See more homes for sale inHarrison




Homes for sale near 159 W Spruce St
 1.6 ACRESCentury 21 Signature - Clare
 FOR SALE BY OWNER3 ACRES
- See more homes for sale inHarrison




- Results are loading