


$407,200
 3 Beds
 4 Baths
 2,184 sqft
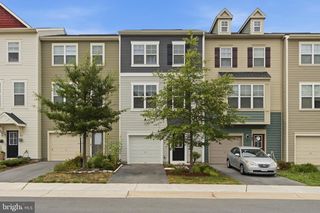
159 Heyford Dr, Stephenson, VA 22656
Est. Refi. Payment $2,429/mo*
Refinance Your HomeHome Value
Trulia Estimate
$407KSince last month
Decreased$5K (-1.3%)Since last year
Decreased$12K (-2.8%)Learn more about this home's value by checking out its Trulia Estimate, the value of nearby homes, and how much similar homes have sold for.
Trulia Estimate
The of this home's value decreased by -3% in the last 10 years
| Month | Estimated value |
|---|---|
2026 | |
| September 2026 | $410K |
| August 2026 | $415K |
| July 2026 | $403K |
| June 2026 | $415K |
| May 2026 | $423K |
| April 2026 | $417K |
| March 2026 | $420K |
| February 2026 | $427K |
| January 2026 | $420K |
2025 | |
Comparable sales
These are recently sold homes that have a similar location or other similar features to this home, like bedrooms, bathrooms, and square footage. Get a sense of the expected prices in the area by viewing these homes.Address | Distance | Property Type | Sold Price | Sold Date | Bed | Bath | Sqft |
|---|---|---|---|---|---|---|---|
0.06 | Townhouse | $429,000 | 10/10/25 | 3 | 3.5 | 2,538 | |
0.06 | Townhouse | $417,500 | 06/01/26 | 3 | 3.5 | 2,538 | |
0.08 | Townhouse | $300,000 | 07/20/26 | 3 | 3 | 1,830 | |
0.08 | Townhouse | $439,990 | 04/30/26 | 3 | 3.5 | 2,682 | |
0.10 | Townhouse | $430,000 | 06/02/26 | 3 | 3.5 | 2,682 | |
0.19 | Townhouse | $419,000 | 12/02/25 | 3 | 3 | 2,366 | |
0.19 | Townhouse | $435,000 | 01/13/26 | 3 | 3 | 2,366 | |
0.19 | Townhouse | $425,000 | 02/25/26 | 3 | 3 | 2,388 |
Nearby home prices
Get a sense of expected prices in the area by checking the value of nearby homes.Address | Distance | Price | Bed | Bath | Sqft | Status |
|---|---|---|---|---|---|---|
0.03 | $603,700 | 4 | 4.5 | 4,085 | Off Market | |
0.05 | $554,100 | 4 | 3.5 | 3,187 | Off Market | |
0.02 | $542,000 | 4 | 2.5 | 3,483 | Recently Sold | |
0.05 | $465,000 | 4 | 3.5 | 2,249 | Recently Sold | |
0.00 | $381,000 | 3 | 4 | 2,023 | Off Market | |
0.00 | $373,300 | 3 | 4 | 2,023 | Off Market | |
0.00 | $410,200 | 4 | 4.5 | 2,094 | Off Market | |
0.03 | $496,100 | 4 | 2.5 | 2,275 | Off Market | |
0.04 | $527,100 | 4 | 2.5 | 3,279 | Off Market | |
0.03 | $471,400 | 3 | 3.5 | 2,236 | Off Market | |
0.04 | $485,000 | 3 | 3.5 | 2,559 | Recently Sold |
Local Information
- Map ViewExplore the area around 159 Heyford Dr.

- Schools1 Preschool School1 Elementary School1 Middle School1 High School

- Shop & Eat

-- mins to
Home Highlights

Townhouse

Built in 2025

2,184 sqft

$186/sqft

Garage
About this House
What's unique:Expanded lower levelVersatile finished recreation roomFinished expanded recreation roomOpen-concept designCharming breakfast nookHalf bathroom
This end unit extended three-level townhome in desirable Snowden Bridge is located in a prime location with green space next to it. It offers abundant space and natural light, which pours into the inviting living room through generous windows. The main level showcases an open-concept design, seamlessly linking the sun-drenched living area with the dining space and a well-designed rear kitchen. This culinary center features a gas range,. quartz countertops, and a substantial super island, flowing effortlessly into a charming breakfast nook - perfect for everyday meals and entertaining.
The upper level features a private primary suite with a large walk-in closet and an en suite bathroom with upgraded cabinets. You'll also find two additional comfortable bedrooms, a full bathroom, and a conveniently situated laundry area on this floor.
The expanded lower level provides valuable extra living space, including a versatile finished recreation room ideal for movie nights, a home gym, or a playroom. A convenient half bathroom on this level adds to its functionality and makes it the perfect spot for entertaining or unwinding.
• Quartz countertops and upgraded cabinetry
• 3-level rear extension
• Finished expanded recreation room
The upper level features a private primary suite with a large walk-in closet and an en suite bathroom with upgraded cabinets. You'll also find two additional comfortable bedrooms, a full bathroom, and a conveniently situated laundry area on this floor.
The expanded lower level provides valuable extra living space, including a versatile finished recreation room ideal for movie nights, a home gym, or a playroom. A convenient half bathroom on this level adds to its functionality and makes it the perfect spot for entertaining or unwinding.
• Quartz countertops and upgraded cabinetry
• 3-level rear extension
• Finished expanded recreation room
159 Heyford Dr, Stephenson, VA 22656 is a 3 bedroom, 5 bathroom, 2,184 sqft townhouse built in 2025. This property is not currently displayed as for sale or rent on Trulia. The Trulia Estimate is $407,200, with a rent estimate of $2,532/month.
Contact this Building
Source: Brookfield Residential
Home Details for 159 Heyford Dr

|
|---|
Levels, Entrance, & Accessibility Stories: 3 |

|
|---|
Year Built Year Built: 2025 |
Property Type / Style Property Type: TownhouseArchitecture: Townhouse |

|
|---|
Parking & Garage GarageParking Space: 1Parking: Garage |
Price and Tax history
| Date | Event | Price |
|---|---|---|
Jul 4, 2025 Source: Brookfield Residential | ListingRemoved | $424,590 |
Jun 30, 2025 Source: Brookfield Residential | Listed For Sale | $424,590 |
Market trends in Stephenson
Last updated August 2026
Avg. sale price
—
Sale-to-List Price
—
Price per sq ft
—
Available listings
22
3MoM
Around this home
The GreatSchools Rating compares schools on a variety of school quality indicators including test scores, college readiness, equity and more. Learn more.

What Locals Say about Stephenson
At least 10 Trulia users voted on each feature.

100 % Say car is needed

92 % Say yards are well-kept

82 % Say kids play outside

82 % Say parking is easy

75 % Say there's holiday spirit

74 % Say it's dog friendly

71 % Say people would walk alone at night

65 % Say it's quiet

58 % Say neighbors are friendly

55 % Say streets are well-lit

54 % Say they plan to stay for at least 5 years

54 % Say there's wildlife

53 % Say there are sidewalks

40 % Say there are community events

10 % Say it's walkable to grocery stores
Sourced by Trulia users. Learn more about our methodology.
LGBTQ Local Legal Protections
LGBTQ Local Legal Protections



Frequently asked questions about 159 Heyford Dr
- What is 159 Heyford Dr estimated to be worth?Trulia's estimated value for 159 Heyford Dr in Stephenson, VA is $407,200.
- Is Stephenson a buyer's or seller's market?Stephenson is currently a buyer's market, based on recent for-sale activity.
- What do residents say about Stephenson?Residents describe Stephenson, VA as well-kept, easy to park in, and dog-friendly. Most residents say you need a car. See recently sold homes in Stephenson, VA.
- What are the closest schools to 159 Heyford Dr?The closest schools to 159 Heyford Dr in Stephenson, VA are James Wood High School (rated 6/10), James Wood Middle School (rated 3/10), Jordan Springs Elementary (Pre-K, rated 5/10).
- Does 159 Heyford Dr have a garage?Yes, 159 Heyford Dr in Stephenson, VA has a garage.
Explore by feature - Pet Friendly
 PET FRIENDLY
 PET FRIENDLY
 PET FRIENDLY
 APPLY INSTANTLYPET FRIENDLY
 APPLY INSTANTLYPET FRIENDLY
 APPLY INSTANTLYPET FRIENDLY
 PET FRIENDLY
Explore by feature - Garage
- PET FRIENDLY
 PET FRIENDLY
 PET FRIENDLY
- PET FRIENDLY
- PET FRIENDLY
- APPLY INSTANTLYPET FRIENDLY
- APPLY INSTANTLYPET FRIENDLY
- APPLY INSTANTLYPET FRIENDLY
 PET FRIENDLY
Explore by feature - Air Conditioning
- PET FRIENDLY
- PET FRIENDLY
- PET FRIENDLY
- PET FRIENDLY
- PET FRIENDLY
- APPLY INSTANTLYPET FRIENDLY
- APPLY INSTANTLYPET FRIENDLY
- APPLY INSTANTLYPET FRIENDLY
 APPLY INSTANTLYPET FRIENDLY
- PET FRIENDLY
Explore by feature - Pool
- PET FRIENDLY
- PET FRIENDLY
- PET FRIENDLY
- PET FRIENDLY
- APPLY INSTANTLYPET FRIENDLY
- APPLY INSTANTLYPET FRIENDLY
- APPLY INSTANTLYPET FRIENDLY
- PET FRIENDLY
 NEW - 1 DAY AGO
- PET FRIENDLY
Explore by feature - Washer/dryer
- PET FRIENDLY
- PET FRIENDLY
- PET FRIENDLY
- PET FRIENDLY
- APPLY INSTANTLYPET FRIENDLY
- APPLY INSTANTLYPET FRIENDLY
- APPLY INSTANTLYPET FRIENDLY
- APPLY INSTANTLYPET FRIENDLY
- PET FRIENDLY
Apartments for Rent

- Results are loading
Off Market Homes Near 159 Heyford Dr
 SOLDSEP 21, 2026RE/MAX Distinctive Real Estate, Inc.
 SOLDSEP 18, 2026CENTURY 21 New Millennium
 SOLDSEP 18, 2026Long & Foster Real Estate, Inc.
 SOLDSEP 15, 2026Samson Properties
 SOLDSEP 11, 2026Exit Success Realty
 See more homes for sale inStephenson


Homes for sale near 159 Heyford Dr
 NEW CONSTRUCTIONBrookfield Mid-Atlantic Brokerage, LLC
 NEW CONSTRUCTIONBrookfield Mid-Atlantic Brokerage, LLC
 NEW CONSTRUCTIONBrookfield Mid-Atlantic Brokerage, LLC
 NEW CONSTRUCTION
- See more homes for sale inStephenson



- Results are loading