


159 Foundry Drive
Wilmington, NC 28411
Pine Valley 5 Beds
 3 Baths
 2,636 sqft (on 0.30 acres)
5 Beds
3 Baths
2,636 sqft
(on 0.30 acres)
Local Information
- Map ViewExplore the area around 159 Foundry Drive.

- Schools1 Elementary School1 Middle School1 High School

- Shop & Eat

-- mins to
Home Highlights

Property Type
Single-Family Home

Year Built
2025

Lot Size
0.3 acres
Living Area
2,636 sqft

Price/Sqft
$256/sqft

Parking
2 Car Garage

HOA
$92/Monthly
About this House
The Edisto on homesite #68 is a two-story home with four bedrooms and two-and-one-half baths. The entryway opens to the large great room that leads to the kitchen and eat-in dining area and sunroom. Off the eat-in area, you will find the bathroom and a garage entrance that leads to a guest bedroom with a walk-in closet. The second floor features a loft and three secondary bedrooms that share the hall bathroom. The primary suite, also upstairs, features a large walk-in closet and a primary bath with dual vanity, tile shower and tub. The backyard offers beautiful trees. Outside enjoy fully sodded front & back yards with irrigation. Located 5 minutes from Porters Neck Area and convenient to downtown Wilmington, the Wilmington Airport and area beaches. Welcome to Indigo at Abbey Preserve. This Master planned gated community offers amenities such as a walking trail with fitness stations, private access to Abbey Preserve Nature along with an adjacent park with playground, picnic area and dog park. *Photos are not of actual home. Finishes may vary.
159 Foundry Drive, Wilmington, NC 28411 is a 5 bedroom, 3 bathroom, 2,636 sqft single-family home in Pine Valley, built in 2025. It last sold for the $674,134 asking price on Oct 6, 2025. It is currently off market. The Trulia Estimate is $687,100, with a rent estimate of $3,369/month.
Home Details for 159 Foundry Drive

|
|---|
Interior Details Basement: NoneNumber of Rooms: 10Types of Rooms: Master Bedroom, Bedroom 2, Bedroom 3, Bedroom 4, Bedroom 5, Bonus Room, Dining Room, Family Room, Sunroom |
Beds & Baths Number of Bedrooms: 5Number of Bathrooms: 3Number of Bathrooms (full): 3 |
Dimensions and Layout Living Area: 2636 Square Feet |
Appliances & Utilities Utilities: Natural Gas Connected, Sewer Available, Water AvailableAppliances: Gas Oven, Gas Cooktop, Built-In Microwave, Disposal, Dishwasher, ENERGY STAR Qualified Appliances, Tankless Water HeaterDishwasherDisposalLaundry: Laundry Room |
Heating & Cooling Heating: Heat Pump,Natural GasAir Conditioning: Heat PumpHas HeatingHeating Fuel: Heat Pump |
Fireplace & Spa Fireplace: Gas LogHas a Fireplace |
Gas & Electric No Electric on Property |
Windows, Doors, Floors & Walls Flooring: LVT/LVP, Carpet, Tile |
Levels, Entrance, & Accessibility Stories: 2Levels: TwoAccessibility: NoneFloors: LVT LVP, Carpet, Tile |
Security Security: Security Lights, Smoke Detector(s) |

|
|---|
Exterior Home Features Roof: Architectural ShinglePatio / Porch: Covered, Patio, PorchFencing: NoneExterior: Irrigation System, Cluster MailboxesFoundation: Slab |
Parking & Garage Number of Garage Spaces: 2Number of Covered Spaces: 2Has a GarageHas an Attached GarageParking Spaces: 2Parking: Garage Faces Front,Attached,Garage Door Opener,Paved |
Pool Pool: None |
Frontage Waterfront: NoneRoad Frontage: Private Road, Maintained, PavedRoad Surface Type: PavedNot on Waterfront |
Water & Sewer Sewer: Public Sewer |

|
|---|
Cumulative Days on Market: 162 |

|
|---|
Year Built Year Built: 2025 |
Property Type / Style Property Type: ResidentialProperty Subtype: Single Family ResidenceStructure Type: Wood Frame, Stick BuiltArchitecture: Wood Frame,Stick Built |
Building Construction Materials: Brick, Fiber Cement, Wood FrameIs a New Construction |
Property Information Parcel Number: Pin32703974690000 |

|
|---|
Price List Price: $674,134Price Per Sqft: $256/sqft |
Status Change & Dates Off Market Date: Sun Sep 07 2025Possession Timing: Close Of Escrow |

|
|---|
MLS Status: Closed |

|
|---|
Direction & Address City: WilmingtonCommunity: Indigo at Abbey Preserve |
School Information Elementary School: South TopsailJr High / Middle School: TopsailHigh School: Topsail |

|
|---|
Building Area Building Area: 2636 Square Feet |

|
|---|
HOA Name: Premier ManagementHOA Phone: 910-679-3012HOA Name (second): Adam Bullock/adam@premiermanagementnc.comHOA Fee Frequency (second): AnnuallyAssociation for this Listing: Cape Fear Realtors MLS, Inc.Has an HOAHOA Fee: $1,100/Annually |

|
|---|
Lot Area: 0.30 acres |

|
|---|
Special Conditions: Standard |

|
|---|
Listing Agreement Type: Blanket Listing AgreementListing Terms: Cash, Conventional, FHA, VA Loan |

|
|---|
Energy Efficiency Features: Lighting |

|
|---|
Mls Number: 100497751Living Area Range: 2600 - 2799Attic: Pull Down StairsAbove Grade Unfinished Area Units: Square FeetBelow Grade Unfinished Area Units: Square FeetShowing Requirements: Appointment Only, Call Listing Agent, See Remarks |

|
|---|
HOA Amenities: Gated,Maintenance Common Areas,Maintenance Roads,Management,Sidewalks,Street Lights,Trail(s),Trash |
Last check for updates: about 9 hours ago
Listed by Robert Dove, (910) 386-8080
Mungo Homes
Renee S Britt, (910) 262-1921
Mungo Homes
Bought with: A Non Member, A Non Member
Originating MLS: Cape Fear Realtors MLS, Inc.
Source: Hive MLS, MLS#100497751
Price History for 159 Foundry Drive
| Date | Price | Event | Source |
|---|---|---|---|
| 10/06/2025 | $674,134 | Sold | Hive MLS #100497751 |
| 09/08/2025 | $674,134 | Pending | Hive MLS #100497751 |
| 07/11/2025 | $674,134 | PriceChange | Hive MLS #100497751 |
| 05/27/2025 | $698,134 | PriceChange | Mungo Homes, Inc |
| 05/09/2025 | $699,316 | PriceChange | Mungo Homes, Inc |
| 04/08/2025 | $738,386 | PriceChange | Mungo Homes, Inc |
| 04/02/2025 | $747,604 | PriceChange | Mungo Homes, Inc |
| 03/30/2025 | $738,386 | Listed For Sale | Hive MLS #100497751 |
Market trends in Wilmington
Last updated June 2026
Avg. sale price
$426K
$1.17KMoM
Sale-to-List Price
98.6%
0.2%MoM
Price per sq ft
$249
$0MoM
Available listings
1086
6MoM

- Results are loading
Property Tax and Assessment
| Year | 2025 |
|---|---|
| Tax | $1,073 |
| Assessment | $335,431 |
Home facts updated by county records
Comparable Sales for 159 Foundry Drive
Address | Distance | Property Type | Sold Price | Sold Date | Bed | Bath | Sqft |
|---|---|---|---|---|---|---|---|
0.00 | Single-Family Home | $668,010 | 09/29/25 | 3 | 2.5 | 2,483 | |
0.00 | Single-Family Home | $692,926 | 09/29/25 | 5 | 3.5 | 3,032 | |
0.30 | Single-Family Home | $680,000 | 05/22/26 | 4 | 3 | 2,439 | |
0.20 | Single-Family Home | $454,000 | 01/21/26 | 3 | 3 | 1,961 | |
0.41 | Single-Family Home | $650,000 | 05/18/26 | 4 | 3 | 2,740 | |
0.34 | Single-Family Home | $325,100 | 07/06/26 | 4 | 3 | 2,603 | |
0.31 | Single-Family Home | $500,000 | 04/24/26 | 3 | 2 | 2,290 | |
0.16 | Single-Family Home | $395,000 | 05/13/26 | 3 | 2 | 1,534 |
Nearby homes
Get a sense of prices in the area by checking nearby homes. OFF MARKETMungo Homes
 SOLDMAY 20, 2026Trelora Realty Inc.
 OFF MARKETIntracoastal Realty Corp
 SOLDFEB 27, 2026Coldwell Banker Sea Coast Advantage
 OFF MARKETBlueCoast Realty Corporation
 OFF MARKETIntracoastal Realty Corp
 OFF MARKETIntracoastal Realty Corp
 OFF MARKETIntracoastal Realty Corp
 OFF MARKETLiving Seaside Realty Group


Assigned Schools
These are the assigned schools for 159 Foundry Drive.
- John T Hoggard High
- 9-12
- Public
- 1957 Students
6/10GreatSchools RatingParent Rating AverageGreat teachers. I loved doing cross country here because the coach in 2019 made me feel like she really cared about me. She ran behind with me when I wasn’t able to keep up. I will never forget that she did that for me.Other Review1mo ago - Pine Valley Elementary
- K-5
- Public
- 465 Students
7/10GreatSchools RatingParent Rating AverageTeachers and parent organizations are great at this school. The building always left something to be desired, but good news is that the County is working on replacing the building to a tune of about $27 million within the next 5 years. Would expect continued excellence during the transition.Parent Review5y ago - Roland-Grise Middle School
- 6-8
- Public
- 872 Students
6/10GreatSchools RatingParent Rating AverageThe staff genuinely does not care about the students or families. My kid was having bullying problems and we asked to switch classes and they said no. Assistant principal’s exact words “We can’t keep an eye on everyone that goes around your child” you’d think they’d have an alternative…nope.Parent Review5mo ago  Check out schools near 159 Foundry Drive.
Neighborhood Overview

Neighborhood stats provided by third party data sources.
What Locals Say about Pine Valley
At least 20 Trulia users voted on each feature.

86 % Say car is needed

85 % Say it's dog friendly

83 % Say parking is easy

77 % Say it's quiet

75 % Say there are sidewalks

68 % Say people would walk alone at night

66 % Say there's holiday spirit

64 % Say streets are well-lit

64 % Say yards are well-kept

58 % Say it's walkable to grocery stores

58 % Say they plan to stay for at least 5 years

56 % Say neighbors are friendly

56 % Say kids play outside

50 % Say it's walkable to restaurants

40 % Say there are community events

38 % Say there's wildlife
Sourced by Trulia users. Learn more about our methodology.
LGBTQ Local Legal Protections
LGBTQ Local Legal Protections



Apartments for Rent
 PET FRIENDLY
 NEW - 1 DAY AGOPET FRIENDLYTotal price$1,889 - $3,467/mo1-3 bd1-3 baHamlet Barclay West - Homes & Townhomes for Rent | 2439 Carolina Cove Way,
Wilmington, NC 28412 INCOME RESTRICTED
 PET FRIENDLY
 PET FRIENDLYTotal price$1,734 - $2,779/mo1-3 bd1-3 baBarclay Place Apartments | 2545 Croquet Dr,
Wilmington, NC 28412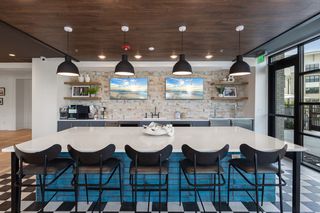 NEW - 4 HRS AGOPET FRIENDLY
 NEW - 1 DAY AGOPET FRIENDLY$1,567 - $2,029/mo1-3 bd1-2 baOasis at Riverlights | 4027 Watercraft Ferry Ave,
Wilmington, NC 28412 NEW - 1 DAY AGOPET FRIENDLY
 PET FRIENDLY
 PET FRIENDLY
 PET FRIENDLY
 PET FRIENDLY
 PET FRIENDLY
 PET FRIENDLY
 See more homes for rent inWilmington
Explore by feature - Pet Friendly
 NEW - 1 DAY AGOSPECIAL OFFERPET FRIENDLY
 SPECIAL OFFERPET FRIENDLY
- NEW - 4 HRS AGOSPECIAL OFFERPET FRIENDLY
 SPECIAL OFFERPET FRIENDLY
 SPECIAL OFFERPET FRIENDLYTotal price$1,592 - $2,413/mo1-3 bd1-2 baHeadwaters at Autumn Hall | 612 Council St,
Wilmington, NC 28403- NEW - 1 DAY AGOSPECIAL OFFERPET FRIENDLYTotal price$1,889 - $3,467/mo1-3 bd1-3 baHamlet Barclay West - Homes & Townhomes for Rent | 2439 Carolina Cove Way,
Wilmington, NC 28412  SPECIAL OFFERPET FRIENDLY
 NEW - 1 DAY AGOPET FRIENDLY$1,199 - $1,857/mo1-3 bd1-3 baThe Reserve at Forest Hills | 361 Darlington Ave,
Wilmington, NC 28403- NEW - 1 DAY AGOSPECIAL OFFERPET FRIENDLY$1,567 - $2,029/mo1-3 bd1-2 baOasis at Riverlights | 4027 Watercraft Ferry Ave,
Wilmington, NC 28412 - SPECIAL OFFERPET FRIENDLY
Explore by feature - Garage
- SPECIAL OFFERPET FRIENDLY
- SPECIAL OFFERPET FRIENDLYTotal price$1,592 - $2,413/mo1-3 bd1-2 baHeadwaters at Autumn Hall | 612 Council St,
Wilmington, NC 28403 - NEW - 1 DAY AGOPET FRIENDLY$1,199 - $1,857/mo1-3 bd1-3 baThe Reserve at Forest Hills | 361 Darlington Ave,
Wilmington, NC 28403 - NEW - 1 DAY AGOSPECIAL OFFERPET FRIENDLY$1,567 - $2,029/mo1-3 bd1-2 baOasis at Riverlights | 4027 Watercraft Ferry Ave,
Wilmington, NC 28412 - SPECIAL OFFERPET FRIENDLY
 SPECIAL OFFERPET FRIENDLY$1,662 - $3,535/mo2-3 bd2 baBeaumont Oaks at Porters Neck Apartments & Townhomes | 115 Beaumont Oaks Dr,
Wilmington, NC 28411 PET FRIENDLYFURNISHED
 PET FRIENDLYFURNISHED
 SPECIAL OFFERPET FRIENDLY
 PET FRIENDLY
Explore by feature - Air Conditioning
- NEW - 1 DAY AGOSPECIAL OFFERPET FRIENDLY
- SPECIAL OFFERPET FRIENDLY
- NEW - 4 HRS AGOSPECIAL OFFERPET FRIENDLY
- NEW - 1 DAY AGOSPECIAL OFFERPET FRIENDLYTotal price$1,889 - $3,467/mo1-3 bd1-3 baHamlet Barclay West - Homes & Townhomes for Rent | 2439 Carolina Cove Way,
Wilmington, NC 28412 - NEW - 1 DAY AGOPET FRIENDLY$1,199 - $1,857/mo1-3 bd1-3 baThe Reserve at Forest Hills | 361 Darlington Ave,
Wilmington, NC 28403  PET FRIENDLY
- SPECIAL OFFERPET FRIENDLY
 SPECIAL OFFERPET FRIENDLY
- PET FRIENDLY
 SPECIAL OFFERPET FRIENDLY
Explore by feature - Pool
- NEW - 1 DAY AGOSPECIAL OFFERPET FRIENDLY
- SPECIAL OFFERPET FRIENDLY
- NEW - 4 HRS AGOSPECIAL OFFERPET FRIENDLY
- SPECIAL OFFERPET FRIENDLY
- SPECIAL OFFERPET FRIENDLYTotal price$1,592 - $2,413/mo1-3 bd1-2 baHeadwaters at Autumn Hall | 612 Council St,
Wilmington, NC 28403 - NEW - 1 DAY AGOSPECIAL OFFERPET FRIENDLYTotal price$1,889 - $3,467/mo1-3 bd1-3 baHamlet Barclay West - Homes & Townhomes for Rent | 2439 Carolina Cove Way,
Wilmington, NC 28412 - SPECIAL OFFERPET FRIENDLY
- NEW - 1 DAY AGOPET FRIENDLY$1,199 - $1,857/mo1-3 bd1-3 baThe Reserve at Forest Hills | 361 Darlington Ave,
Wilmington, NC 28403 - NEW - 1 DAY AGOSPECIAL OFFERPET FRIENDLY$1,567 - $2,029/mo1-3 bd1-2 baOasis at Riverlights | 4027 Watercraft Ferry Ave,
Wilmington, NC 28412 - SPECIAL OFFERPET FRIENDLY
Explore by feature - Washer/dryer
- NEW - 4 HRS AGOSPECIAL OFFERPET FRIENDLY
- SPECIAL OFFERPET FRIENDLY
- PET FRIENDLY
- SPECIAL OFFERPET FRIENDLY
- SPECIAL OFFERPET FRIENDLY
- PET FRIENDLY
- SPECIAL OFFERPET FRIENDLY
- INCOME RESTRICTED
- SPECIAL OFFERPET FRIENDLYTotal price$1,734 - $2,779/mo1-3 bd1-3 baBarclay Place Apartments | 2545 Croquet Dr,
Wilmington, NC 28412
Explore by feature - Outdoor Space
 PET FRIENDLY
 PET FRIENDLY
- PET FRIENDLY
 NEW - 1 DAY AGOAPPLY INSTANTLY
 APPLY INSTANTLYPET FRIENDLY
 APPLY INSTANTLYPET FRIENDLY
 APPLY INSTANTLY
 APPLY INSTANTLYPET FRIENDLY
 APPLY INSTANTLYPET FRIENDLYFURNISHED
 APPLY INSTANTLYPET FRIENDLY
Homes for sale near 159 Foundry Drive
 0.44 ACRESColdwell Banker Sea Coast Advantage
 0.38 ACRESIntracoastal Realty Corporation
 0.52 ACRESBerkshire Hathaway HomeServices Carolina Premier Properties
 See more homes for sale inWilmington


Off Market Homes Near 159 Foundry Drive
 SOLDJUL 31, 2026Hello! Realty LLC
 SOLDJUL 31, 2026Landmark Sotheby's International Realty
 SOLDJUL 31, 2026Intracoastal Realty Corporation
 SOLDJUL 31, 2026Coldwell Banker Sea Coast Advantage
 SOLDJUL 31, 2026Bluestone Realty LLC
 SOLDJUL 31, 2026Full Circle Real Estate
 SOLDJUL 31, 2026O'Shaughnessy New Homes LLC
 SOLDJUL 30, 2026Coldwell Banker Sea Coast Advantage-Midtown
 SOLDJUL 30, 2026Redfin Corporation
- See more homes for sale inWilmington

The data relating to real estate on this web site comes in part from the Internet Data Exchange program of Hive MLS, and is updated as of 2026-08-01 07:32:56 PDT. All information is deemed reliable but not guaranteed and should be independently verified. All properties are subject to prior sale, change, or withdrawal. Neither listing broker(s) nor Zillow, Inc. shall be responsible for any typographical errors, misinformation, or misprints, and shall be held totally harmless from any damages arising from reliance upon these data.
IDX information is provided exclusively for personal, non-commercial use, and may not be used for any purpose other than to identify prospective properties consumers may be interested in purchasing.
© 2025-10-17 12:20:34 PDT Hive MLS