

$755,200
 3 Beds
 2 Baths
 1,782 sqft
159 E Monture Rdg, Kalispell, MT 59901
Home Value
Trulia Estimate
$755KSince last month
Decreased$16K (-2.1%)Since last year
Decreased$15K (-2%)Since last sale
$200 (0%)Learn more about this home's value by checking out its Trulia Estimate, the value of nearby homes, and how much similar homes have sold for.
Trulia Estimate
The of this home's value decreased by -2% in the last 10 years
| Month | Estimated value |
|---|---|
2026 | |
| October 2026 | $755K |
| September 2026 | $771K |
| August 2026 | $771K |
| July 2026 | $765K |
| June 2026 | $767K |
| May 2026 | $770K |
| April 2026 | $771K |
Comparable sales
These are recently sold homes that have a similar location or other similar features to this home, like bedrooms, bathrooms, and square footage. Get a sense of the expected prices in the area by viewing these homes.Address | Distance | Property Type | Sold Price | Sold Date | Bed | Bath | Sqft |
|---|---|---|---|---|---|---|---|
0.02 | Single-Family Home | - | 09/11/26 | 3 | 2 | 1,681 | |
0.12 | Single-Family Home | - | 05/29/26 | 3 | 2 | 1,536 | |
0.15 | Single-Family Home | - | 07/21/26 | 3 | 2 | 1,788 | |
0.22 | Single-Family Home | - | 10/05/26 | 3 | 2 | 1,575 | |
0.20 | Single-Family Home | - | 11/21/25 | 3 | 3 | 1,489 | |
0.23 | Single-Family Home | - | 12/30/25 | 3 | 2 | 2,042 | |
0.33 | Single-Family Home | - | 11/21/25 | 3 | 2 | 1,806 | |
0.27 | Single-Family Home | - | 09/02/26 | 3 | 2 | 1,552 | |
0.33 | Single-Family Home | - | 06/05/26 | 3 | 2 | 1,522 |
Nearby home prices
Get a sense of expected prices in the area by checking the value of nearby homes.Address | Distance | Price | Bed | Bath | Sqft | Status |
|---|---|---|---|---|---|---|
0.01 | - | 3 | 2 | 1,681 | Recently Sold | |
0.02 | - | - | - | - | Off Market | |
0.02 | $584,300 | 3 | 2 | 1,372 | Off Market | |
0.05 | - | - | - | - | Off Market | |
0.06 | $1,323,800 | 4 | 3 | 3,966 | Off Market | |
0.06 | $1,036,100 | 4 | 3 | 2,628 | Off Market | |
0.06 | $559,100 | 3 | 2 | 1,372 | Off Market | |
0.07 | - | - | - | - | Off Market | |
0.07 | - | - | - | - | Off Market | |
0.07 | $561,400 | 2 | 2 | 1,218 | Off Market | |
0.07 | $526,100 | 3 | 2 | 1,212 | Off Market | |
0.07 | $620,600 | 3 | 3 | 1,590 | Off Market | |
0.07 | $606,600 | 3 | 3 | 1,518 | Off Market | |
0.07 | - | - | - | - | Off Market | |
0.07 | $858,900 | 3 | 2 | 2,279 | Off Market | |
0.08 | $548,600 | 3 | 2 | 1,372 | Off Market | |
0.08 | $780,700 | 3 | 2 | 1,782 | Off Market | |
0.08 | $827,100 | 3 | 2 | 1,782 | Off Market | |
0.09 | $568,800 | 3 | 2 | 1,335 | Off Market | |
0.09 | $1,029,100 | 4 | 4 | 2,502 | Off Market |
Local Information
- Map ViewExplore the area around 159 E Monture Rdg.

- Schools1 Preschool School2 Elementary Schools1 Middle School1 High School

- Shop & Eat

-- mins to
Home Highlights

Single-Family Home

Built in 2025

1,782 sqft

$424/sqft

2 Car Garage

HOA $125/mo
About this House
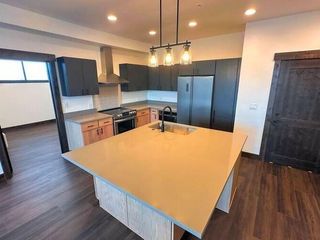
What's unique:Incredible viewsFull hall bathFree-standing soaking tubLinen closetLarge pantryCozy gas fireplace
This newly constructed abode, completed in 2026, presents a pristine canvas for modern living, radiating a fresh and untouched elegance that promises an impeccable foundation for personal comfort and aspiration. Within this dwelling, three distinct bedrooms offer private havens designed for tranquility and repose. Each space promises comfort and quietude, providing an ideal retreat where one can unwind and rejuvenate after a full day, contributing to a sense of peaceful serenity throughout the home's interior. The property includes a substantial two-car garage, presenting ample room for vehicles and ensuring convenient storage solutions. This dedicated area offers practical utility, safeguarding possessions and facilitating orderly organization, enhancing the daily ease of residents. Encompassing a generous 1782 square feet of thoughtfully designed living space, the interior provides comfortable dimensions for daily activities and personal pursuits, allowing for a harmonious existence. Surrounding this inviting home, a substantial lot spanning 7405 square feet creates an expansive outdoor environment, perfect for enjoying the Montana air and cultivating a personal sanctuary for relaxation and enjoyment. This single family residence offers a unique opportunity to embrace a refined lifestyle within a beautifully crafted, contemporary setting.
159 E Monture Rdg, Kalispell, MT 59901 is a 3 bedroom, 2 bathroom, 1,782 sqft single-family home built in 2025. It was last sold on Oct 1, 2026. This property is not currently displayed as for sale or rent on Trulia. The Trulia Estimate is $755,200, with a rent estimate of $2,633/month.
Last check for updates: about 4 hours ago
Listed by Heidi Antonini, (406) 212-7455
Flathead Intermountain Properties, LLC
Bought with: Steven Botkin, (406) 261-8461, Century 21 Deaton and Company Real Estate
Source: MRMLS, MLS#30068101
Home Details for 159 E Monture Rdg

|
|---|
Interior Details Basement: Crawl Space |
Beds & Baths Number of Bedrooms: 3Number of Bathrooms: 2Number of Bathrooms (full): 2 |
Dimensions and Layout Living Area: 1782 Square Feet |
Appliances & Utilities Appliances: Dishwasher, Microwave, Range, RefrigeratorDishwasherLaundry: Washer HookupMicrowaveRefrigerator |
Heating & Cooling Heating: Forced AirHas CoolingAir Conditioning: Central AirHas HeatingHeating Fuel: Forced Air |
Fireplace & Spa Number of Fireplaces: 1Has a Fireplace |
Levels, Entrance, & Accessibility Levels: One |

|
|---|
Exterior Home Features Patio / Porch: CoveredFencing: Back YardFoundation: Poured |
Parking & Garage Number of Garage Spaces: 2Number of Covered Spaces: 2No CarportHas a GarageHas an Attached GarageParking Spaces: 2Parking: Garage Attached |
Pool Pool: Community |
Frontage Not on Waterfront |
Farm & Range Not Allowed to Raise HorsesIncludes Irrigation Water Rights |

|
|---|
Year Built Year Built: 2025 |
Property Type / Style Property Type: ResidentialProperty Subtype: Single Family ResidenceArchitecture: Modern |
Building Is a New Construction |
Property Information Parcel Number: 07407713116050000 |

|
|---|
Price List Price: $779,000Price Per Sqft: $424/sqft |
Status Change & Dates Off Market Date: Fri Aug 28 2026Possession Timing: Close Of Escrow |

|
|---|
MLS Status: Closed |

|
|---|
Direction & Address City: Kalispell |

|
|---|
Building Details Builder Name: Westcraft Homes |
Building Area Building Area: 1782 Square Feet |

|
|---|
Community Features: Clubhouse, Curbs, Playground, Pool, Street Lights, SidewalksNot Senior Community |
Other Playground |

|
|---|
HOA Fee Includes: Common Area Maintenance, Pool(s)HOA Name: Silverbrook PoaHas an HOAHOA Fee: $125/Monthly |

|
|---|
Lot Area: 7405.2 sqft |

|
|---|
Special Conditions: Standard |

|
|---|
Listing Agreement Type: Exclusive Right To SellListing Terms: Cash, Conventional, VA Loan |

|
|---|
BasementMls Number: 30068101Living Area Range Units: Square Feet |

|
|---|
HOA Amenities: Basketball Court,Clubhouse,Management,Picnic Area,Playground,Pool,Pond Year Round,Recreation Facilities,Spa/Hot Tub,Trail(s) |
Price and Tax history
| Date | Event | Price |
|---|---|---|
Oct 1, 2026 Source: MRMLS #30068101 | Sold | -- |
Sep 22, 2026 Source: Westcraft Homes | Pending | $779,000 |
Aug 21, 2026 Source: MRMLS #30068101 | Listed For Sale | $779,000 |
Jul 2, 2026 Source: Westcraft Homes | ListingRemoved | $779,000 |
Apr 2, 2026 Source: Westcraft Homes | Listed For Sale | $779,000 |
| Year | Property tax | Tax assessment |
|---|---|---|
| 2025 | $547 | $132,560 |
Home facts updated by county records
Market trends in Kalispell
Last updated August 2026
Avg. sale price
$593K
$16.64KMoM
Sale-to-List Price
—
Price per sq ft
$330
$4MoM
Available listings
514
32MoM
Around this home
What Locals Say about Kalispell
This October
Trick-or-Treat Score
Built from what locals say about this neighborhood.- 76% say there's holiday spirit
- 57% say neighbors are friendly
- 49% say there are sidewalks
Trulia Trick or TreatStart Ghost Hunt
At least 156 Trulia users voted on each feature.

89 % Say car is needed

87 % Say yards are well-kept

87 % Say parking is easy

84 % Say it's dog friendly

76 % Say there's holiday spirit

70 % Say there's wildlife

70 % Say kids play outside

67 % Say it's quiet

66 % Say people would walk alone at night

57 % Say neighbors are friendly

50 % Say they plan to stay for at least 5 years

49 % Say there are sidewalks

42 % Say streets are well-lit

41 % Say it's walkable to restaurants

41 % Say it's walkable to grocery stores

27 % Say there are community events
Sourced by Trulia users. Learn more about our methodology.
LGBTQ Local Legal Protections
LGBTQ Local Legal Protections



IDX information is provided exclusively for personal, non-commercial use, and may not be used for any purpose other than to identify prospective properties consumers may be interested in purchasing. Information is deemed reliable but not guaranteed.
Frequently asked questions about 159 E Monture Rdg
- What is 159 E Monture Rdg estimated to be worth?Trulia's estimated value for 159 E Monture Rdg in Kalispell, MT is $755,200.
- What is the price history for 159 E Monture Rdg?159 E Monture Rdg in Kalispell, MT last sold in October 2026.
- Is Kalispell a buyer's or seller's market?Kalispell is currently a balanced market, based on recent for-sale activity.
- What's the median sale price in Kalispell?The median sale price in Kalispell is $593K. That is up $16.64K from the prior month.
- Does 159 E Monture Rdg have air conditioning?Yes, 159 E Monture Rdg in Kalispell, MT has air conditioning.
- Does 159 E Monture Rdg have a pool?Yes, 159 E Monture Rdg in Kalispell, MT has a pool.
Explore by feature - Pet Friendly
 SPECIAL OFFERPET FRIENDLY
 PET FRIENDLY
 SPECIAL OFFERPET FRIENDLY
 PET FRIENDLY
 SPECIAL OFFERPET FRIENDLYTotal price$2,000 - $2,250/mo3 bd2 baSilver Star Apartments | 40 Glacier Ranch Way,
Kalispell, MT 59901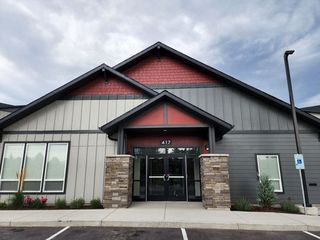 PET FRIENDLY
 PET FRIENDLY
 PET FRIENDLY
 PET FRIENDLY
 PET FRIENDLY
Explore by feature - Garage

 PET FRIENDLY
 PET FRIENDLY
 PET FRIENDLY
 NEW - 2 DAYS AGOAPPLY INSTANTLYFURNISHED
 APPLY INSTANTLYPET FRIENDLY
 APPLY INSTANTLY
 APPLY INSTANTLYFURNISHED
 APPLY INSTANTLY
 APPLY INSTANTLYFURNISHED
Explore by feature - Air Conditioning
- SPECIAL OFFERPET FRIENDLY
- PET FRIENDLY
- SPECIAL OFFERPET FRIENDLY
- PET FRIENDLY

- SPECIAL OFFERPET FRIENDLYTotal price$2,000 - $2,250/mo3 bd2 baSilver Star Apartments | 40 Glacier Ranch Way,
Kalispell, MT 59901  SPECIAL OFFERPET FRIENDLY
- PET FRIENDLY
- PET FRIENDLY
- PET FRIENDLY
Explore by feature - Washer/dryer
- SPECIAL OFFERPET FRIENDLY
- SPECIAL OFFERPET FRIENDLY
- PET FRIENDLY
- SPECIAL OFFERPET FRIENDLYTotal price$2,000 - $2,250/mo3 bd2 baSilver Star Apartments | 40 Glacier Ranch Way,
Kalispell, MT 59901 - SPECIAL OFFERPET FRIENDLY
- PET FRIENDLY
- PET FRIENDLY
- PET FRIENDLY
- PET FRIENDLY
Explore by feature - Outdoor Space
 PET FRIENDLY
 APPLY INSTANTLYPET FRIENDLY
 APPLY INSTANTLY
 APPLY INSTANTLYPET FRIENDLY
 APPLY INSTANTLYPET FRIENDLY
 PET FRIENDLY
 PET FRIENDLY

Apartments for Rent
- PET FRIENDLY
- PET FRIENDLY


 PET FRIENDLY
 See more homes for rent inKalispell
Off Market Homes Near 159 E Monture Rdg
 SOLDOCT 8, 2026Alden Blaize, REAL Broker Flathead
 SOLDOCT 8, 2026H. Hutson Finke, Big Sky Properties of Montana, Inc.
- SOLDOCT 7, 2026Nicole Piercy, REAL Broker Flathead
 SOLDOCT 7, 2026Hilary Jo Anderson, Timber Haven Realty Advisors
 SOLDOCT 5, 2026Jake C Berry, Engel & Völkers Western Frontier - Whitefish
 SOLDOCT 5, 2026Lisa B Bartholomew, Montana Real Estate Associates
 SOLDOCT 2, 2026Rebecca Kyle, Clearwater Montana Properties - Whitefish
 SOLDOCT 2, 2026Meghan Salois, RE/MAX Mountain View
 SOLDOCT 2, 2026Bethany H Johnson, PureWest Real Estate - Whitefish
 See more homes for sale inKalispell
Homes for sale near 159 E Monture Rdg
 NEW CONSTRUCTIONHeidi Antonini, Flathead Intermountain Properties, LLC
 Garth McPhie, eXp Realty - Kalispell
 NEW - 20 HRS AGO0.29 ACRESOrlin Gravelle, Glacier Real Estate of Montana
 OPEN SAT, 12-2PM0.28 ACRESYuliya Colvin, Engel & Völkers Western Frontier - Kalispell
 Matt David Ernst, PureWest Real Estate - Kalispell
 0.27 ACRESLisa B Bartholomew, Montana Real Estate Associates
 0.28 ACRESJake C Berry, Engel & Völkers Western Frontier - Whitefish
 NEW CONSTRUCTION0.26 ACRESHeidi Antonini, Flathead Intermountain Properties, LLC
 Michelle Currier, Keller Williams Realty Northwest Montana
 0.28 ACRESLeAnn J Siderius, NextHome Northwest Real Estate
- See more homes for sale inKalispell

- Results are loading