


$1,290,000
Original price: $1,295,000
 5 Beds
 4 Baths
 3,274 sqft
159 BISCAYNE AVENUE, Tampa, FL 33606
Est. Mortgage $8,834/mo*
Get Pre-QualifiedHome Highlights

Single-Family Home

Built in 1960

$394/sqft

1 Car Garage
Local Information
- Map ViewExplore the area around 159 BISCAYNE AVENUE.

- Schools1 Elementary School1 Middle School1 High School

- Shop & Eat

-- mins to
About this House
Welcome to an exceptional opportunity on Davis Islands to create your dream home without exceeding your budget! This spacious residence features significant updates in key areas while remaining affordable. Upon entry, you are welcomed by an expansive combined living and dining area adorned with lovely terrazzo floors in a soft white hue, complemented by subtle flecks that add character. This inviting space also boasts double French doors that open to the side patio, allowing ample natural light to flood the room. Adjacent to the dining area is the galley kitchen, which is functional and well-equipped. It showcases beautiful handmade tile work that is truly remarkable. Next to the kitchen, you’ll find a generously sized pantry and laundry room, providing ample storage. Continuing down the hallway, you will discover numerous closets, as well as the first two bedrooms. The second bedroom features an ensuite bath, while a full bath is conveniently located at the end of the hall. The third bedroom, located at the back left of the home, serves as one of two primary suites, with the second suite located upstairs. The downstairs suite includes an adjacent sitting room and a large walk-in closet, along with a bathroom that features a stunning artisan-crafted mosaic tile work, including Blenko glass. Additionally, this suite has a separate exterior entrance, making it ideal for an in-law or guest suite. A mini-split unit is also installed for enhanced comfort. The fourth bedroom functions as a versatile space, serving as a pass-through to the expansive rear great room and upstairs. This room can easily be transformed into an office. The great room itself is impressive, filled with light and surrounded by windows, with access to both the rear and side yards. It also includes a substantial storage closet beneath the stairs, providing additional convenience. The grand staircase leading to the second floor is truly striking. Upon reaching the top, you are greeted by cathedral ceilings and wrap-around windows, as well as a wet bar and sitting area that may require some updating. However, this space is brimming with potential and simply needs a touch of care. The upstairs primary suite is generously sized, with an equally spacious closet. While the bathroom may need some attention, it features a high-quality Steamist Steam bath system and exquisite handmade mosaic art tiles. The adjacent room could easily be enclosed to create an additional bedroom, further enhancing the home's functionality. Lastly, the property boasts newer windows, was re-plumbed in 2023, and underwent remediation after Helene. This home offers a remarkable canvas for those willing to invest a little love and creativity.
Last check for updates: about 13 hours ago
Listing Provided by: Michelle James, (813) 417-2217
VINTAGE HOMES REALTY, (813) 513-4250
Originating MLS: Suncoast Tampa
Source: Stellar MLS, MLS#TB8515750
Also Listed on Stellar MLS.
IDX information is provided exclusively for personal, non-commercial use, and may not be used for any purpose other than to identify prospective properties consumers may be interested in purchasing. Information is deemed reliable but not guaranteed. Some IDX listings have been excluded from this website.
Listing Information presented by local MLS brokerage: Zillow, Inc - (407) 904-3511
Listing Information presented by local MLS brokerage: Zillow, Inc - (407) 904-3511
Home Details for 159 BISCAYNE AVENUE

|
|---|
Interior Details Number of Rooms: 14Types of Rooms: Primary Bedroom 2, Primary Bedroom, Bedroom 1, Bedroom 2, Bedroom 3, Bathroom 1, Bathroom 2, Bathroom 4, Dining Room, Great Room, Kitchen, Laundry, Living Room, Office |
Beds & Baths Number of Bedrooms: 5Number of Bathrooms: 4Number of Bathrooms (full): 4 |
Dimensions and Layout Living Area: 3274 Square Feet |
Appliances & Utilities Utilities: PublicAppliances: DishwasherDishwasherLaundry: Laundry Room |
Heating & Cooling Heating: CentralHas CoolingAir Conditioning: Central Air,DuctlessHas HeatingHeating Fuel: Central |
Fireplace & Spa No Fireplace |
Windows, Doors, Floors & Walls Flooring: Terrazzo, Tile, Hardwood |
Levels, Entrance, & Accessibility Stories: 2Number of Stories: 2Levels: TwoFloors: Terrazzo, Tile, Hardwood |
View No View |

|
|---|
Exterior Home Features Roof: MembraneExterior: SidewalkFoundation: SlabNo Private Pool |
Parking & Garage Number of Garage Spaces: 1Number of Covered Spaces: 1No CarportHas a GarageHas an Attached GarageParking Spaces: 1Parking: Garage Attached |
Frontage Road Surface Type: AsphaltNot on Waterfront |
Water & Sewer Sewer: Public Sewer |

|
|---|
Cumulative Days on Market: 93Days on Market: 106 |

|
|---|
Year Built Year Built: 1960 |
Property Type / Style Property Type: ResidentialProperty Subtype: Single Family Residence |
Building Construction Materials: BlockNot a New ConstructionNo Additional ParcelsDoes Not Include Home Warranty |
Property Information Parcel Number: A25291850900002200003.0 |

|
|---|
Price List Price: $1,290,000Price Per Sqft: $394 |

|
|---|
MLS Status: Active |


|
|---|
Direction & Address City: TAMPACommunity: DAVIS ISLANDS PB10 PG52 TO 57 |
School Information Elementary School: Gorrie-HBJr High / Middle School: Wilson-HBHigh School: Plant-HB |

|
|---|
Listing Agent Listing ID: TB8515750 |

|
|---|
Building Area Building Area: 3672 Square Feet |

|
|---|
Not Senior Community |

|
|---|
Association for this Listing: Suncoast TampaNo HOAHOA Fee: No HOA Fee |

|
|---|
Lot Area: 6400 sqft |

|
|---|
Special Conditions: None |

|
|---|
Business Information Ownership: Fee Simple |

|
|---|
Mls Number: TB8515750Showing Requirements: Appointment OnlyUniversal Property Id: US-12057-N-252918509000022000030-R-N |
Around this home
Neighborhood Overview

Neighborhood stats provided by third party data sources.
What Locals Say about Davis Island
At least 31 Trulia users voted on each feature.

97 % Say there's holiday spirit

97 % Say it's dog friendly

97 % Say there are sidewalks

95 % Say it's walkable to restaurants

93 % Say parking is easy

89 % Say people would walk alone at night

86 % Say kids play outside

84 % Say streets are well-lit

78 % Say yards are well-kept

78 % Say car is needed

73 % Say it's quiet

71 % Say there are community events

70 % Say neighbors are friendly

69 % Say they plan to stay for at least 5 years

38 % Say there's wildlife

37 % Say it's walkable to grocery stores
Sourced by Trulia users. Learn more about our methodology.
Market trends in Tampa
Last updated August 2026
Avg. sale price
$406K
$1.58KMoM
Sale-to-List Price
98.0%
Price per sq ft
$273
$1MoM
Available listings
3206
39MoM
Home Value
Trulia Estimate
$1.23MSince last month
Increased$20K (+1.6%)Since last year
Increased$160K (+15%)Learn more about this home's value by checking out its Trulia Estimate, the value of nearby homes, and how much similar homes have sold for.
Trulia Estimate
The of this home's value increased by +99% in the last 10 years
| Month | Estimated value |
|---|---|
2026 | |
| September 2026 | $1.23M |
| August 2026 | $1.21M |
| July 2026 | $1.26M |
| June 2026 | $1.36M |
| May 2026 | $1.11M |
| April 2026 | $1.07M |
| March 2026 | $1.04M |
| February 2026 | $1.05M |
| January 2026 | $1.03M |
2025 | |
2024 | |
2023 | |
2022 | |
2021 | |
2020 | |
2019 | |
2018 | |
2017 | |
2016 | |
Comparable sales
These are recently sold homes that have a similar location or other similar features to this home, like bedrooms, bathrooms, and square footage. Get a sense of the expected prices in the area by viewing these homes.Address | Distance | Property Type | Sold Price | Sold Date | Bed | Bath | Sqft |
|---|---|---|---|---|---|---|---|
0.26 | Single-Family Home | $2,200,000 | 09/04/26 | 5 | 4 | 3,206 | |
0.21 | Single-Family Home | $2,425,000 | 08/06/26 | 5 | 4.5 | 3,782 | |
0.30 | Single-Family Home | $2,100,000 | 06/18/26 | 4 | 3.5 | 3,300 | |
0.14 | Single-Family Home | $2,375,000 | 04/06/26 | 5 | 3.5 | 4,066 | |
0.36 | Single-Family Home | $1,999,000 | 05/19/26 | 5 | 4 | 3,335 | |
0.17 | Single-Family Home | $1,225,000 | 05/22/26 | 4 | 3.5 | 3,131 | |
0.38 | Single-Family Home | $2,325,000 | 06/30/26 | 5 | 3.5 | 3,906 | |
0.26 | Single-Family Home | $2,375,000 | 06/08/26 | 5 | 4.5 | 4,308 | |
0.20 | Single-Family Home | $1,000,000 | 06/01/26 | 4 | 3.5 | 3,151 | |
0.05 | Single-Family Home | $1,742,500 | 03/10/26 | 3 | 2.5 | 3,202 |
Nearby home prices
Get a sense of expected prices in the area by checking the value of nearby homes.Address | Distance | Price | Bed | Bath | Sqft | Status |
|---|---|---|---|---|---|---|
0.05 | $1,742,500 | 3 | 2.5 | 3,202 | Recently Sold | |
0.07 | $4,300,000 | 6 | 7.5 | 7,854 | For Sale | |
0.10 | $10,122,700 | 3 | 3.5 | 3,614 | Off Market | |
0.13 | $2,768,200 | 5 | 4.5 | 4,510 | Off Market | |
0.14 | $2,375,000 | 5 | 3.5 | 4,066 | Recently Sold | |
0.14 | $17,000,000 | 6 | 5.5 | 7,400 | For Sale | |
0.14 | $7,950,000 | - | - | - | For Sale | |
0.16 | $2,950,000 | 6 | 4 | 5,691 | For Sale | |
0.16 | $1,198,800 | 3 | 3 | 2,492 | Off Market | |
0.15 | - | - | - | - | Off Market | |
0.16 | $6,202,900 | 5 | 4.5 | 5,160 | Off Market |
Price and Tax history
| Date | Event | Price |
|---|---|---|
Sep 5, 2026 Source: Stellar MLS #TB8515750 | PriceChange | $1,290,000 Price decreased by 0% |
Aug 27, 2026 Source: Stellar MLS #TB8515750 | PriceChange | $1,295,000 Price decreased by 0% |
Aug 12, 2026 Source: Stellar MLS #TB8515750 | PriceChange | $1,300,000 Price decreased by 4% |
Jul 26, 2026 Source: Stellar MLS #TB8515750 | PriceChange | $1,350,000 Price decreased by 4% |
Jul 11, 2026 Source: Stellar MLS #TB8515750 | PriceChange | $1,400,000 Price decreased by 3% |
Jun 23, 2026 Source: Stellar MLS #TB8515750 | PriceChange | $1,450,000 Price decreased by 3% |
Jun 11, 2026 Source: Stellar MLS #TB8515750 | PriceChange | $1,500,000 Price decreased by 6% |
Jun 5, 2026 Source: Stellar MLS #TB8515750 | Listed For Sale | $1,600,000 |
| Year | Property tax | Tax assessment |
|---|---|---|
| 2025 | $3,993 | $850,747 |
Home facts updated by county records
LGBTQ Local Legal Protections
LGBTQ Local Legal Protections



Michelle James, VINTAGE HOMES REALTY, (813) 513-4250
Agent Phone: (813) 417-2217
Similar Homes You May Like
 0.31 ACRESPREMIER SOTHEBYS INTL REALTY
 0.25 ACRESBHHS FLORIDA PROPERTIES GROUP
 0.46 ACRESCOMPASS FLORIDA, LLC
 0.63 ACRESKELLER WILLIAMS SUBURBAN TAMPA
 OPEN SAT, 11-1PMTHE KEYES COMPANY - SARASOTA
 0.57 ACRESAMERICAN HERITAGE REALTY, INC.
 2.58 ACRESVINTAGE REAL ESTATE SERVICES
 KELLER WILLIAMS REALTY PORTFOLIO COLLECTION
 OPEN SAT, 11-1PMGULF SHORES REALTY ERA POWERED LLC
 0.3 ACRESTRUDEALS REALTY CORP
 0.64 ACRESPREMIER SOTHEBYS INTL REALTY
 0.34 ACRESREALTY EXPERTS
 0.74 ACRESBRIGHT REALTY GROUP LLC
 0.28 ACRESCENTURY 21 COASTAL ALLIANCE
 OPEN SAT, 10-1PM0.48 ACRESVAN WERT REAL ESTATE SVCS.,LLC
 CENTURY 21 LISTSMART
 OPEN SAT, 11-1PMSMITH & ASSOCIATES REAL ESTATE
 OPEN SUN, 1-3PM0.65 ACRESYELLOWFIN REALTY
 See more homes for sale inTampa
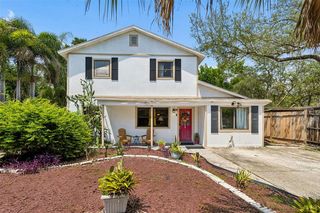


New Listings near 159 BISCAYNE AVENUE
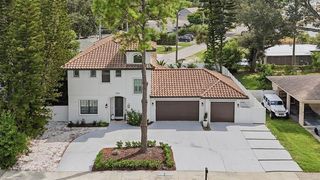 NEWOPEN SUN, 11-2PMFUTURE HOME REALTY INC
 NEWOPEN SUN, 12-3PMKELLER WILLIAMS SOUTH TAMPA
 NEWOPEN SUN, 12-2PMKELLER WILLIAMS SOUTH TAMPA
 NEW - 15 HRS AGORE/MAX PREMIER GROUP
 NEW - 1 DAY AGOKELLER WILLIAMS SOUTH TAMPA
 OPEN SUN, 1:30-3PMLOMBARDO TEAM REAL ESTATE LLC
 NEW - 2 DAYS AGOKELLER WILLIAMS SOUTH TAMPA
 NEWCOMING SOONBELL HENDERSON REAL ESTATE
- See more homes for sale inTampa


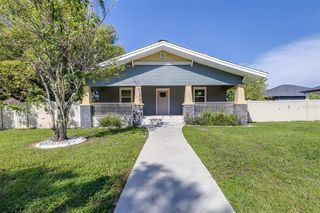


Frequently asked questions about 159 BISCAYNE AVENUE
- What is the estimated monthly payment for 159 BISCAYNE AVENUE?Based on a $1,290,000 list price with 20% down at today's rates, the estimated monthly payment for 159 BISCAYNE AVENUE in Tampa, FL is approximately $9,022 (about $7,012 principal & interest, $1,935 property taxes, and $75 homeowner's insurance). This is an estimate. Actual payment depends on your loan terms.
- How does the list price for 159 BISCAYNE AVENUE compare to homes in Tampa?159 BISCAYNE AVENUE in Tampa, FL is listed at $1,290,000, about 218% above the $406K median sale price in Tampa.
- What do residents say about the Davis Island neighborhood?Residents describe the Davis Island neighborhood in Tampa, FL as dog-friendly, pedestrian-friendly, and walkable to restaurants. See homes for sale in Davis Island, Tampa.
- What are the closest schools to 159 BISCAYNE AVENUE?The closest schools to 159 BISCAYNE AVENUE in Tampa, FL are Gorrie Elementary School (rated 10/10), Plant High School (rated 8/10), Wilson Middle School (rated 9/10).
- Does 159 BISCAYNE AVENUE have air conditioning?Yes, 159 BISCAYNE AVENUE in Tampa, FL has air conditioning.
- Does 159 BISCAYNE AVENUE have laundry facilities?Yes, 159 BISCAYNE AVENUE in Tampa, FL has laundry facilities.
159 BISCAYNE AVENUE, Tampa, FL 33606 is a 5 bedroom, 4 bathroom, 3,274 sqft single-family home built in 1960. 159 BISCAYNE AVENUE is located in Davis Island, Tampa. This property is currently available for sale and was listed by Stellar MLS on Jun 5, 2026. The MLS # for this home is MLS# TB8515750.