


1586 E 133rd Ave
Thornton, CO 80241
Hunters Glen 4 Beds
 4 Baths
 2,380 sqft
4 Beds
4 Baths
2,380 sqft
Local Information
- Map ViewExplore the area around 1586 E 133rd Ave.

- Schools1 Preschool School1 Elementary School1 Middle School1 High School

- Shop & Eat

-- mins to
Home Highlights

Property Type
Single-Family Home

Year Built
1993
Living Area
2,380 sqft

Price/Sqft
$254

Parking
Garage
About this House
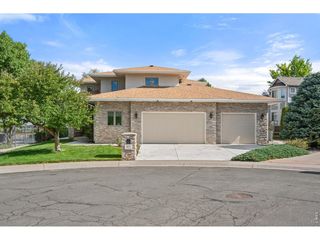
Beautiful spacious home in Thornton, Colorado backing the Thorncreek Golf Course. Home features a nice lot, spacious backyard and deck, french doors in the master suite, easy layout, lots of storage, and plenty of space! BRAND NEW exterior paint and new doors installed this year, bathrooms were remodeled in 2016 and the kitchen was remodeled in 2012 with granite countertops, gorgeous backsplash and stainless steel appliances. Walking distance to the local elementary and middle schools. HOA covers road maintenance, provides a club house and a community pool.
1586 E 133rd Ave, Thornton, CO 80241 is a 4 bedroom, 4 bathroom, 2,380 sqft single-family home in Hunters Glen, built in 1993. It last sold for $415,000 on Jul 11, 2017. It is currently off market. The Trulia Estimate is $604,400, with a rent estimate of $3,244/month.
Home Details for 1586 E 133rd Ave

|
|---|
Interior Details BasementNumber of Rooms: 7 |
Heating & Cooling Heating: Forced Air, GasAir ConditioningCooling System: CentralHeating Fuel: Forced Air |
Levels, Entrance, & Accessibility Stories: 2Floors: Tile, Hardwood |
Appliances & Utilities DishwasherDisposalMicrowave |
Fireplace & Spa Fireplace |

|
|---|
Exterior Home Features Roof: Shake ShingleDeckExterior: Other |
Parking & Garage GarageParking Spaces: 6Parking: Garage Attached |

|
|---|
Year Built Year Built: 1993Year Updated: 2015 |
Property Type / Style Property Type: Single Family HomeArchitecture: Other |

|
|---|
Units in Building: 1 |

|
|---|
Lot Area: 6534 sqft |
Price History for 1586 E 133rd Ave
| Date | Price | Event | Source |
|---|---|---|---|
| 07/11/2017 | $415,000 | Sold | N/A |
| 06/07/2017 | $414,999 | PriceChange | Agent Provided |
| 05/25/2017 | $419,999 | Listed For Sale | Agent Provided |
| 08/08/2011 | $240,900 | Sold | N/A |
| 06/24/2011 | $249,900 | PriceChange | Agent Provided |
| 05/11/2011 | $275,400 | Listed For Sale | Agent Provided |
| 03/02/2011 | $200,000 | ListingRemoved | Agent Provided |
| 02/18/2011 | $200,000 | PriceChange | Agent Provided |
| 12/11/2010 | $235,000 | PriceChange | Agent Provided |
| 11/11/2010 | $250,000 | PriceChange | Agent Provided |
| 10/10/2010 | $260,000 | PriceChange | Agent Provided |
| 08/22/2010 | $270,000 | PriceChange | Agent Provided |
| 01/30/2010 | $274,900 | PriceChange | Agent Provided |
| 11/07/2009 | $285,000 | Listed For Sale | Agent Provided |
| 05/08/2008 | $279,900 | ListingRemoved | Agent Provided |
| 03/02/2008 | $279,900 | Listed For Sale | Agent Provided |
| 08/04/2005 | $263,500 | Sold | N/A |
| 03/09/2000 | $237,500 | Sold | N/A |
| 09/13/1996 | $185,000 | Sold | N/A |
| 08/15/1994 | $176,895 | Sold | N/A |
Market trends in Thornton
Last updated June 2026
Avg. sale price
$498K
$13.83KMoM
Sale-to-List Price
100.0%
Price per sq ft
$234
$1MoM
Available listings
570
59MoM

- Results are loading
Property Tax and Assessment
| Year | 2025 |
|---|---|
| Tax | $3,789 |
| Assessment | $578,000 |
Home facts updated by county records
Comparable Sales for 1586 E 133rd Ave
Address | Distance | Property Type | Sold Price | Sold Date | Bed | Bath | Sqft |
|---|---|---|---|---|---|---|---|
0.07 | Single-Family Home | $575,000 | 08/05/25 | 4 | 3 | 2,951 | |
0.12 | Single-Family Home | $655,000 | 06/26/26 | 5 | 4 | 3,351 | |
0.12 | Single-Family Home | $690,000 | 06/04/26 | 4 | 3 | 3,318 | |
0.37 | Single-Family Home | $575,000 | 03/31/26 | 4 | 3.5 | 2,524 | |
0.27 | Single-Family Home | $680,000 | 11/18/25 | 4 | 3.5 | 2,968 | |
0.10 | Single-Family Home | $802,062 | 03/06/26 | 3 | 4 | 2,201 | |
0.22 | Single-Family Home | $748,500 | 06/17/26 | 4 | 3.5 | 3,162 | |
0.25 | Single-Family Home | $558,250 | 07/31/25 | 4 | 2.5 | 2,500 | |
0.35 | Single-Family Home | $508,000 | 12/18/25 | 5 | 3.5 | 2,379 | |
0.33 | Single-Family Home | $590,000 | 08/05/25 | 4 | 3 | 2,400 |
Nearby homes
Get a sense of prices in the area by checking nearby homes. OFF MARKETRE/MAX Momentum, MLS#9813804
 OFF MARKETGreat Way RE Exclusive Properties, MLS#8073906
 OFF MARKETReal Broker, LLC DBA Real, MLS#8222009
 OFF MARKETRE/MAX Alliance - Olde Town, MLS#9585349
 OFF MARKETNatalie Anne Quaratino, Berkshire Hathaway HomeServices Colorado Real Estate Erie
 OFF MARKETJason Mitchell Real Estate Colorado, LLC, MLS#7689561
 OFF MARKETKeller Williams DTC, MLS#7294497
 OFF MARKETCompass - Denver, MLS#7954239
 OFF MARKETColo Real Estate Corp, MLS#7893116
 OFF MARKETKeller Williams Advantage Realty LLC, MLS#2696911
 OFF MARKETKeller Williams Preferred Realty, MLS#6444241
 OFF MARKETKevin Shaw, Keller Williams-Preferred Rlty
Assigned Schools
These are the assigned schools for 1586 E 133rd Ave.
- Hunters Glen Elementary School
- PK-5
- Public
- 491 Students
4/10GreatSchools RatingParent Rating AverageMy kindergartener (female) has been harassed and assaulted by one boy for the entire school year. He has stabbed her in the neck with a pencil, kicked her MULTIPLE times, thrown things at her, and taunted her. ABSOLUTELY nothing was done. I was not informed of any of these incidents in a timely manner, I had to find out from my child after the school day. I met with the principal about my concerns because my child went from loving school to faking a stomach ache and crying every morning she had to go. The principal said and I quote, “this child is not going anywhere anytime soon.” Absolutely disgusting. No communication between teachers because incidents occurred in specials as well. There was a time at the beginning of the school year we had our grandpa pass away. When I went to pull my daughter out the day it happened I was told to “plan better” because I pulled her out so late. Towards the end of the school year I had to pull the kids out to say goodbye to our great grandmother and there was no empathy from the front desk or assistant principal. The only reason I am giving a couple of 3’s is due to my son’s preschool teacher who was amazing and always welcoming. She personally reached out to us in our families time of need. Otherwise this school protects bullies!! No empathy from most of the staff.Parent Review1mo ago - Century Middle School
- 6-8
- Public
- 717 Students
4/10GreatSchools RatingParent Rating AverageI had two kids go through Century. It went okay for one except that I don’t think that child learned much in those three years. It went pretty terrible for the other one. If your kid struggles with behavior at all or has anything going on like mental health issues, ADHD, etc, the main goal is just to get rid of them. Putting them at other schools, suspensions, expulsion, whatever, they will try it all except for proper evaluation and supports for the kid. Knowing what I now know, I wouldn’t have sent my kids there.Parent Review2mo ago - Mountain Range High School
- 9-12
- Public
- 1788 Students
6/10GreatSchools RatingParent Rating AverageI am a former student but I will share my experience in Mountain Range High School anyway. I was enrolled to that school months ago and most of the teachers were nice to me (including my former counselor). My interactions with some staff/admin and students went well. I was happy to come back to that school until a few weeks later because On September 5th, 2025, I was doing a history test in another classroom with a few other kids. Several minutes later, This rude teacher checked up on those students and I to see how we were doing on our test and I told her that I was doing good then after that that same rude teacher told me to speed it up on the test because there was only 15 minutes remaining with a nasty attitude (even though there was another day to finish the test). Because of that experience with that teacher, I was scared of coming to that school because I was scared of dealing with her again. After that bad experience with her, she continued to be rude to me because I didn't stand up for myself. So teens if you are reading this review, If a teacher is rude to y'all, stand up for yourselves so that way they won't continue to mess with you. Parents if you are reading this review and you're kid/kids have IEPs or 504 plans, Please don't send them to this school because they will probably deal with the teacher that I had to deal with. Thank you all for reading this review.Other Review5mo ago  Check out schools near 1586 E 133rd Ave.
Neighborhood Overview

Neighborhood stats provided by third party data sources.
What Locals Say about Hunters Glen
At least 11 Trulia users voted on each feature.

100 % Say there are sidewalks

100 % Say people would walk alone at night

93 % Say car is needed

92 % Say it's dog friendly

91 % Say yards are well-kept

87 % Say kids play outside

87 % Say parking is easy

85 % Say there's wildlife

82 % Say streets are well-lit

72 % Say there's holiday spirit

69 % Say it's quiet

58 % Say neighbors are friendly

54 % Say there are community events

45 % Say they plan to stay for at least 5 years

39 % Say it's walkable to grocery stores

21 % Say it's walkable to restaurants
Sourced by Trulia users. Learn more about our methodology.
LGBTQ Local Legal Protections
LGBTQ Local Legal Protections



Apartments for Rent
 NEW - 1 DAY AGOPET FRIENDLY
 PET FRIENDLYTotal price$1,600 - $5,200/moStudio-3 bd1-3 baAlexan 505 | 505 W Community Center Dr,
Denver, CO 80234 NEW - 1 DAY AGOTotal price$1,500 - $3,130/mo1-3 bd1-2 baHaven 124 at Eastlake Station | 12255 Claude Ct,
Thornton, CO 80241 PET FRIENDLY
 PET FRIENDLY
 PET FRIENDLY
 NEW - 1 DAY AGOPET FRIENDLY
 NEW - 1 DAY AGOPET FRIENDLY
 PET FRIENDLY
 NEW - 1 DAY AGOPET FRIENDLY
 NEW - 1 DAY AGO
 NEW - 1 DAY AGOPET FRIENDLY
 NEW - 1 DAY AGOPET FRIENDLY
 PET FRIENDLYTotal price$1,523 - $2,034/mo1-2 bd1-2 baHeritage at Stone Mountain | 11625 Community Center Dr,
Denver, CO 80233 NEW - 1 DAY AGOPET FRIENDLYTotal price$1,584 - $2,414/mo1-3 bd1-2 baThe Promenade at Hunter's Glen | 12801 Lafayette St,
Thornton, CO 80241 See more homes for rent inThornton
Explore by feature - Pet Friendly
 NEW - 1 DAY AGOSPECIAL OFFERPET FRIENDLY
 NEW - 20 HRS AGOSPECIAL OFFERPET FRIENDLYTotal price$1,589 - $2,403/mo1-3 bd1-2 baCortland Covington Ridge | 10571 Colorado Blvd,
Denver, CO 80233 SPECIAL OFFERPET FRIENDLY
- NEW - 1 DAY AGOSPECIAL OFFERPET FRIENDLY
 SPECIAL OFFERPET FRIENDLYTotal price$1,583 - $2,105/mo1-2 bd1-2 baThe Ridge at Thornton Station | 3650 E 103rd Cir,
Denver, CO 80229 SPECIAL OFFERPET FRIENDLY
- NEW - 1 DAY AGOSPECIAL OFFERPET FRIENDLY
- NEW - 1 DAY AGOSPECIAL OFFERPET FRIENDLYTotal price$1,584 - $2,414/mo1-3 bd1-2 baThe Promenade at Hunter's Glen | 12801 Lafayette St,
Thornton, CO 80241  NEW - 1 DAY AGOSPECIAL OFFERPET FRIENDLY
- SPECIAL OFFERPET FRIENDLY
Explore by feature - Garage
- NEW - 1 DAY AGOSPECIAL OFFERPET FRIENDLY
- NEW - 20 HRS AGOSPECIAL OFFERPET FRIENDLYTotal price$1,589 - $2,403/mo1-3 bd1-2 baCortland Covington Ridge | 10571 Colorado Blvd,
Denver, CO 80233 - SPECIAL OFFERPET FRIENDLY
- SPECIAL OFFERPET FRIENDLYTotal price$1,583 - $2,105/mo1-2 bd1-2 baThe Ridge at Thornton Station | 3650 E 103rd Cir,
Denver, CO 80229 - NEW - 1 DAY AGOSPECIAL OFFERPET FRIENDLY
- SPECIAL OFFERPET FRIENDLY
- NEW - 1 DAY AGOPET FRIENDLY
 SPECIAL OFFERPET FRIENDLYTotal price$1,600 - $2,196/mo1-2 bd1-2 baLambertson Farms Apartment Homes | 10260 N Washington St,
Denver, CO 80229 NEW - 1 DAY AGOSPECIAL OFFERPET FRIENDLY
 SPECIAL OFFERPET FRIENDLY
Explore by feature - Air Conditioning
- NEW - 1 DAY AGOSPECIAL OFFERPET FRIENDLY
- NEW - 20 HRS AGOSPECIAL OFFERPET FRIENDLYTotal price$1,589 - $2,403/mo1-3 bd1-2 baCortland Covington Ridge | 10571 Colorado Blvd,
Denver, CO 80233 - SPECIAL OFFERPET FRIENDLY
- NEW - 1 DAY AGOSPECIAL OFFERPET FRIENDLY
- NEW - 1 DAY AGOSPECIAL OFFERPET FRIENDLYTotal price$1,584 - $2,414/mo1-3 bd1-2 baThe Promenade at Hunter's Glen | 12801 Lafayette St,
Thornton, CO 80241 - NEW - 1 DAY AGOSPECIAL OFFERPET FRIENDLY
- SPECIAL OFFERPET FRIENDLY
- SPECIAL OFFERPET FRIENDLYTotal price$1,600 - $2,196/mo1-2 bd1-2 baLambertson Farms Apartment Homes | 10260 N Washington St,
Denver, CO 80229  SPECIAL OFFERPET FRIENDLY
 NEW - 1 DAY AGOSPECIAL OFFERPET FRIENDLY
Explore by feature - Pool
- NEW - 1 DAY AGOSPECIAL OFFERPET FRIENDLY
 SPECIAL OFFER
- NEW - 20 HRS AGOSPECIAL OFFERPET FRIENDLYTotal price$1,589 - $2,403/mo1-3 bd1-2 baCortland Covington Ridge | 10571 Colorado Blvd,
Denver, CO 80233 - SPECIAL OFFERPET FRIENDLY
- NEW - 1 DAY AGOSPECIAL OFFERPET FRIENDLY
- SPECIAL OFFERPET FRIENDLYTotal price$1,583 - $2,105/mo1-2 bd1-2 baThe Ridge at Thornton Station | 3650 E 103rd Cir,
Denver, CO 80229 - SPECIAL OFFERPET FRIENDLY
- NEW - 1 DAY AGOSPECIAL OFFERPET FRIENDLY
- NEW - 1 DAY AGOSPECIAL OFFERPET FRIENDLYTotal price$1,584 - $2,414/mo1-3 bd1-2 baThe Promenade at Hunter's Glen | 12801 Lafayette St,
Thornton, CO 80241 - NEW - 1 DAY AGOSPECIAL OFFERPET FRIENDLY
Explore by feature - Washer/dryer
- NEW - 1 DAY AGOSPECIAL OFFERPET FRIENDLY
- SPECIAL OFFERPET FRIENDLY
- NEW - 1 DAY AGOSPECIAL OFFERPET FRIENDLY
- NEW - 1 DAY AGOSPECIAL OFFERPET FRIENDLYTotal price$1,584 - $2,414/mo1-3 bd1-2 baThe Promenade at Hunter's Glen | 12801 Lafayette St,
Thornton, CO 80241 - SPECIAL OFFERPET FRIENDLY
- NEW - 1 DAY AGOPET FRIENDLY
- SPECIAL OFFERPET FRIENDLY
- NEW - 1 DAY AGOSPECIAL OFFERPET FRIENDLY
- NEW - 1 DAY AGOSPECIAL OFFERPET FRIENDLY
- SPECIAL OFFERPET FRIENDLY
Explore by feature - Outdoor Space
 SPECIAL OFFERPET FRIENDLYTotal price$1,839 - $2,752/mo1-3 bd1-2 baAvilla Eastlake | 12230 Washington Center Pkwy,
Thornton, CO 80241 NEW - 1 DAY AGOAPPLY INSTANTLYPET FRIENDLY
 NEW - 2 DAYS AGOPET FRIENDLY
 NEW - 2 DAYS AGOPET FRIENDLY
 PET FRIENDLY
 NEW - 2 DAYS AGOPET FRIENDLY
 PET FRIENDLY
 PET FRIENDLY
 PET FRIENDLY
 PET FRIENDLY
Homes for sale near 1586 E 133rd Ave
 NEW - 2 DAYS AGOMichelle Bodin, LIV Sotheby's Intl Realty
 Cornerstone Real Estate Rocky Mountains, MLS#4575809
 CL Realty Group, Berkshire Hathaway HomeServices Rocky Mountain, Realtors-Boulder
 Covenant Brokers Services, MLS#9092384
 See more homes for sale inThornton




Off Market Homes Near 1586 E 133rd Ave
 SOLDJUL 24, 2026Leslie Sharkey, Orchard Brokerage LLC
 SOLDJUL 24, 2026Coldwell Banker Realty 56, MLS#8589852
 SOLDJUL 24, 2026Julie Price- Independent Real Estate Broker, MLS#3136652
 SOLDJUL 24, 2026Waypoint Realty, MLS#8318783
 SOLDJUL 24, 2026Coldwell Banker Realty 56, MLS#5415822
 SOLDJUL 24, 2026Coldwell Banker Realty 56, MLS#9635138
 SOLDJUL 24, 2026Coldwell Banker Realty 56, MLS#5430172
 SOLDJUL 24, 2026HomeSmart Realty, MLS#4633135
 SOLDJUL 24, 2026Coldwell Banker Realty 56, MLS#6466385
 SOLDJUL 24, 2026Coldwell Banker Realty 56, MLS#2853608
- See more homes for sale inThornton