


$735,400
 4 Beds
 3 Baths
 2,758 sqft (on 4.22 acres)
1586 Courthouse Rd, Catlett, VA 20119
Est. Refi. Payment $4,511/mo*
Refinance Your HomeCurrently Off Market - Sold Jul 5, 2024 for $675,000
Home Value
Trulia Estimate
$735KSince last month
Decreased$4K (-0.6%)Since last year
Increased$40K (+5.7%)Since last sale
Increased$59K (+8.7%)Learn more about this home's value by checking out its Trulia Estimate, the value of nearby homes, and how much similar homes have sold for.
Trulia Estimate
The of this home's value increased by +75% in the last 10 years
| Month | Estimated value |
|---|---|
2026 | |
| September 2026 | $734K |
| August 2026 | $738K |
| July 2026 | $734K |
| June 2026 | $737K |
| May 2026 | $739K |
| April 2026 | $734K |
| March 2026 | $729K |
| February 2026 | $717K |
| January 2026 | $716K |
2025 | |
2024 | |
2023 | |
2022 | |
2021 | |
2020 | |
2019 | |
2018 | |
2017 | |
2016 | |
Comparable sales
These are recently sold homes that have a similar location or other similar features to this home, like bedrooms, bathrooms, and square footage. Get a sense of the expected prices in the area by viewing these homes.Address | Distance | Property Type | Sold Price | Sold Date | Bed | Bath | Sqft |
|---|---|---|---|---|---|---|---|
0.54 | Single-Family Home | $576,000 | 03/13/26 | 4 | 2.5 | 2,240 | |
0.18 | Single-Family Home | $575,000 | 08/03/26 | 3 | 2 | 1,580 | |
0.43 | Single-Family Home | $1,150,000 | 07/01/26 | 4 | 3.5 | 3,093 | |
0.41 | Single-Family Home | $355,000 | 10/27/25 | 3 | 2 | 1,472 | |
0.75 | Single-Family Home | $649,000 | 08/25/26 | 3 | 2 | 2,104 | |
2.01 | Single-Family Home | $731,000 | 07/02/26 | 4 | 3.5 | 4,296 | |
1.99 | Single-Family Home | $512,000 | 09/04/26 | 3 | 2 | 1,372 | |
2.06 | Single-Family Home | $499,900 | 10/21/25 | 3 | 2 | 1,735 |
Nearby home prices
Get a sense of expected prices in the area by checking the value of nearby homes.Address | Distance | Price | Bed | Bath | Sqft | Status |
|---|---|---|---|---|---|---|
0.12 | $619,200 | 3 | 2 | 1,776 | Off Market | |
0.16 | - | - | - | - | Off Market | |
0.18 | $575,000 | 3 | 2 | 1,580 | Recently Sold | |
0.22 | $531,600 | 3 | 2 | 1,620 | Off Market | |
0.27 | $555,800 | 3 | 2 | 1,523 | Off Market | |
0.31 | $340,800 | - | - | - | Off Market | |
0.37 | $682,800 | 4 | 3 | 2,385 | Off Market | |
0.41 | $632,500 | 3 | 2 | 1,472 | Off Market | |
0.43 | $1,150,000 | 4 | 3.5 | 3,093 | Recently Sold | |
0.54 | $576,000 | 4 | 2.5 | 2,240 | Recently Sold | |
0.65 | $1,410,300 | 3 | 3.5 | 1,752 | Off Market |
Local Information
- Map ViewExplore the area around 1586 Courthouse Rd.

- Schools1 Preschool School1 Elementary School1 Middle School1 High School

- Shop & Eat

-- mins to
Home Highlights

Single-Family Home

Built in 1989

4.22 acre lot

2,758 sqft

$267/sqft

2 Car Garage
About this House
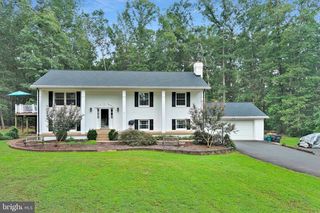
Don’t let your buyers miss this piece of Paradise! Spacious Tri-level split on over 4 acres with plenty of play area for the children and adults. You know you are home as you turn onto your tree-lined , paved private driveway and pull into your oversized 2 car side-load garage. Step out onto your oversized driveway that will accommodate additional parking for your guests. Breathe in the fresh air as you admire your beautiful brick front home and the tranquillity that your 4.2 private acres of land offers you. Leave the stress of the rat race behind as you walk up onto your covered porch and just admire all of the beauty that this home has to offer. It will be a joy to cook in this spacious kitchen that is beautifully appointed with an abundance of storage in your wood cabinetry complimented by granite countertops and a tile backsplash. Have breakfast here in the spacious eat-in area of the kitchen, or step over to the roomy formal dining room. Walk up to the upper level that features a spacious primary bedroom with a beautiful en-suite offering a large, jetted soaking tub where you can soak away the weight of the world —it does feature a separate shower as well. There are 2 additional large bedrooms and an additional full bath to complete this level. The lower level opens to a large Living room with a wood stove insert—perfect for entertaining. There is an addition large 4th bedroom and 3rd full bath as well as a laundry room/mud room with a door that walks out to the backyard. This beautifully maintained home is set on 4.2 acres of useable land. Feel the stress leave your body as you relax on either of your 2 large covered deck areas that lead to the beautiful in-ground pool. (Please note that the pool has not been opened yet this season as the sellers thought that they would already be moved —the weather had delayed the building of their new home. ) This home is close enough to all of the action, but offers you the peacefully, serenity of feeling like you have retreated to an oasis a million miles away from all of the day-to-day stress. So many improvements—partial fenced -in yard-2016, Replaced water heater 2017, Floor in living room replaced 2019, paved driveway and A/C unit 2021, Pool Pump replaced 2022, New dishwasher 2023, Septic tank pumped February 2024. The home has an alarm system in place with 2 keypads and door chimes, and the buyer has the option to add simply safe monitoring if they desire. **Starlink ** is already here!!! Sellers are in the process of packing. Video surveillance/ recording on premises ALARM IS ON!!!! DO NOT SHOW WITHOUT APPOINTMENT . Schedule on -line with Showingtime No showings without appointment. Showings 9 am-8:30 pm daily
1586 Courthouse Rd, Catlett, VA 20119 is a 4 bedroom, 3 bathroom, 2,758 sqft single-family home built in 1989. It last sold for $675,000 on Jul 5, 2024 (10% below the $749,000 asking price). This property is not currently displayed as for sale or rent on Trulia. The Trulia Estimate is $735,400, with a rent estimate of $3,847/month.
Last check for updates: about 11 hours ago
Listed by Dana Sensi, (571) 477-5449
Samson Properties
Bought with: Chris Hummer, (703) 795-3424, Long & Foster Real Estate, Inc.
Source: Bright MLS, MLS#VAFQ2012530
Home Details for 1586 Courthouse Rd

|
|---|
Interior Details Number of Rooms: 1Types of Rooms: Basement |
Beds & Baths Number of Bedrooms: 4Number of Bathrooms: 3Number of Bathrooms (full): 3 |
Dimensions and Layout Living Area: 2758 Square Feet |
Appliances & Utilities Utilities: Satellite Internet Service, Other Internet ServiceAppliances: Cooktop, Dishwasher, Oven, Electric Water HeaterDishwasherLaundry: Hookup,Laundry Room |
Heating & Cooling Heating: Heat Pump,ElectricHas CoolingAir Conditioning: Ceiling Fan(s),Heat Pump,ElectricHas HeatingHeating Fuel: Heat Pump |
Fireplace & Spa Number of Fireplaces: 1Fireplace: InsertHas a Fireplace |
Windows, Doors, Floors & Walls Flooring: Carpet, Other, Wood |
Levels, Entrance, & Accessibility Stories: 3Levels: Multi/Split, ThreeAccessibility: Accessible EntranceFloors: Carpet, Other, Wood |
View Has a ViewView: Trees/Woods |

|
|---|
Exterior Home Features Roof: ShinglePatio / Porch: DeckFencing: Other, PartialOther Structures: Above Grade, Below GradeExterior: Play Area, Play EquipmentFoundation: Crawl SpaceHas a Private Pool |
Parking & Garage Number of Garage Spaces: 2Number of Covered Spaces: 2Other Parking: Garage Sqft: 506No CarportHas a GarageHas an Attached GarageHas Open ParkingParking Spaces: 8Parking: Garage Faces Side,Attached,Driveway,Off Street |
Pool Pool: Fenced, In Ground, PrivatePool |
Frontage Not on Waterfront |
Water & Sewer Sewer: On Site Septic, Septic < # of BR |
Finished Area Finished Area (above surface): 1813 Square FeetFinished Area (below surface): 945 Square Feet |

|
|---|
Year Built Year Built: 1989 |
Property Type / Style Property Type: ResidentialProperty Subtype: Single Family ResidenceStructure Type: DetachedArchitecture: Detached |
Building Construction Materials: Combination, BrickNot a New Construction |
Property Information Parcel Number: 7849582338 |

|
|---|
Price List Price: $749,000 |
Status Change & Dates Off Market Date: Fri Jul 05 2024Possession Timing: Close Of Escrow, Negotiable |

|
|---|
MLS Status: CLOSED |

|
|---|
Direction & Address City: CATLETTCommunity: None Available |
School Information Elementary School District: Fauquier County Public SchoolsJr High / Middle School District: Fauquier County Public SchoolsHigh School District: Fauquier County Public Schools |

|
|---|
Building Area Building Area: 2758 Square Feet |

|
|---|
Not Senior Community |

|
|---|
No HOA |

|
|---|
Lot Area: 4.22 Acres |

|
|---|
Special Conditions: Standard |

|
|---|
Listing Agreement Type: Exclusive Right To SellListing Terms: Cash, Conventional, FHA, Negotiable, VA Loan, Other |

|
|---|
Business Information Ownership: Fee Simple |

|
|---|
Mls Number: VAFQ2012530Above Grade Unfinished Area: 1813 |
Price and Tax history
| Date | Event | Price |
|---|---|---|
Jul 5, 2024 Source: Bright MLS #VAFQ2012530 | Sold | $675,000 |
Jun 11, 2024 Source: Bright MLS #VAFQ2012530 | Pending | $749,000 |
Jun 6, 2024 Source: Bright MLS #VAFQ2012530 | Listed For Sale | $749,000 |
Apr 28, 2016 Source: Long & Foster Broker Feed #1001637703_100 | Sold | $419,950 |
Mar 19, 2016 Source: Agent Provided | Pending | $424,900 |
Mar 12, 2016 Source: Agent Provided | Listed For Sale | $424,900 |
| Year | Property tax | Tax assessment |
|---|---|---|
| 2025 | $4,907 | $507,400 |
Home facts updated by county records
Market trends in Catlett
Last updated August 2026
Avg. sale price
—
Sale-to-List Price
—
Price per sq ft
—
Available listings
13
2MoM
Around this home
What Locals Say about Catlett
At least 3 Trulia users voted on each feature.

100 % Say parking is easy

100 % Say there's wildlife

83 % Say yards are well-kept

75 % Say there's holiday spirit

75 % Say it's quiet

67 % Say it's dog friendly

67 % Say car is needed

44 % Say people would walk alone at night

38 % Say neighbors are friendly

33 % Say they plan to stay for at least 5 years

29 % Say kids play outside
Sourced by Trulia users. Learn more about our methodology.
LGBTQ Local Legal Protections
LGBTQ Local Legal Protections



The data relating to real estate for sale on this website appears in part through the BRIGHT Internet Data Exchange program, a voluntary cooperative exchange of property listing data between licensed real estate brokerage firms, and is provided by BRIGHT through a licensing agreement.
Listing information is from various brokers who participate in the Bright MLS IDX program and not all listings may be visible on the site. The property information being provided on or through the website is for the personal, non-commercial use of consumers and such information may not be used for any purpose other than to identify prospective properties consumers may be interested in purchasing.
Some properties which appear for sale on the website may no longer be available because they are for instance, under contract, sold or are no longer being offered for sale.
Property information displayed is deemed reliable but is not guaranteed.
Copyright 2026 Bright MLS, Inc. Click here for more information
Frequently asked questions about 1586 Courthouse Rd
- What is 1586 Courthouse Rd estimated to be worth?Trulia's estimated value for 1586 Courthouse Rd in Catlett, VA is $735,400.
- What is the price history for 1586 Courthouse Rd?1586 Courthouse Rd in Catlett, VA last sold for $675,000 in July 2024.
- Is Catlett a buyer's or seller's market?Catlett is currently a seller's market, based on recent for-sale activity.
- What are the closest schools to 1586 Courthouse Rd?The closest schools to 1586 Courthouse Rd in Catlett, VA are Cedar Lee Middle School (rated 3/10), H.M. Pearson Elementary School (Pre-K, rated 4/10), Liberty High School (rated 6/10).
- Does 1586 Courthouse Rd have air conditioning?Yes, 1586 Courthouse Rd in Catlett, VA has air conditioning.
- Does 1586 Courthouse Rd have a pool?Yes, 1586 Courthouse Rd in Catlett, VA has a pool.
Apartments for Rent

- Results are loading
Off Market Homes Near 1586 Courthouse Rd
 SOLDSEP 4, 2026Keller Williams Fairfax Gateway
 SOLDAUG 25, 2026CENTURY 21 New Millennium
 SOLDAUG 3, 2026
 SOLDJUL 30, 2026LPT Realty, LLC
 SOLDJUL 2, 2026Long & Foster Real Estate, Inc.
 SOLDJUN 11, 2026Berkshire Hathaway HomeServices PenFed Realty
 See more homes for sale inCatlett



Homes for sale near 1586 Courthouse Rd
 11.39 ACRESBerkshire Hathaway HomeServices PenFed Realty
 5.1 ACRESCentury 21 Redwood Realty
 55.03 ACRESRiver Fox Realty, LLC
 NEW CONSTRUCTION4.58 ACRESAGS Browning Realty
 2.19 ACRESLong & Foster Real Estate, Inc.
 OPEN SAT, 12-2PM11.23 ACRESWeichert, REALTORS
- See more homes for sale inCatlett

- Results are loading