


$481,100
 3 Beds
 2.5 Baths
 1,858 sqft
15834 Kiser Corner Ln, Davidson, NC 28036
Est. Refi. Payment $2,963/mo*
Refinance Your HomeCurrently Off Market - Sold Aug 18, 2026 for $484,900
Home Value
Trulia Estimate
$481KSince last month
Decreased$1K (-0.2%)Since last year
Increased$25K (+5.5%)Since last sale
Decreased$3K (-0.7%)Learn more about this home's value by checking out its Trulia Estimate, the value of nearby homes, and how much similar homes have sold for.
Trulia Estimate
The of this home's value increased by +99% in the last 10 years
| Month | Estimated value |
|---|---|
2026 | |
| October 2026 | $482K |
| September 2026 | $483K |
| August 2026 | $485K |
| July 2026 | $482K |
| June 2026 | $456K |
| May 2026 | $458K |
| April 2026 | $460K |
| March 2026 | $456K |
| February 2026 | $457K |
| January 2026 | $453K |
2025 | |
2024 | |
2023 | |
2022 | |
2021 | |
2020 | |
2019 | |
2018 | |
2017 | |
2016 | |
Comparable sales
These are recently sold homes that have a similar location or other similar features to this home, like bedrooms, bathrooms, and square footage. Get a sense of the expected prices in the area by viewing these homes.Address | Distance | Property Type | Sold Price | Sold Date | Bed | Bath | Sqft |
|---|---|---|---|---|---|---|---|
0.07 | Single-Family Home | $472,000 | 07/31/26 | 3 | 3 | 1,990 | |
0.12 | Single-Family Home | $375,000 | 08/10/26 | 3 | 2 | 1,496 | |
0.07 | Single-Family Home | $500,000 | 05/21/26 | 5 | 3.5 | 3,304 | |
0.20 | Single-Family Home | $495,000 | 05/18/26 | 3 | 2 | 2,289 | |
0.30 | Single-Family Home | $273,000 | 09/14/26 | 3 | 2.5 | 1,384 | |
0.15 | Single-Family Home | $613,000 | 07/20/26 | 4 | 3.5 | 3,119 | |
0.23 | Single-Family Home | $555,000 | 07/09/26 | 4 | 3.5 | 2,727 | |
0.51 | Single-Family Home | $470,000 | 09/10/26 | 4 | 3 | 2,765 | |
0.72 | Single-Family Home | $410,000 | 03/18/26 | 3 | 2.5 | 1,952 |
Nearby home prices
Get a sense of expected prices in the area by checking the value of nearby homes.Address | Distance | Price | Bed | Bath | Sqft | Status |
|---|---|---|---|---|---|---|
0.00 | - | - | - | - | Off Market | |
0.01 | $411,400 | 3 | 2.5 | 2,044 | Off Market | |
0.01 | $483,200 | 3 | 3 | 2,538 | Off Market | |
0.01 | $482,300 | 3 | 3 | 2,050 | Off Market | |
0.01 | $456,400 | 3 | 3 | 2,050 | Off Market | |
0.01 | $377,100 | 3 | 2.5 | 1,762 | Off Market | |
0.01 | $387,500 | 3 | 2.5 | 1,958 | Off Market | |
0.02 | $412,800 | 3 | 3 | 1,958 | Off Market | |
0.02 | $604,300 | 5 | 4 | - | Off Market | |
0.02 | $496,700 | 4 | 4 | 2,684 | Off Market | |
0.02 | $460,600 | 3 | 4 | - | Off Market | |
0.03 | $514,900 | 5 | 4 | 3,243 | Off Market | |
0.03 | - | - | - | - | Off Market | |
0.03 | $409,400 | 3 | 2.5 | 1,978 | Off Market | |
0.03 | $497,100 | 3 | 3 | 2,880 | Off Market | |
0.03 | $477,800 | 4 | 4 | - | Off Market | |
0.03 | $426,200 | 3 | 3 | 1,837 | Off Market | |
0.03 | $467,800 | 3 | 3 | - | Off Market | |
0.03 | $375,100 | 3 | 2.5 | 1,500 | Off Market | |
0.03 | $445,500 | 3 | 2.5 | 2,216 | Off Market |
Local Information
- Map ViewExplore the area around 15834 Kiser Corner Ln.

- Schools1 Elementary School1 Middle School1 High School

- Shop & Eat

-- mins to
Home Highlights

Single-Family Home

Built in 2008

1,858 sqft

$261/sqft

Garage

HOA $78/mo
About this House
What's unique:Gas fireplaceTimeless real hardwood flooringFresh paint throughoutThree spacious bedroomsBamboo window treatmentsLow-maintenance yard
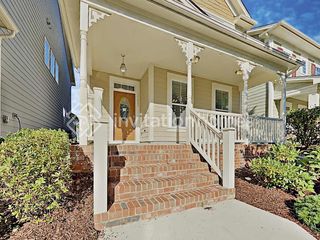
Saussy Burbank does it again with this well-built and well-designed two-story home! The kitchen has a farmhouse feel with beautiful tile backsplash, stainless steel appliances, and quartz countertops. Downstairs is light and bright with timeless real hardwood flooring, a gas fireplace, a pedestal sink in the powder room, and a lovely dining room with French doors that open to reveal a front patio. This flexible dining space can be used as a home office, library space, or quiet conversation area depending on your specific needs. There are bamboo window treatments and fresh paint throughout. Upstairs has newer plush carpeting, electric washer and dryer (included in the sale), and three spacious bedrooms. The guest bedroom has shelving in the closet, and the primary bedroom also has custom shelving in its walk-in closet. The primary bath has a walk-in shower with beautiful tile inlay. There’s even a private balcony right off the primary bedroom. The low-maintenance yard has outdoor solar lighting. There’s a 2-car detached garage with extra storage shelving. Summers Walk is truly a great place to live and boasts a large clubhouse, a playground, a pool with lifeguards, and a kiddie waterfall. There are many year-round social activities in the clubhouse and on the green, for all ages. All furniture in the home is negotiable. This is a must-see!
15834 Kiser Corner Ln, Davidson, NC 28036 is a 3 bedroom, 3 bathroom, 1,858 sqft single-family home built in 2008. It last sold for the $484,900 asking price on Aug 18, 2026. This property is not currently displayed as for sale or rent on Trulia. The Trulia Estimate is $481,100, with a rent estimate of $2,592/month.
Last check for updates: about 13 hours ago
Listed by Renee Austin Elkin
Southern Homes of the Carolinas, Inc
Bought with: Jereme Bennett, (704) 451-7898, Keller Williams Lake Norman
Source: Canopy MLS as distributed by MLS GRID, MLS#4405462
Home Details for 15834 Kiser Corner Ln

|
|---|
Interior Details Number of Rooms: 11Types of Rooms: Primary Bedroom, Bedroom S, Bathroom Half, Bathroom Full, Breakfast, Dining Room, Kitchen, Laundry, Living Room |
Beds & Baths Number of Bedrooms: 3Number of Bathrooms: 3Number of Bathrooms (full): 2Number of Bathrooms (half): 1 |
Dimensions and Layout Living Area: 1858 Square Feet |
Appliances & Utilities Appliances: Dishwasher, Disposal, Gas Range, Gas Water Heater, Microwave, Plumbed For Ice Maker, Refrigerator with Ice Maker, Self Cleaning Oven, Washer/DryerDishwasherDisposalLaundry: Laundry Closet,Upper LevelMicrowave |
Heating & Cooling Heating: Forced Air,Natural GasHas CoolingAir Conditioning: Ceiling Fan(s),Central Air,ElectricHas HeatingHeating Fuel: Forced Air |
Fireplace & Spa Fireplace: Gas Log, Living Room |
Windows, Doors, Floors & Walls Door: French DoorsFlooring: Carpet, Linoleum, Tile, Wood |
Levels, Entrance, & Accessibility Stories: 2Levels: TwoFloors: Carpet, Linoleum, Tile, Wood |
View No View |

|
|---|
Exterior Home Features Patio / Porch: Balcony, Covered, Front Porch, PatioFencing: Back YardFoundation: Slab |
Parking & Garage Number of Garage Spaces: 2Number of Covered Spaces: 2Other Parking: plentiful street parkingNo CarportHas a GarageNo Attached GarageHas Open ParkingParking Spaces: 2Parking: Detached Garage,Garage Faces Rear,On Street,Garage on Main Level |
Pool Pool: Community |
Frontage Responsible for Road Maintenance: Publicly Maintained RoadRoad Surface Type: Concrete, Paved |
Water & Sewer Sewer: Public Sewer |
Surface & Elevation Elevation Units: Feet |
Finished Area Finished Area (above surface): 1858 Square Feet |

|
|---|
Cumulative Days on Market: 3 |

|
|---|
Year Built Year Built: 2008 |
Property Type / Style Property Type: ResidentialProperty Subtype: Single Family ResidenceArchitecture: Arts and Crafts,Charleston |
Building Construction Materials: Hardboard SidingNot a New ConstructionNo Additional Parcels |
Property Information Parcel Number: 00747665 |

|
|---|
Price List Price: $484,900Price Per Sqft: $261/sqft |

|
|---|
MLS Status: Closed |

|
|---|
Direction & Address City: DavidsonCommunity: Summers Walk |
School Information Elementary School: DavidsonJr High / Middle School: BaileyHigh School: William Amos Hough |

|
|---|
Buyer Agent Buyer Company Name: The Sarver Group |

|
|---|
Building Details Builder Name: Saussy Burbank |
Building Area Building Area: 1858 Square Feet |

|
|---|
Community Features: Clubhouse, Playground, Sidewalks, Street Lights, Walking TrailsNot Senior Community |
Other Playground |

|
|---|
HOA Name: CAMSHOA Phone: 877-672-2267Has an HOAHOA Fee: $235/Quarterly |

|
|---|
Lot Area: 0.09 acres |

|
|---|
Special Conditions: Standard |

|
|---|
Listing Terms: Cash, Conventional, FHA, VA Loan |

|
|---|
Mls Number: 4405462Attic: Pull Down StairsAttribution Contact: Renee@ReneeElkin.comAbove Grade Unfinished Area: 1858 |

|
|---|
ClubhousePlaygroundSidewalksStreet LightsWalking Trails |
Price and Tax history
| Date | Event | Price |
|---|---|---|
Aug 18, 2026 Source: Canopy MLS as distributed by MLS GRID #4405462 | Sold | $484,900 |
Jul 21, 2026 Source: Canopy MLS as distributed by MLS GRID #4405462 | Listed For Sale | $484,900 |
Nov 1, 2023 Source: Canopy MLS as distributed by MLS GRID #4068780 | Sold | $475,000 |
Sep 24, 2023 Source: Canopy MLS as distributed by MLS GRID #4068780 | Pending | $475,000 |
Sep 19, 2023 Source: Canopy MLS as distributed by MLS GRID #4068780 | Listed For Sale | $475,000 |
Sep 8, 2016 Source: Canopy MLS as distributed by MLS GRID #3189110 | Sold | $240,000 |
Oct 29, 2008 Source: N/A | Sold | $208,000 |
| Year | Property tax | Tax assessment |
|---|---|---|
| 2025 | $2,886 | $373,200 |
Home facts updated by county records
Market trends in Davidson
Last updated September 2026
Avg. sale price
$836K
$45KMoM
Sale-to-List Price
—
Price per sq ft
$290
$20MoM
Available listings
144
3MoM
Sourced by Trulia Market Trends
Around this home
What Locals Say about Davidson
This October
Trick-or-Treat Score
Built from what locals say about this neighborhood.- 83% say there are sidewalks
- 81% say there's holiday spirit
- 60% say neighbors are friendly
Trulia Trick or TreatStart Ghost Hunt
At least 67 Trulia users voted on each feature.

87 % Say it's dog friendly

85 % Say parking is easy

83 % Say there are sidewalks

81 % Say people would walk alone at night

81 % Say there's holiday spirit

80 % Say it's quiet

79 % Say yards are well-kept

78 % Say car is needed

74 % Say kids play outside

70 % Say streets are well-lit

60 % Say neighbors are friendly

60 % Say they plan to stay for at least 5 years

56 % Say there's wildlife

51 % Say it's walkable to restaurants

47 % Say there are community events

45 % Say it's walkable to grocery stores
Sourced by Trulia users. Learn more about our methodology.
LGBTQ Local Legal Protections
LGBTQ Local Legal Protections


Based on information submitted to the MLS GRID as of 2026-10-24 07:23:19 PDT. All data is obtained from various sources and may not have been verified by broker or MLS GRID. Supplied Open House Information is subject to change without notice. All information should be independently reviewed and verified for accuracy. Properties may or may not be listed by the office/agent presenting the information. Some IDX listings have been excluded from this website. Click here for more information
Frequently asked questions about 15834 Kiser Corner Ln
- What is 15834 Kiser Corner Ln estimated to be worth?Trulia's estimated value for 15834 Kiser Corner Ln in Davidson, NC is $481,100.
- What is the price history for 15834 Kiser Corner Ln?15834 Kiser Corner Ln in Davidson, NC last sold for $484,900 in August 2026.
- Is Davidson a buyer's or seller's market?Davidson is currently a seller's market, based on recent for-sale activity.
- What's the median sale price in Davidson?The median sale price in Davidson is $836K. That is up $45K from the prior month.
- Does 15834 Kiser Corner Ln have air conditioning?Yes, 15834 Kiser Corner Ln in Davidson, NC has air conditioning.
- Does 15834 Kiser Corner Ln have a pool?Yes, 15834 Kiser Corner Ln in Davidson, NC has a pool.
Explore by feature - Pet Friendly
 SPECIAL OFFERPET FRIENDLY$1,449 - $3,674/mo1-3 bd1-2 baNOVEL Davidson by Crescent Communities | 19020 Potts Park Ln,
Davidson, NC 28036 SPECIAL OFFERPET FRIENDLY
 SPECIAL OFFERPET FRIENDLY
 PET FRIENDLY
 APPLY INSTANTLYPET FRIENDLY
 APPLY INSTANTLYPET FRIENDLY
 NEW - 2 HRS AGOPET FRIENDLY
 PET FRIENDLYFURNISHED
 PET FRIENDLYFURNISHED
 PET FRIENDLY
Explore by feature - Garage
- SPECIAL OFFERPET FRIENDLY
- PET FRIENDLY
 APPLY INSTANTLYFURNISHED
- NEW - 2 HRS AGOPET FRIENDLY
- PET FRIENDLY
 PET FRIENDLY

 PET FRIENDLY
 PET FRIENDLY
 APPLY INSTANTLYPET FRIENDLY
Explore by feature - Air Conditioning
- SPECIAL OFFERPET FRIENDLY
- PET FRIENDLY
- APPLY INSTANTLYPET FRIENDLY
 APPLY INSTANTLYPET FRIENDLYFURNISHED
- APPLY INSTANTLYFURNISHED
- APPLY INSTANTLYPET FRIENDLY
- PET FRIENDLYFURNISHED
- PET FRIENDLY
- PET FRIENDLY

Explore by feature - Pool
- NEW - 9 HRS AGOSPECIAL OFFERPET FRIENDLY
 NEW - 2 DAYS AGOAPPLY INSTANTLY
- SPECIAL OFFERPET FRIENDLY$1,449 - $3,674/mo1-3 bd1-2 baNOVEL Davidson by Crescent Communities | 19020 Potts Park Ln,
Davidson, NC 28036  APPLY INSTANTLYFURNISHED
- APPLY INSTANTLYPET FRIENDLYFURNISHED
 APPLY INSTANTLY
 APPLY INSTANTLY
 PET FRIENDLY
 APPLY INSTANTLY
 PET FRIENDLY
Explore by feature - Washer/dryer

- SPECIAL OFFERPET FRIENDLY
- SPECIAL OFFERPET FRIENDLY
 PET FRIENDLY
- APPLY INSTANTLYPET FRIENDLY
- APPLY INSTANTLYPET FRIENDLYFURNISHED
- APPLY INSTANTLYFURNISHED
- APPLY INSTANTLYPET FRIENDLY
- NEW - 2 HRS AGOPET FRIENDLY
- PET FRIENDLYFURNISHED
Explore by feature - Outdoor Space
- APPLY INSTANTLYFURNISHED
- NEW - 2 HRS AGOPET FRIENDLY
 FURNISHED
- APPLY INSTANTLY
 PET FRIENDLY
 APPLY INSTANTLYPET FRIENDLY
 FURNISHED
 0.26 ACRES
- PET FRIENDLY
Apartments for Rent
 PET FRIENDLYTotal price$1,440 - $3,322/mo1-3 bd1-2 baSolis North Creek | 15120 Village Crossing Rd,
Huntersville, NC 28078 See more homes for rent inDavidson
Off Market Homes Near 15834 Kiser Corner Ln
 SOLDOCT 22, 2026NorthGroup Real Estate LLC
 SOLDOCT 22, 2026CCNC Realty Group LLC
 SOLDOCT 21, 2026Howard Hanna Allen Tate Davidson
 SOLDOCT 19, 2026Opendoor Brokerage LLC
 SOLDOCT 16, 2026Southern Connections Realty Group LLC
 SOLDOCT 16, 2026Keller Williams Unified
 SOLDOCT 16, 2026Pulte Home Corporation
 SOLDOCT 15, 2026EXP Realty LLC Mooresville
 See more homes for sale inDavidson


Homes for sale near 15834 Kiser Corner Ln
 Southern Homes of the Carolinas, Inc
- See more homes for sale inDavidson


- Results are loading