

$306,900
 4 Beds
 2 Baths
 1,772 sqft
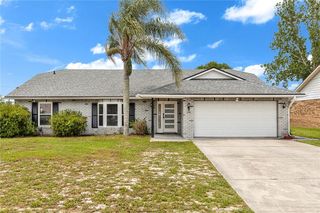
1580 E NORMANDY BOULEVARD, Deltona, FL 32725
Est. Refi. Payment $2,083/mo*
Refinance Your HomeCurrently Off Market - Sold Feb 4, 2026 for $305,000 (2% above list price)
Home Value
Trulia Estimate
$307KSince last month
Increased$3K (+0.9%)Since last year
Increased$6K (+1.9%)Since last sale
Increased$2K (+0.6%)Learn more about this home's value by checking out its Trulia Estimate, the value of nearby homes, and how much similar homes have sold for.
Trulia Estimate
The of this home's value increased by +110% in the last 10 years
| Month | Estimated value |
|---|---|
2026 | |
| August 2026 | $307K |
| July 2026 | $304K |
| June 2026 | $306K |
| May 2026 | $302K |
| April 2026 | $304K |
| March 2026 | $304K |
| February 2026 | $305K |
| January 2026 | $296K |
2025 | |
2024 | |
2023 | |
2022 | |
2021 | |
2020 | |
2019 | |
2018 | |
2017 | |
2016 | |
Comparable sales
These are recently sold homes that have a similar location or other similar features to this home, like bedrooms, bathrooms, and square footage. Get a sense of the expected prices in the area by viewing these homes.Address | Distance | Property Type | Sold Price | Sold Date | Bed | Bath | Sqft |
|---|---|---|---|---|---|---|---|
0.07 | Single-Family Home | $339,000 | 10/14/25 | 3 | 2 | 1,636 | |
0.15 | Single-Family Home | $205,000 | 04/22/26 | 4 | 2 | 1,955 | |
0.24 | Single-Family Home | $270,000 | 11/18/25 | 3 | 2 | 1,917 | |
0.16 | Single-Family Home | $265,000 | 12/11/25 | 3 | 2 | 1,368 | |
0.24 | Single-Family Home | $275,000 | 02/09/26 | 3 | 2 | 1,422 | |
0.16 | Single-Family Home | $399,100 | 04/01/26 | 3 | 2 | 2,238 | |
0.17 | Single-Family Home | $390,000 | 02/10/26 | 4 | 3.5 | 1,818 | |
0.30 | Single-Family Home | $319,000 | 12/12/25 | 3 | 2 | 1,403 |
Nearby home prices
Get a sense of expected prices in the area by checking the value of nearby homes.Address | Distance | Price | Bed | Bath | Sqft | Status |
|---|---|---|---|---|---|---|
0.04 | $500,000 | 5 | 4 | 3,062 | Recently Sold | |
0.03 | $221,400 | 2 | 1 | 976 | Off Market | |
0.03 | $365,900 | 3 | 2 | 1,598 | For Sale | |
0.03 | - | - | - | - | Off Market | |
0.07 | $341,500 | 3 | 2 | 1,636 | Off Market | |
0.07 | $322,800 | 3 | 2 | 1,636 | Off Market | |
0.05 | $337,400 | 4 | 2 | 1,827 | Off Market | |
0.11 | $236,600 | 2 | 1 | 920 | Off Market | |
0.10 | $270,200 | 2 | 2 | 1,465 | Off Market | |
0.12 | $269,000 | 2 | 2 | 1,137 | Off Market | |
0.13 | $284,200 | 3 | 2 | 1,008 | Off Market |
Local Information
- Map ViewExplore the area around 1580 E NORMANDY BOULEVARD.

- Schools1 Preschool School1 Elementary School1 Middle School1 High School

- Shop & Eat

-- mins to
Home Highlights

Property Type
Single-Family Home

Year Built
1986
Living Area
1,772 sqft

Price/Sqft
$172/sqft

Parking
2 Car Garage

HOA
None
About this House
One or more photo(s) has been virtually staged. Welcome to 1580 E Normandy Blvd!! This lightly lived-in, completely move-in-ready home is ready for its next owner! Offering true peace of mind, the roof was replaced in December 2020, the garage door was updated the same year, and the water heater was installed in 2017. Fresh interior and exterior paint give the home a clean, modern look, while the thoughtful updates and meticulous care throughout make it feel brand-new. Step inside and you’re immediately greeted by soaring vaulted ceilings that create an open, airy feel throughout the main living area. The spacious family room centers around a beautiful brick-front wood-burning fireplace, adding timeless warmth and character to the space. Large sliding glass doors fill the room with natural light and open to the screened porch, seamlessly blending indoor and outdoor living. Luxury vinyl plank flooring enhances the main living area, stylish, durable, and easy to maintain. The large, open kitchen is the perfect heart of the home, offering plenty of counter space, a spacious dining area, and stainless-steel appliances including a refrigerator, range, and microwave. Whether you’re hosting a family gathering or a quiet dinner for two, the open layout keeps everyone connected. The primary suite provides a true retreat with generous proportions, ample natural light, and direct access to the backyard. There’s plenty of closet space, a dressing area with dual sinks, and room to create a cozy sitting or work nook. Three additional bedrooms give you the flexibility for guests, a home office, or hobbies- each comfortably sized and bright. Step outside to enjoy the best of the Florida lifestyle. A screened-in back porch overlooks the fully fenced backyard, offering privacy, shade, and room to play. The yard is dotted with mature oak trees and features a beautiful pergola on a concrete slab- ideal for outdoor dining, barbecues, or simply relaxing under the stars. The lot’s size provides ample space for a garden, play area, or even a future pool. Located in an established Deltona neighborhood with no HOA, this property offers freedom and space while remaining close to everyday conveniences. Conveniently situated near I-4, you’ll enjoy an easy commute into Orlando for work or entertainment and a quick drive up to Daytona Beach or New Smyrna for a day by the water. Lightly lived in and never rented, this home has been lovingly maintained as a seasonal residence and shows true pride of ownership. With its open floor plan, vaulted ceilings, fireplace charm, and outdoor living potential, 1580 E Normandy Blvd delivers comfort, functionality, and value all in one package. Homes this clean and move-in ready on private, fenced lots rarely come available, schedule your private showing today and make this one yours!
1580 E NORMANDY BOULEVARD, Deltona, FL 32725 is a 4 bedroom, 2 bathroom, 1,772 sqft single-family home built in 1986. It last sold for $305,000 on Feb 4, 2026 (2% above the $300,000 asking price). This property is not currently displayed as for sale or rent on Trulia. The Trulia Estimate is $306,900, with a rent estimate of $2,191/month.
Last check for updates: about 8 hours ago
Listed by Chris Creegan, (407) 622-1111
CREEGAN GROUP, (407) 622-1111
Daniel Prior LLC, (407) 406-2145
CREEGAN GROUP, (407) 622-1111
Bought with: Maria Goris, (407) 916-6648, MARKET CONNECT REALTY LLC, (407) 250-4708
Originating MLS: Orlando Regional
Source: Stellar MLS, MLS#O6350727
IDX information is provided exclusively for personal, non-commercial use, and may not be used for any purpose other than to identify prospective properties consumers may be interested in purchasing. Information is deemed reliable but not guaranteed. Some IDX listings have been excluded from this website.
Listing Information presented by local MLS brokerage: Zillow, Inc - (407) 904-3511
Listing Information presented by local MLS brokerage: Zillow, Inc - (407) 904-3511
Home Details for 1580 E NORMANDY BOULEVARD

|
|---|
Interior Details Number of Rooms: 7Types of Rooms: Primary Bedroom, Bedroom 2, Bedroom 3, Bedroom 4, Balcony Porch Lanai, Kitchen, Living Room |
Beds & Baths Number of Bedrooms: 4Number of Bathrooms: 2Number of Bathrooms (full): 2 |
Dimensions and Layout Living Area: 1772 Square Feet |
Appliances & Utilities Utilities: BB/HS Internet Available, Cable Available, Electricity Connected, Public, Sewer Connected, Water ConnectedAppliances: Dishwasher, Electric Water Heater, Microwave, Range, RefrigeratorDishwasherLaundry: In GarageMicrowaveRefrigerator |
Heating & Cooling Heating: CentralHas CoolingAir Conditioning: Central AirHas HeatingHeating Fuel: Central |
Fireplace & Spa Fireplace: Family Room, Wood BurningHas a Fireplace |
Gas & Electric Has Electric on Property |
Windows, Doors, Floors & Walls Window: Drapes, Rods, Window TreatmentsDoor: Sliding DoorsFlooring: Carpet, Luxury Vinyl, Tile |
Levels, Entrance, & Accessibility Stories: 1Number of Stories: 1Levels: OneFloors: Carpet, Luxury Vinyl, Tile |
View No View |

|
|---|
Exterior Home Features Roof: ShinglePatio / Porch: Rear Porch, ScreenedFencing: VinylVegetation: Trees/LandscapedExterior: Lighting, Private MailboxFoundation: SlabNo Private Pool |
Parking & Garage Number of Garage Spaces: 2Number of Covered Spaces: 2No CarportHas a GarageHas an Attached GarageHas Open ParkingParking Spaces: 2Parking: Common,Driveway,Garage Door Opener,Oversized |
Frontage Responsible for Road Maintenance: Public Maintained RoadRoad Surface Type: PavedNot on Waterfront |
Water & Sewer Sewer: Septic Tank |

|
|---|
Cumulative Days on Market: 83 |

|
|---|
Year Built Year Built: 1986 |
Property Type / Style Property Type: ResidentialProperty Subtype: Single Family Residence |
Building Construction Materials: Stucco, Wood FrameNot a New ConstructionNo Additional Parcels |
Property Information Parcel Number: 813011230060 |

|
|---|
Price List Price: $300,000Price Per Sqft: $172/sqft |
Status Change & Dates Off Market Date: Wed Dec 31 2025 |

|
|---|
MLS Status: Sold |


|
|---|
Direction & Address City: DELTONACommunity: DELTONA LAKES UNIT 11 |
School Information Elementary School: Forest Lake ElemJr High / Middle School: Deltona MiddleHigh School: Deltona High |

|
|---|
Building Area Building Area: 2372 Square Feet |

|
|---|
Community Features: Dog Park, Park, Playground, SidewalksNot Senior Community |
Other Playground |

|
|---|
Association for this Listing: Orlando RegionalNo HOA |

|
|---|
Lot Area: 10375 sqft |

|
|---|
Special Conditions: None |

|
|---|
Listing Terms: Cash, Conventional, FHA, VA Loan |

|
|---|
Business Information Ownership: Fee Simple |

|
|---|
Mls Number: O6350727Showing Requirements: ShowingTimeUniversal Property Id: US-12127-N-813011230060-R-N |

|
|---|
Dog ParkParkPlaygroundSidewalks |
Price and Tax history
| Date | Event | Price |
|---|---|---|
Feb 4, 2026 Source: Stellar MLS #O6350727 | Sold | $305,000 |
Jan 1, 2026 Source: Stellar MLS #O6350727 | Pending | $300,000 |
Nov 13, 2025 Source: Stellar MLS #O6350727 | PriceChange | $300,000 Price decreased by 3% |
Oct 9, 2025 Source: Stellar MLS #O6350727 | Listed For Sale | $310,000 |
May 11, 2021 Source: Stellar MLS #O5899294 | ListingRemoved | |
Jan 29, 2021 Source: Stellar MLS #O5899294 | Sold | $225,000 |
Dec 9, 2020 Source: Agent Provided | Pending | $225,000 |
Oct 15, 2020 Source: Agent Provided | Listed For Sale | $225,000 |
Apr 4, 1997 Source: N/A | Sold | $62,000 |
| Year | Property tax | Tax assessment |
|---|---|---|
| 2025 | $5,846 | $287,858 |
Home facts updated by county records
Market trends in Deltona
Last updated July 2026
Avg. sale price
$297K
$363MoM
Sale-to-List Price
99.9%
0.3%MoM
Price per sq ft
$195
$3MoM
Available listings
435
13MoM
Around this home
What Locals Say about Deltona
At least 857 Trulia users voted on each feature.

89 % Say car is needed

89 % Say yards are well-kept

87 % Say parking is easy

84 % Say it's dog friendly

75 % Say there's holiday spirit

66 % Say it's quiet

60 % Say there are sidewalks

59 % Say kids play outside

53 % Say they plan to stay for at least 5 years

51 % Say neighbors are friendly

50 % Say people would walk alone at night

49 % Say there's wildlife

47 % Say it's walkable to grocery stores

30 % Say streets are well-lit

24 % Say it's walkable to restaurants

18 % Say there are community events
Sourced by Trulia users. Learn more about our methodology.
LGBTQ Local Legal Protections
LGBTQ Local Legal Protections



Frequently asked questions about 1580 E NORMANDY BOULEVARD
- What is 1580 E NORMANDY BOULEVARD estimated to be worth?Trulia's estimated value for 1580 E NORMANDY BOULEVARD in Deltona, FL is $306,900.
- What is the price history for 1580 E NORMANDY BOULEVARD?1580 E NORMANDY BOULEVARD in Deltona, FL last sold for $305,000 in February 2026.
- Is Deltona a buyer's or seller's market?Deltona is currently a balanced market, based on recent for-sale activity.
- What's the median sale price in Deltona?The median sale price in Deltona is $297K. That is up $363 from the prior month.
- Does 1580 E NORMANDY BOULEVARD have air conditioning?Yes, 1580 E NORMANDY BOULEVARD in Deltona, FL has air conditioning.
- Does 1580 E NORMANDY BOULEVARD have laundry facilities?Yes, 1580 E NORMANDY BOULEVARD in Deltona, FL has laundry facilities.
Explore by feature - Pet Friendly
 SPECIAL OFFERPET FRIENDLY
 PET FRIENDLY
 APPLY INSTANTLYPET FRIENDLY
 APPLY INSTANTLYPET FRIENDLY
 APPLY INSTANTLYPET FRIENDLY
 APPLY INSTANTLYPET FRIENDLY
 PET FRIENDLY
 PET FRIENDLY
 PET FRIENDLY
 NEW - 2 DAYS AGOPET FRIENDLY
Explore by feature - Garage
- PET FRIENDLY
 APPLY INSTANTLY
 APPLY INSTANTLYFURNISHED
- APPLY INSTANTLYPET FRIENDLY
- APPLY INSTANTLYPET FRIENDLY
- PET FRIENDLY
- PET FRIENDLY
- PET FRIENDLY
 PET FRIENDLY
 PET FRIENDLY
Explore by feature - Air Conditioning
- SPECIAL OFFERPET FRIENDLY
- APPLY INSTANTLYFURNISHED
- APPLY INSTANTLYPET FRIENDLY
- APPLY INSTANTLYPET FRIENDLY
- APPLY INSTANTLYPET FRIENDLY
- APPLY INSTANTLYPET FRIENDLY

 ROOM FOR RENT
- NEW - 2 DAYS AGOPET FRIENDLY
- PET FRIENDLY

Explore by feature - Pool
- PET FRIENDLY
- PET FRIENDLY
- PET FRIENDLY
- PET FRIENDLY
 PET FRIENDLY
 PET FRIENDLY
 PET FRIENDLY
 PET FRIENDLY
 PET FRIENDLY
 PET FRIENDLY
Explore by feature - Washer/dryer
- SPECIAL OFFERPET FRIENDLY
- APPLY INSTANTLY
- APPLY INSTANTLYFURNISHED
- APPLY INSTANTLYPET FRIENDLY
- APPLY INSTANTLYPET FRIENDLY
- APPLY INSTANTLYPET FRIENDLY
- APPLY INSTANTLYPET FRIENDLY
- ROOM FOR RENT
- NEW - 2 DAYS AGOPET FRIENDLY
Explore by feature - Outdoor Space
- PET FRIENDLY
- APPLY INSTANTLYFURNISHED
- ROOM FOR RENT
- PET FRIENDLY
- PET FRIENDLY

- PET FRIENDLY
 PET FRIENDLY
 PET FRIENDLY
Apartments for Rent
- ROOM FOR RENT
 See more homes for rent inDeltona
Off Market Homes Near 1580 E NORMANDY BOULEVARD
 SOLDAUG 28, 2026WATSON REALTY CORP
 SOLDAUG 28, 2026OPENDOOR BROKERAGE LLC
 SOLDAUG 25, 2026RE/MAX TOWN & COUNTRY REALTY
 SOLDAUG 25, 2026REALTY INTERNATIONAL LLC
 See more homes for sale inDeltona


Homes for sale near 1580 E NORMANDY BOULEVARD
 NEW CONSTRUCTIONTRAPP REAL ESTATE INC
- See more homes for sale inDeltona



- Results are loading