


$590,300
 4 Beds
 3.5 Baths
 3,160 sqft
1580 E 3rd Ave, Longmont, CO 80501
Est. Refi. Payment $3,570/mo*
Refinance Your HomeCurrently Off Market - Sold Apr 25, 2025 for $609,900
Home Value
Trulia Estimate
$590KSince last month
Decreased$11K (-1.8%)Since last year
Decreased$5K (-0.9%)Since last sale
Decreased$17K (-2.7%)Learn more about this home's value by checking out its Trulia Estimate, the value of nearby homes, and how much similar homes have sold for.
Trulia Estimate
The of this home's value decreased by -9% in the last 10 years
| Month | Estimated value |
|---|---|
2026 | |
| September 2026 | $593K |
| August 2026 | $604K |
| July 2026 | $602K |
| June 2026 | $602K |
| May 2026 | $605K |
| April 2026 | $605K |
| March 2026 | $612K |
| February 2026 | $600K |
| January 2026 | $602K |
2025 | |
2024 | |
Comparable sales
These are recently sold homes that have a similar location or other similar features to this home, like bedrooms, bathrooms, and square footage. Get a sense of the expected prices in the area by viewing these homes.Address | Distance | Property Type | Sold Price | Sold Date | Bed | Bath | Sqft |
|---|---|---|---|---|---|---|---|
0.12 | Single-Family Home | $524,900 | 06/30/26 | 3 | 2.5 | 2,620 | |
0.10 | Single-Family Home | $494,900 | 04/23/26 | 2 | 2.5 | 2,187 | |
0.11 | Single-Family Home | $474,900 | 02/24/26 | 2 | 2.5 | 2,248 | |
0.43 | Single-Family Home | $560,000 | 06/16/26 | 4 | 3.5 | 2,550 | |
0.23 | Single-Family Home | $615,000 | 09/30/25 | 4 | 2.5 | 2,448 | |
0.21 | Single-Family Home | $560,000 | 06/30/26 | 3 | 2.5 | 2,222 | |
0.21 | Single-Family Home | $510,000 | 02/03/26 | 3 | 3.5 | 2,340 | |
0.42 | Single-Family Home | $724,000 | 05/01/26 | 4 | 3.5 | 3,600 | |
0.31 | Single-Family Home | $445,000 | 10/29/25 | 3 | 2.5 | 1,860 | |
0.80 | Single-Family Home | $650,000 | 06/05/26 | 3 | 2.5 | 3,356 |
Nearby home prices
Get a sense of expected prices in the area by checking the value of nearby homes.Address | Distance | Price | Bed | Bath | Sqft | Status |
|---|---|---|---|---|---|---|
0.02 | $549,900 | 3 | 2.5 | 1,769 | For Sale | |
0.02 | $499,900 | 2 | 2.5 | 1,540 | For Sale | |
0.03 | $574,900 | 3 | 2.5 | 2,620 | For Sale | |
0.04 | $589,900 | 3 | 2.5 | 3,030 | For Sale | |
0.03 | $495,100 | 3 | 3.5 | 2,228 | Off Market | |
0.02 | $463,800 | 3 | 2.5 | 1,769 | Off Market | |
0.06 | $592,540 | 3 | 3.5 | 2,248 | Recently Sold | |
0.06 | $569,600 | 3 | 2.5 | 2,770 | Off Market | |
0.06 | $486,800 | 2 | 2.5 | 2,248 | Off Market | |
0.07 | $512,500 | 3 | 2.5 | 2,496 | Off Market | |
0.08 | $549,900 | 4 | 3.5 | 1,769 | Recently Sold |
Local Information
- Map ViewExplore the area around 1580 E 3rd Ave.

- Schools1 Preschool School1 Elementary School1 Middle School1 High School

- Shop & Eat

-- mins to
Home Highlights

Single-Family Home

Built in 2024

3,160 sqft

$187/sqft

2 Car Garage

HOA $102/mo
About this House
What's unique:Finished basement
Speak to our New Home Sales Advisors about our Special Financing Incentives on Move-in Ready Homes. Come and see the Tri Pointe Difference in home design, our level of finishes and our quality of construction. This beautiful new home sits on the edge of the community overlooking the adjacent open prairie land. Inside, the home is designed with warm tones throughout, creating a calming atmosphere. The kitchen offers a dual color scheme - white cabinets with rich brown quartz on the perimeter and warm brown cabinets with white quartz on the island. An office space sits nestled next to the kitchen while a finished basement welcomes entertainment downstairs. Sugar Mill Village is a charming community of thoughtfully designed duplex homes in the city of Longmont, CO. Nestled into the heart of Longmont, here residents can enjoy the miles of trails and open spaces as well as convenient proximity to shopping and restaurants downtown. Wander the St. Vrain Greenway through the city of Longmont and take in the surrounding landscape. From its energetic art and music scene to its growing collection of unique restaurants and craft breweries to its countless outdoor recreational activities, you'll never run out of new things to discover in Longmont, CO.
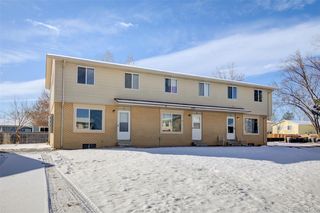
1580 E 3rd Ave, Longmont, CO 80501 is a 4 bedroom, 4 bathroom, 3,160 sqft single-family home built in 2024. It last sold for $609,900 on Apr 25, 2025 (1% below the $614,900 asking price). This property is not currently displayed as for sale or rent on Trulia. The Trulia Estimate is $590,300, with a rent estimate of $3,544/month.
Last check for updates: about 2 hours ago
Listed by Erica Chouinard, (303) 799-9898
RE/MAX Professionals DTC
Non-IRES Agent, (970) 593-9002
Non-IRES
Bought with: Erica Chouinard, (720) 233-6481, RE/MAX Professionals DTC
Source: IRES as distributed by MLS GRID, MLS#1018046
Home Details for 1580 E 3rd Ave

|
|---|
Interior Details Basement: Full,Partially FinishedNumber of Rooms: 10Types of Rooms: Primary Bedroom, Bedroom 2, Bedroom 3, Bedroom 4, Family Room, Great Room, Kitchen, Laundry, Recreation Room, Study |
Beds & Baths Number of Bedrooms: 4Number of Bathrooms: 4Number of Bathrooms (full): 1Number of Bathrooms (three quarters): 2Number of Bathrooms (half): 1Number of Bathrooms (main level): 1 |
Dimensions and Layout Living Area: 3160 Square Feet |
Appliances & Utilities Utilities: Natural Gas Available, Electricity AvailableAppliances: Gas Range, Dishwasher, Microwave, DisposalDishwasherDisposalMicrowave |
Heating & Cooling Heating: Forced AirHas HeatingHeating Fuel: Forced Air |
Gas & Electric Has Electric on Property |
Levels, Entrance, & Accessibility Stories: 2Levels: Two |
View No View |
Security Security: Fire Alarm |

|
|---|
Exterior Home Features Roof: Composition |
Parking & Garage Number of Garage Spaces: 2Number of Covered Spaces: 2Other Parking: AttachedNo CarportHas a GarageHas an Attached GarageParking Spaces: 2Parking: Garage Attached |
Frontage Not on Waterfront |
Farm & Range Does Not Include Irrigation Water Rights |
Finished Area Finished Area (above surface): 2206 Square Feet |

|
|---|
Year Built Year Built: 2024 |
Property Type / Style Property Type: ResidentialProperty Subtype: Half DuplexStructure Type: 1/2 DuplexArchitecture: 1/2 Duplex |
Building Construction Materials: Frame, StoneIs a New ConstructionAttached To Another Structure |
Property Information Not Included in Sale: NoneParcel Number: R0615102 |

|
|---|
Price List Price: $614,900 |

|
|---|
MLS Status: Sold |

|
|---|
Direction & Address City: LongmontCommunity: Sugar Mill Village |
School Information Elementary School: Rocky MountainJr High / Middle School: Trail RidgeHigh School: SkylineHigh School District: ST Vrain Dist RE 1J |

|
|---|
Building Details Builder Model: Plan 4Builder Name: Tri Pointe Homes |
Building Area Building Area: 2206 Square Feet |

|
|---|
Community Features: Playground |
Other Playground |

|
|---|
HOA Fee Includes: Maintenance GroundsHOA Name: Centennial Consulting GroupHOA Phone: 970-484-0101Has an HOAHOA Fee: $102/Monthly |

|
|---|
Lot Area: 2460 sqft |

|
|---|
Special Conditions: Builder |

|
|---|
Listing Terms: Cash, Conventional, FHA, VA Loan |

|
|---|
BasementMls Number: 1018046Attribution Contact: 303-799-9898Above Grade Unfinished Area: 2206Activation Date: Thu Sep 05 2024Back On Market Date: Wed Jan 01 2025Showing Service Name: ShowingTime |

|
|---|
Playground |
Price and Tax history
| Date | Event | Price |
|---|---|---|
Apr 25, 2025 Source: IRES as distributed by MLS GRID #1018046 | Sold | $609,900 |
Mar 18, 2025 Source: REcolorado as distributed by MLS GRID #4247188 | Pending | $614,900 |
Mar 5, 2025 Source: REcolorado as distributed by MLS GRID #4247188 | PriceChange | $614,900 Price decreased by 4% |
Feb 13, 2025 Source: IRES as distributed by MLS GRID #1018046 | PriceChange | $639,900 Price increased by 2% |
Oct 2, 2024 Source: REcolorado as distributed by MLS GRID #4247188 | PriceChange | $624,900 Price decreased by 4% |
Jun 14, 2024 Source: REcolorado as distributed by MLS GRID #4247188 | Listed For Sale | $649,900 |
| Year | Property tax | Tax assessment |
|---|---|---|
| 2025 | $1,010 | $602,500 |
Home facts updated by county records
Market trends in Longmont
Last updated August 2026
Avg. sale price
$562K
$11.5KMoM
Sale-to-List Price
99.7%
0.3%MoM
Price per sq ft
$259
$4MoM
Available listings
446
5MoM
Around this home
What Locals Say about Longmont
At least 492 Trulia users voted on each feature.

92 % Say there are sidewalks

91 % Say it's dog friendly

83 % Say car is needed

82 % Say parking is easy

76 % Say there's holiday spirit

74 % Say yards are well-kept

73 % Say streets are well-lit

68 % Say kids play outside

66 % Say people would walk alone at night

65 % Say it's quiet

55 % Say neighbors are friendly

51 % Say it's walkable to grocery stores

47 % Say it's walkable to restaurants

45 % Say they plan to stay for at least 5 years

43 % Say there's wildlife

36 % Say there are community events
Sourced by Trulia users. Learn more about our methodology.
LGBTQ Local Legal Protections
LGBTQ Local Legal Protections



Based on information submitted to the MLS GRID as of 2026-09-24 13:08:06 PDT. All data is obtained from various sources and may not have been verified by broker or MLS GRID. Supplied Open House Information is subject to change without notice. All information should be independently reviewed and verified for accuracy. Properties may or may not be listed by the office/agent presenting the information. Some IDX listings have been excluded from this website. Click here for more information
Frequently asked questions about 1580 E 3rd Ave
- What is 1580 E 3rd Ave estimated to be worth?Trulia's estimated value for 1580 E 3rd Ave in Longmont, CO is $590,300.
- What is the price history for 1580 E 3rd Ave?1580 E 3rd Ave in Longmont, CO last sold for $609,900 in April 2025.
- Is Longmont a buyer's or seller's market?Longmont is currently a balanced market, based on recent for-sale activity.
- What's the median sale price in Longmont?The median sale price in Longmont is $562K. That is down $11.5K from the prior month.
- Does 1580 E 3rd Ave have laundry facilities?Yes, 1580 E 3rd Ave in Longmont, CO has laundry facilities.
- How big is the lot at 1580 E 3rd Ave?The lot at 1580 E 3rd Ave in Longmont, CO is about 0.06 acres (2,460 sq ft).
Explore by feature - Pet Friendly
 SPECIAL OFFERPET FRIENDLY
 SPECIAL OFFERPET FRIENDLY
 SPECIAL OFFERPET FRIENDLY
 SPECIAL OFFERPET FRIENDLY
 NEW - 1 DAY AGOSPECIAL OFFERPET FRIENDLY
 PET FRIENDLY
 NEW - 1 DAY AGOSPECIAL OFFERPET FRIENDLY
 NEW - 1 DAY AGOSPECIAL OFFERPET FRIENDLYFURNISHED
 SPECIAL OFFERPET FRIENDLY
 NEW - 1 DAY AGOSPECIAL OFFERPET FRIENDLY
Explore by feature - Garage
- SPECIAL OFFERPET FRIENDLY
- SPECIAL OFFERPET FRIENDLY
- NEW - 1 DAY AGOSPECIAL OFFERPET FRIENDLYFURNISHED
- SPECIAL OFFERPET FRIENDLY
 SPECIAL OFFERPET FRIENDLY
 SPECIAL OFFERPET FRIENDLYTotal price$1,624 - $2,084/mo1-2 bd1-2 baIronhorse Apartments | 1600 Iron Horse Dr,
Longmont, CO 80501 NEW - 1 DAY AGOSPECIAL OFFERPET FRIENDLY
 SPECIAL OFFERPET FRIENDLY
 SPECIAL OFFERPET FRIENDLY
 SPECIAL OFFERPET FRIENDLYFURNISHED
Explore by feature - Air Conditioning
- SPECIAL OFFERPET FRIENDLY
- NEW - 1 DAY AGOSPECIAL OFFERPET FRIENDLY
- PET FRIENDLY
- SPECIAL OFFERPET FRIENDLY
- NEW - 1 DAY AGOSPECIAL OFFERPET FRIENDLY
- SPECIAL OFFERPET FRIENDLY
 NEW - 1 DAY AGOSPECIAL OFFERPET FRIENDLYINCOME RESTRICTED
 PET FRIENDLY
 SPECIAL OFFERPET FRIENDLY
 PET FRIENDLY
Explore by feature - Pool
- SPECIAL OFFERPET FRIENDLY
- SPECIAL OFFERPET FRIENDLY
- SPECIAL OFFERPET FRIENDLY
- SPECIAL OFFERPET FRIENDLY
- SPECIAL OFFERPET FRIENDLY
- PET FRIENDLY
- NEW - 1 DAY AGOSPECIAL OFFERPET FRIENDLY
- NEW - 1 DAY AGOSPECIAL OFFERPET FRIENDLYFURNISHED
- NEW - 1 DAY AGOSPECIAL OFFERPET FRIENDLY
- NEW - 1 DAY AGOSPECIAL OFFERPET FRIENDLYINCOME RESTRICTED
Explore by feature - Washer/dryer
- SPECIAL OFFERPET FRIENDLY
- SPECIAL OFFERPET FRIENDLY
- SPECIAL OFFERPET FRIENDLY
- NEW - 1 DAY AGOSPECIAL OFFERPET FRIENDLY
- PET FRIENDLY
- NEW - 1 DAY AGOSPECIAL OFFERPET FRIENDLY
- NEW - 1 DAY AGOSPECIAL OFFERPET FRIENDLYFURNISHED
- SPECIAL OFFERPET FRIENDLY
- NEW - 1 DAY AGOSPECIAL OFFERPET FRIENDLY
- SPECIAL OFFERPET FRIENDLY
Explore by feature - Outdoor Space
- SPECIAL OFFERPET FRIENDLY
- NEW - 1 DAY AGOSPECIAL OFFERPET FRIENDLY
 PET FRIENDLY
 NEW - 1 DAY AGOAPPLY INSTANTLYPET FRIENDLY
 APPLY INSTANTLYPET FRIENDLY
 APPLY INSTANTLYPET FRIENDLY
 APPLY INSTANTLYPET FRIENDLY
 APPLY INSTANTLYPET FRIENDLY
 APPLY INSTANTLYPET FRIENDLY
 APPLY INSTANTLYPET FRIENDLY
Apartments for Rent
- PET FRIENDLY
 PET FRIENDLY
- PET FRIENDLY
 PET FRIENDLYTotal price$1,583 - $2,638/moStudio-3 bd1-2 baSprings at Sandstone Ranch | 2051 Zlaten Dr,
Longmont, CO 80504- NEW - 1 DAY AGOPET FRIENDLY
- PET FRIENDLY
- PET FRIENDLY
- PET FRIENDLYFURNISHED
- NEW - 1 DAY AGOPET FRIENDLY
 NEW - 1 DAY AGOPET FRIENDLY
 PET FRIENDLY
- PET FRIENDLYTotal price$1,624 - $2,084/mo1-2 bd1-2 baIronhorse Apartments | 1600 Iron Horse Dr,
Longmont, CO 80501  PET FRIENDLY
- PET FRIENDLY
 PET FRIENDLY
 See more homes for rent inLongmont
Off Market Homes Near 1580 E 3rd Ave
 SOLDSEP 23, 2026Orchard Brokerage LLC, MLS#9783574
 SOLDSEP 22, 2026Carol Vanlandingham, eXp Realty LLC
 SOLDSEP 21, 2026Brian Sundberg, Compass - Boulder
 SOLDSEP 18, 2026Logan Schlutz, Estate Professionals
 SOLDSEP 18, 2026Grant Real Estate Company, MLS#9891912
 SOLDSEP 18, 2026Candy Lynn Christen, MLS#5959566
 SOLDSEP 18, 2026Lindsey Crisanti, Group Harmony
 SOLDSEP 18, 2026Christopher Ermold, RE/MAX Alliance-Lsvl
 SOLDSEP 18, 2026Tri-County Associates, MLS#9100895
 SOLDSEP 17, 2026Orchard Brokerage LLC, MLS#8739411
 See more homes for sale inLongmont
Homes for sale near 1580 E 3rd Ave
 NEW CONSTRUCTIONRE/MAX Professionals, MLS#1955454
 NEW CONSTRUCTIONRE/MAX Professionals, MLS#4297168
 Christopher Martinez, RE/MAX Alliance-Longmont
 NEWCOMING SOON 9/26Keller Williams Preferred Realty, MLS#7726385
 0.6 ACRESMeredith Nelson, Nelson Real Estate
 0.29 ACRESKrista Koth, Compass - Boulder
 James Graham, Structure Property Group LLC
 Reid Williams, Structure Property Group LLC
 NEW CONSTRUCTIONFirst Summit Realty, MLS#4410085
- See more homes for sale inLongmont


- Results are loading