


$1,068,600
 4 Beds
 3.5 Baths
 3,836 sqft (on 0.52 acres)
15792 Devonald Pl, Dumfries, VA 22025
Est. Refi. Payment $6,659/mo*
Refinance Your HomeCurrently Off Market - Sold Jan 16, 2024 for $970,000
Home Value
Trulia Estimate
$1.07MSince last month
$200 (0%)Since last year
Increased$36K (+3.5%)Since last sale
Increased$101K (+10.4%)Learn more about this home's value by checking out its Trulia Estimate, the value of nearby homes, and how much similar homes have sold for.
Trulia Estimate
The of this home's value increased by +60% in the last 10 years
| Month | Estimated value |
|---|---|
2026 | |
| September 2026 | $1.07M |
| August 2026 | $1.07M |
| July 2026 | $1.07M |
| June 2026 | $1.08M |
| May 2026 | $1.09M |
| April 2026 | $1.07M |
| March 2026 | $1.06M |
| February 2026 | $1.05M |
| January 2026 | $1.04M |
2025 | |
2024 | |
2023 | |
2022 | |
2021 | |
2020 | |
2019 | |
2018 | |
2017 | |
2016 | |
Comparable sales
These are recently sold homes that have a similar location or other similar features to this home, like bedrooms, bathrooms, and square footage. Get a sense of the expected prices in the area by viewing these homes.Address | Distance | Property Type | Sold Price | Sold Date | Bed | Bath | Sqft |
|---|---|---|---|---|---|---|---|
0.23 | Single-Family Home | $805,000 | 04/30/26 | 4 | 3.5 | 3,089 | |
0.24 | Single-Family Home | $760,000 | 03/17/26 | 4 | 3 | 2,912 | |
0.27 | Single-Family Home | $810,000 | 04/28/26 | 4 | 3.5 | 4,035 | |
0.31 | Single-Family Home | $775,000 | 06/01/26 | 4 | 3.5 | 3,562 | |
0.30 | Single-Family Home | $890,000 | 12/31/25 | 4 | 3.5 | 3,500 | |
0.41 | Single-Family Home | $725,000 | 12/05/25 | 4 | 3.5 | 3,710 | |
0.12 | Single-Family Home | $800,000 | 06/11/26 | 4 | 2.5 | 2,240 | |
0.31 | Single-Family Home | $885,000 | 06/30/26 | 5 | 3.5 | 3,796 | |
0.24 | Single-Family Home | $715,000 | 04/20/26 | 4 | 3.5 | 3,136 | |
0.49 | Single-Family Home | $692,000 | 10/30/25 | 4 | 2.5 | 3,154 |
Nearby home prices
Get a sense of expected prices in the area by checking the value of nearby homes.Address | Distance | Price | Bed | Bath | Sqft | Status |
|---|---|---|---|---|---|---|
0.07 | $696,100 | 5 | 3.5 | 3,566 | Off Market | |
0.09 | $1,099,000 | 5 | 3.5 | 3,528 | For Sale | |
0.11 | $849,600 | 4 | 3.5 | 4,186 | Off Market | |
0.12 | $800,000 | 4 | 2.5 | 2,240 | Recently Sold | |
0.17 | $752,700 | 5 | 4 | 2,826 | Off Market | |
0.15 | $590,800 | 5 | 2.5 | 2,420 | Off Market | |
0.18 | $1,071,000 | 5 | 4.5 | 5,836 | Off Market | |
0.19 | $764,200 | 5 | 3.5 | 3,320 | Off Market | |
0.20 | $770,300 | 4 | 3.5 | 2,800 | Off Market | |
0.19 | $1,183,400 | 5 | 4 | 3,896 | Off Market | |
0.19 | $687,800 | 4 | 3.5 | 3,017 | Off Market |
Local Information
- Map ViewExplore the area around 15792 Devonald Pl.

- Schools1 Preschool School1 Elementary School1 Middle School1 High School

- Shop & Eat

-- mins to
Home Highlights

Single-Family Home

Built in 1987

0.52 acre lot

3,836 sqft

$279/sqft

2 Car Garage

HOA $73/mo
About this House
What's unique:Private dockCozy brick hearth fireplaceLeaf guard guttersInviting family roomFully refreshed two-story foyerThree beautifully finished levels
This exquisitely crafted WATERFRONT RESIDENCE is a RARE GEM, making its debut on the market for the first time since 1992! Offering an array of exclusive features, including a PRIVATE DOCK, Gazebo, and a PONTOON BOAT, one Kayak and two SUPs that ALL CONVEY to the new homeowner! Distinguishing itself as a one-of-a-kind property in Montclair, it boasts SPECTACULAR PANORAMIC VIEWS OF THE LAKE (make sure to schedule your visit during daylight hours to soak in all the views!). Nestled on a SERENE private street with only four residences, and West Beach just around the corner, this home exudes UNPARALLELED CHARM. Upon first sight, this home's curb appeal is truly magazine-worthy, featuring a stunning brick facade, an ornate front door flanked by sidelights, inviting blue stone patios with bench seating, and expertly designed landscaping. A smart update by the homeowner includes the addition of a two-car garage at the street-facing entry level, while the original two-car garage at the rear of the home presents endless possibilities, from a workshop to a gym or recreational space. Stepping inside, the GRANDEUR is immediately apparent as you enter the regal 16 FOOT FOYER, adorned with gleaming hardwood floors, an elegant angled hardwood staircase, and a captivating chandelier that sets the tone for the entire home. The rear of the house is adorned with a breathtaking wall of windows, providing a unique perspective of the lake from among the treetops. The heart of this residence is the exquisitely remodeled kitchen, where the large island takes center stage with custom cabinetry, elegant quartz countertops and seating for the family. Doing dishes in the oversized porcelain sink while basking in the sunlight's reflection on the lake is a true delight. All kitchen appliances are stainless steel, with a brand new commercial-size refrigerator. A conveniently located wet bar, complete with a charming copper sink and faucet, houses a wine fridge and is graced with beautiful quartz countertops. The kitchen seamlessly flows into the expansive family room, featuring a striking brick hearth, a glass-enclosed fireplace, and a stunning wood mantel. Adjacent to the kitchen, a spacious Dining Room and an adjoining room that can serve as an office or a living room provide tranquil views of the front patio garden. Ascending the stairs, you'll be captivated by the Primary Suite, which boasts a generous attached bath with a soaking tub, a walk-in shower, a dual-sink vanity, and more captivating views of the lake. A customized walk-in closet adds to the suite's appeal. Two additional sizable bedrooms share a spacious hall bath, and the convenience of a laundry room on this level is undeniable. The lower level is equally impressive, featuring a walk-out basement leading to an expansive stone patio. The fourth bedroom is graced with ample windows and an attached full bath, making it an ideal guest or au pair suite. Additionally, there is a spacious recreation room perfect for movie or game nights. Access to the lower-level garage expands the possibilities for entertainment...even a ping pong table is included! There's also more must=have unfinished storage space on this level Residents of Montclair have access to a multitude of amenities, including a 109-acre stocked lake with three sandy beaches, a boat ramp, boat storage, fishing piers, playgrounds, tot lots, ball fields, exercise stations, and a new dog park. The community also boasts an 18-hole golf course with a full-service Country Club, and pool memberships are available. Convenient access to I-95 and nearby commuter lots and bus routes simplify commuting to DC, the Pentagon, and beyond. Special financing is available through Project My Home, offering potential savings on closing costs. Additionally, the home is currently enrolled in a premium home warranty, which can be transferred to the buyer at closing.
15792 Devonald Pl, Dumfries, VA 22025 is a 4 bedroom, 4 bathroom, 3,836 sqft single-family home built in 1987. It last sold for $970,000 on Jan 16, 2024 (3% below the $995,000 asking price). This property is not currently displayed as for sale or rent on Trulia. The Trulia Estimate is $1,068,600, with a rent estimate of $4,181/month.
Last check for updates: about 12 hours ago
Listed by Meg Czapiewski, (571) 264-1867
EXP Realty, LLC
Listing Team: Honorable Service Realty Group
Bought with: Brianna Jeonghyun Franklin, (540) 623-6690, Samson Properties
Source: Bright MLS, MLS#VAPW2061130
Home Details for 15792 Devonald Pl

|
|---|
Interior Details Basement: Full,Finished,Walk-Out AccessNumber of Rooms: 1Types of Rooms: Basement |
Beds & Baths Number of Bedrooms: 4Number of Bathrooms: 4Number of Bathrooms (full): 3Number of Bathrooms (half): 1Number of Bathrooms (main level): 1 |
Dimensions and Layout Living Area: 3836 Square Feet |
Appliances & Utilities Appliances: Microwave, Dryer, Washer, Dishwasher, Disposal, Refrigerator, Ice Maker, Oven/Range - Electric, Gas Water HeaterDishwasherDisposalDryerLaundry: Upper LevelMicrowaveRefrigeratorWasher |
Heating & Cooling Heating: Heat Pump,Zoned,ElectricHas CoolingAir Conditioning: Zoned,Central Air,ElectricHas HeatingHeating Fuel: Heat Pump |
Fireplace & Spa Number of Fireplaces: 2Fireplace: Brick, Glass DoorsSpa: Hot TubHas a FireplaceHas a Spa |
Levels, Entrance, & Accessibility Stories: 3Levels: ThreeAccessibility: None |
View No View |

|
|---|
Exterior Home Features Patio / Porch: Patio, DeckOther Structures: Above Grade, Below GradeExterior: Extensive Hardscape, Stone Retaining WallsFoundation: Concrete PerimeterNo Private Pool |
Parking & Garage Number of Garage Spaces: 2Number of Covered Spaces: 2Open Parking Spaces: 2No CarportHas a GarageHas an Attached GarageHas Open ParkingParking Spaces: 4Parking: Garage Door Opener,Attached,Driveway |
Pool Pool: None |
Frontage WaterfrontWaterfront: Private Dock Site, LakeOn Waterfront |
Water & Sewer Sewer: Public SewerWater Body: Lake Montclair |
Farm & Range Frontage Length: Water Frontage Ft: 215 |
Finished Area Finished Area (above surface): 3016 Square FeetFinished Area (below surface): 820 Square Feet |

|
|---|
Year Built Year Built: 1987 |
Property Type / Style Property Type: ResidentialProperty Subtype: Single Family ResidenceStructure Type: DetachedArchitecture: Colonial |
Building Construction Materials: Combination, BrickNot a New Construction |
Property Information Parcel Number: 8190189944 |

|
|---|
Price List Price: $995,000 |
Status Change & Dates Off Market Date: Tue Jan 16 2024Possession Timing: Negotiable |

|
|---|
MLS Status: CLOSED |

|
|---|

|
|---|
Direction & Address City: DUMFRIESCommunity: Montclair |
School Information Elementary School: PattieElementary School District: Prince William County Public SchoolsJr High / Middle School: Potomac ShoresJr High / Middle School District: Prince William County Public SchoolsHigh School: Forest ParkHigh School District: Prince William County Public Schools |

|
|---|
Building Area Building Area: 4736 Square Feet |

|
|---|
Not Senior Community |

|
|---|
HOA Fee Includes: Common Area Maintenance, Snow Removal, Pier/Dock MaintenanceHOA Name: MPOAHas an HOAHOA Fee: $73/Monthly |

|
|---|
Lot Area: 0.52 acres |

|
|---|
Special Conditions: Standard |

|
|---|
Listing Agreement Type: Exclusive Right To SellListing Terms: Cash, Conventional, 1031 Exchange, FHA, VA Loan, VHDA |

|
|---|
Business Information Ownership: Fee Simple |

|
|---|
BasementMls Number: VAPW2061130Above Grade Unfinished Area: 3016 |

|
|---|
HOA Amenities: Water/Lake Privileges,Volleyball Courts,Tot Lots/Playground,Tennis Court(s),Pool Mem Avail,Pier/Dock,Picnic Area,Non-Lake Recreational Area,Library,Lake,Jogging Path,Golf Course Membership Available,Golf Course,Dog Park,Common Grounds,Boat Ramp,Boat Dock/Slip,Bike Trail,Beach Access,Basketball Court,Baseball Field |
Price and Tax history
| Date | Event | Price |
|---|---|---|
Sep 10, 2026 Source: eXp Realty #VAPW2118670 | ListingRemoved | $1,100,000 |
May 14, 2026 Source: Bright MLS #VAPW2118670 | Listed For Sale | $1,100,000 |
Jan 16, 2024 Source: Bright MLS #VAPW2061130 | Sold | $970,000 |
Dec 21, 2023 Source: Bright MLS #VAPW2061130 | Pending | $995,000 |
Dec 8, 2023 Source: Bright MLS #VAPW2061130 | Contingent | $995,000 |
Nov 10, 2023 Source: Bright MLS #VAPW2061130 | Listed For Sale | $995,000 |
Nov 17, 2016 Source: N/A | Sold | $690,000 |
Nov 16, 2016 Source: Agent Provided | Pending | $690,000 |
Nov 16, 2016 Source: Agent Provided | Listed For Sale | $690,000 |
| Year | Property tax | Tax assessment |
|---|---|---|
| 2025 | $9,345 | $953,100 |
Home facts updated by county records
Market trends in Dumfries
Last updated August 2026
Avg. sale price
$604K
$15.48KMoM
Sale-to-List Price
100.0%
Price per sq ft
$242
$2MoM
Available listings
113
8MoM
Around this home
What Locals Say about Dumfries
At least 145 Trulia users voted on each feature.

87 % Say there are sidewalks

87 % Say car is needed

86 % Say it's dog friendly

79 % Say yards are well-kept

77 % Say parking is easy

74 % Say kids play outside

72 % Say there's holiday spirit

70 % Say it's quiet

64 % Say people would walk alone at night

61 % Say there's wildlife

59 % Say it's walkable to grocery stores

52 % Say streets are well-lit

48 % Say they plan to stay for at least 5 years

47 % Say neighbors are friendly

43 % Say it's walkable to restaurants

39 % Say there are community events
Sourced by Trulia users. Learn more about our methodology.
LGBTQ Local Legal Protections
LGBTQ Local Legal Protections



The data relating to real estate for sale on this website appears in part through the BRIGHT Internet Data Exchange program, a voluntary cooperative exchange of property listing data between licensed real estate brokerage firms, and is provided by BRIGHT through a licensing agreement.
Listing information is from various brokers who participate in the Bright MLS IDX program and not all listings may be visible on the site. The property information being provided on or through the website is for the personal, non-commercial use of consumers and such information may not be used for any purpose other than to identify prospective properties consumers may be interested in purchasing.
Some properties which appear for sale on the website may no longer be available because they are for instance, under contract, sold or are no longer being offered for sale.
Property information displayed is deemed reliable but is not guaranteed.
Copyright 2026 Bright MLS, Inc. Click here for more information
Frequently asked questions about 15792 Devonald Pl
- What is 15792 Devonald Pl estimated to be worth?Trulia's estimated value for 15792 Devonald Pl in Dumfries, VA is $1,068,600.
- What is the price history for 15792 Devonald Pl?15792 Devonald Pl in Dumfries, VA last sold for $970,000 in January 2024.
- Is Dumfries a buyer's or seller's market?Dumfries is currently a balanced market, based on recent for-sale activity.
- What's the median sale price in Dumfries?The median sale price in Dumfries is $604K. That is down $15.48K from the prior month.
- Does 15792 Devonald Pl have air conditioning?Yes, 15792 Devonald Pl in Dumfries, VA has air conditioning.
- Does 15792 Devonald Pl have a pool?Yes, 15792 Devonald Pl in Dumfries, VA has a pool.
Explore by feature - Pet Friendly
 SPECIAL OFFERPET FRIENDLY
 SPECIAL OFFERPET FRIENDLY
 SPECIAL OFFERPET FRIENDLY
 NEW - 2 DAYS AGOAPPLY INSTANTLYPET FRIENDLY
 APPLY INSTANTLYPET FRIENDLY
 APPLY INSTANTLYPET FRIENDLY
 APPLY INSTANTLYPET FRIENDLY
 PET FRIENDLY
 PET FRIENDLY
 NEW - 2 DAYS AGOAPPLY INSTANTLYPET FRIENDLY
Explore by feature - Garage
- SPECIAL OFFERPET FRIENDLY
 APPLY INSTANTLY
- APPLY INSTANTLYPET FRIENDLY
 PET FRIENDLY
- NEW - 2 DAYS AGOAPPLY INSTANTLYPET FRIENDLY
 APPLY INSTANTLYFURNISHED
 APPLY INSTANTLYPET FRIENDLY
 APPLY INSTANTLYPET FRIENDLY
 APPLY INSTANTLY
Explore by feature - Air Conditioning
- SPECIAL OFFERPET FRIENDLY
- NEW - 2 DAYS AGOAPPLY INSTANTLYPET FRIENDLY
- APPLY INSTANTLY
- APPLY INSTANTLYPET FRIENDLY
- APPLY INSTANTLYPET FRIENDLY
- APPLY INSTANTLYPET FRIENDLY
- PET FRIENDLY


 NEW - 2 DAYS AGOAPPLY INSTANTLYPET FRIENDLYROOM FOR RENT

Explore by feature - Pool
- SPECIAL OFFERPET FRIENDLY
- NEW - 2 DAYS AGOAPPLY INSTANTLYPET FRIENDLY
- APPLY INSTANTLY
- APPLY INSTANTLYPET FRIENDLY
- PET FRIENDLY
 PET FRIENDLY
- PET FRIENDLY
 PET FRIENDLY
- NEW - 2 DAYS AGOAPPLY INSTANTLYPET FRIENDLY
Explore by feature - Washer/dryer
- SPECIAL OFFERPET FRIENDLY
- SPECIAL OFFERPET FRIENDLY
- SPECIAL OFFERPET FRIENDLY
- NEW - 2 DAYS AGOAPPLY INSTANTLYPET FRIENDLY
- APPLY INSTANTLY
- APPLY INSTANTLYPET FRIENDLY
- APPLY INSTANTLYPET FRIENDLY
- APPLY INSTANTLYPET FRIENDLY
- PET FRIENDLY
Explore by feature - Outdoor Space
- NEW - 2 DAYS AGOAPPLY INSTANTLYPET FRIENDLY
- PET FRIENDLY
 APPLY INSTANTLY
 APPLY INSTANTLYFURNISHED
- APPLY INSTANTLYPET FRIENDLY
 APPLY INSTANTLYFURNISHED
 APPLY INSTANTLYPET FRIENDLY
 NEW - 13 HRS AGOPET FRIENDLY
 PET FRIENDLY
Apartments for Rent
 NEW - 1 DAY AGOPET FRIENDLY
- PET FRIENDLY
 NEW - 1 DAY AGOPET FRIENDLY
 PET FRIENDLY
 PET FRIENDLYTotal price$1,661 - $2,295/mo1-2 bd1-2 baAvana Stoney Ridge | 14397 Westminister Ln,
Woodbridge, VA 22193 PET FRIENDLY
 PET FRIENDLY
 PET FRIENDLY
 PET FRIENDLYINCOME RESTRICTED
 PET FRIENDLY
- PET FRIENDLY
 PET FRIENDLY
 APPLY INSTANTLYFURNISHED
- APPLY INSTANTLYFURNISHED
 See more homes for rent inDumfries
Off Market Homes Near 15792 Devonald Pl
 SOLDSEP 25, 2026Fairfax Realty Select
 SOLDSEP 25, 2026Coldwell Banker Realty
 SOLDSEP 25, 2026CENTURY 21 New Millennium
 SOLDSEP 25, 2026EXP Realty, LLC
 SOLDSEP 25, 2026SM Brokerage, LLC
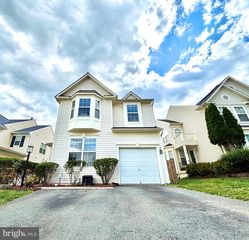 SOLDSEP 24, 2026Samson Properties
 SOLDSEP 21, 2026Samson Properties
 See more homes for sale inDumfries


Homes for sale near 15792 Devonald Pl
 OPEN SAT, 11-2PM0.5 ACRESSamson Properties
 0.25 ACRESLong & Foster Real Estate, Inc.
 OPEN SAT, 11-2PMLong & Foster Real Estate, Inc.
 NEWOPEN THU, 5-7PMCOMING SOON 10/10.28 ACRESEXP Realty, LLC
- See more homes for sale inDumfries


- Results are loading