


15775 Twin Dr
La Pine, OR 97739
 3 Beds
 2 Baths
 1,296 sqft (on 0.98 acres)
3 Beds
2 Baths
1,296 sqft
(on 0.98 acres)
We estimate this home will sell faster than 82% nearby.
Home Highlights

Parking
Garage

Outdoor
Porch, Deck

Climate Control
Heating & Cooling

Price/Sqft
$405

Listed
15 days ago
Local Information
- Map ViewExplore the area around 15775 Twin Dr.

- Schools1 Elementary School1 Middle School1 High School

- Shop & Eat

-- mins to
About this House
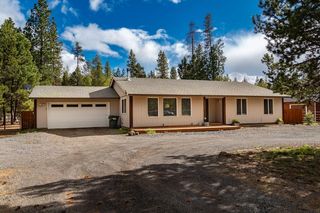
Exceptional turnkey property in La Pine, beautifully remodeled and designed for comfort, function, & immediate enjoyment. This updated 3bed, 2bath home features extensive improvements - new roofs, flooring, int & ext paint, skylight, built-in entertainment center, and a beautifully remodeled kitchen with new cabinets, counters, backsplash, and stainless appliances including refrigerator. Both baths have been updated including porcelain shower surrounds and Swiss showerheads; washer and dryer included. Outside, enjoy low-maintenance landscaping with automatic sprinklers and drip irrigation, a paved circular driveway, extensive fencing, & RV parking with full hookups. Covered front & back decks, lush lawn, and water feature create inviting outdoor spaces. The impressive 1,728sf heated & insulated shop offers two workspaces, radiant heated floor, ample storage, and excellent power & lighting. A well-loved property ready for full-time living or the perfect Central Oregon retreat.
We estimate this home will sell faster than 82% nearby.
Home Details for 15775 Twin Dr

|
|---|
MLS Status: Active |

|
|---|
Interior Details Basement: None |
Beds & Baths Number of Bedrooms: 3Number of Bathrooms: 2 |
Dimensions and Layout Living Area: 1296 Square Feet |
Appliances & Utilities Appliances: Dishwasher, Disposal, Dryer, Microwave, Oven, Range, Refrigerator, Washer, Water Purifier, Water SoftenerDishwasherDisposalDryerMicrowaveRefrigeratorWasher |
Heating & Cooling Heating: Forced Air,Heat Pump,Propane,RadiantHas CoolingAir Conditioning: Central Air,Heat PumpHas HeatingHeating Fuel: Forced Air |
Fireplace & Spa Fireplace: Living Room, PropaneHas a Fireplace |
Windows, Doors, Floors & Walls Window: Vinyl FramesFlooring: Carpet, LaminateCommon Walls: No Common Walls |
Levels, Entrance, & Accessibility Stories: 1Levels: OneFloors: Carpet, Laminate |
View Has a ViewView: Territorial |
Security Security: Carbon Monoxide Detector(s), Smoke Detector(s) |

|
|---|
Exterior Home Features Roof: CompositionPatio / Porch: Covered, Deck, Front Porch, Rear PorchFencing: FencedOther Structures: WorkshopExterior: Fire Pit, RV Dump, RV HookupFoundation: Pillar/Post/Pier |
Parking & Garage Number of Garage Spaces: 4Number of Covered Spaces: 4No CarportHas a GarageNo Attached GarageHas Open ParkingParking Spaces: 4Parking: Asphalt,Detached,Driveway,Heated Garage,RV Access/Parking,Workshop in Garage |
Frontage Road Frontage: Private AccessRoad Surface Type: Dirt |
Water & Sewer Sewer: Septic Tank, Standard Leach Field |

|
|---|
Cumulative Days on Market: 8Days on Market: 15 |

|
|---|
Year Built Year Built: 1991 |
Property Type / Style Property Type: ResidentialProperty Subtype: Manufactured On Land, Manufactured HomeStructure Type: Manufactured HouseArchitecture: Northwest,Ranch |
Building Construction Materials: FrameNot a New ConstructionNo Additional Parcels |
Property Information Not Included in Sale: personal belongingsIncluded in Sale: riding mower, snow blower, some furnishingsParcel Number: 139533 |

|
|---|
Price List Price: $524,900Price Per Sqft: $405 |

|
|---|

|
|---|
Direction & Address City: La Pine |
School Information Elementary School: LaPine ElemJr High / Middle School: LaPine MiddleHigh School: LaPine Sr High |

|
|---|
Listing Agent Listing ID: 220225206 |

|
|---|
Building Area Building Area: 1296 Square Feet |

|
|---|
Not Senior Community |

|
|---|
No HOA |

|
|---|
Lot Area: 0.98 acres |

|
|---|
Special Conditions: Standard |

|
|---|
Listing Terms: Cash, Conventional, FHA, Owner Will Carry, USDA Loan, VA Loan |

|
|---|
Mobile Home Park Mobile Home Type: Double Wide |

|
|---|
Mls Number: 220225206 |
Last check for updates: about 11 hours ago
Listing courtesy of High Desert Realty, LLC, (541) 312-9449
Source: Oregon Datashare, MLS#220225206
Also Listed on Oregon Datashare.
Market trends in La Pine
Last updated June 2026
Avg. sale price
$426K
Sale-to-List Price
—
Price per sq ft
—
Available listings
189
16MoM
Price History for 15775 Twin Dr
| Date | Price | Event | Source |
|---|---|---|---|
| 07/13/2026 | $524,900 | Listed For Sale | Oregon Datashare #220225206 |
| 03/23/2021 | $285,000 | Sold | Oregon Datashare #220118850 |
| 11/04/2016 | $165,000 | Sold | Oregon Datashare #201608136 |
| 08/16/2016 | $165,000 | Listed For Sale | Agent Provided |
Similar Homes You May Like
 4.68 ACRESCentury 21 North Homes Realty
 3.19 ACRESBend Dreams Realty LLC
 0.97 ACRESLumin Brokers of Oregon, Active
 NEWOPEN SUN, 11-2PM1.04 ACRESWindermere Realty Trust
 1.02 ACRESKeller Williams Realty Central Oregon
 AUCTION1.02 ACRES
 2.05 ACRESBend Premier Real Estate LLC
 1.04 ACRESBend Premier Real Estate LLC
 NEW - 4 HRS AGO1.18 ACRESWild River Real Estate
 See more homes for sale inLa Pine



New Listings near 15775 Twin Dr
 NEW - 1 DAY AGO1.11 ACRESColdwell Banker Sun Country
- NEW - 4 HRS AGO1.18 ACRESWild River Real Estate
 1.6 ACRESCentury 21 North Homes Realty
- 1.04 ACRESBend Premier Real Estate LLC
- See more homes for sale inLa Pine


Property Tax and Assessment
| Year | 2025 |
|---|---|
| Tax | $2,620 |
| Assessment | $409,090 |
Home facts updated by county records
Comparable Sales for 15775 Twin Dr
Address | Distance | Property Type | Sold Price | Sold Date | Bed | Bath | Sqft |
|---|---|---|---|---|---|---|---|
0.24 | Mobile / Manufactured | $424,500 | 04/02/26 | 3 | 2 | 1,404 | |
0.32 | Mobile / Manufactured | $350,000 | 04/08/26 | 3 | 2 | 1,078 | |
0.40 | Mobile / Manufactured | $386,000 | 03/25/26 | 3 | 2 | 1,404 | |
0.30 | Mobile / Manufactured | $434,900 | 05/29/26 | 3 | 2 | 1,512 | |
0.63 | Mobile / Manufactured | $350,000 | 10/27/25 | 3 | 2 | 1,296 | |
0.71 | Mobile / Manufactured | $369,000 | 02/26/26 | 3 | 2 | 1,320 | |
0.35 | Mobile / Manufactured | $309,000 | 04/07/26 | 3 | 2 | 1,188 | |
0.58 | Mobile / Manufactured | $320,000 | 06/25/26 | 4 | 2 | 2,002 | |
0.86 | Mobile / Manufactured | $330,000 | 10/02/25 | 3 | 2 | 1,080 | |
0.91 | Mobile / Manufactured | $260,000 | 05/06/26 | 3 | 2 | 1,188 |
Nearby homes
Get a sense of prices in the area by checking nearby homes. SOLDJUN 8, 2026Coldwell Banker Sun Country


Assigned Schools
These are the assigned schools for 15775 Twin Dr.
- Lapine Elementary School
- K-5
- Public
- 483 Students
4/10GreatSchools RatingParent Rating AverageThe new Principal needs guidance. The school is falling apart under her leadership.Parent Review2y ago - Lapine Middle School
- 6-8
- Public
- 284 Students
2/10GreatSchools RatingParent Rating AverageParent involvement really works, and the staff really cares about their students. Partnering with the staff and advocate for your child and the staff works so hard, I believe parent involvement is key. And it works.Parent Review1y ago - Lapine Senior High School
- 9-12
- Public
- 440 Students
2/10GreatSchools RatingParent Rating AverageI have 2 student that are currently attending this school. It is a great small town school, that offers a lot for the size. The CTE programs are really taking off, and the young men they hired for the forestry, shop, and business classes have pushed the school to a new level. They have a great drama department for the size of school, and the teacher is awesome. The staff cares about the kids and it shows, as a parent i don't always agree with everything that happens, but overall LPHS is a great place to send your kids. There are extra curricular such as Forestry club, FBLA, Leadership, Video Game Club, Drama, Sports, and more. If you want more electives and more diversity you are better to send a students to Bend, but if you want a small school where kids connect and staff that cares LP is the place for your kids.Parent Review5y ago  Check out schools near 15775 Twin Dr.
What Locals Say about La Pine
At least 45 Trulia users voted on each feature.

95 % Say car is needed

92 % Say there's wildlife

91 % Say parking is easy

89 % Say there's holiday spirit

76 % Say it's quiet

75 % Say yards are well-kept

72 % Say it's dog friendly

65 % Say they plan to stay for at least 5 years

59 % Say neighbors are friendly

58 % Say people would walk alone at night

48 % Say kids play outside

26 % Say there are community events

21 % Say it's walkable to grocery stores

17 % Say it's walkable to restaurants

10 % Say streets are well-lit
Sourced by Trulia users. Learn more about our methodology.
LGBTQ Local Legal Protections
LGBTQ Local Legal Protections



High Desert Realty, LLC, (541) 312-9449
© 2026 Oregon Datashare (KCAR | MLSCO | SOMLS). All rights reserved. The data relating to real estate for sale on this web site comes in part from the Internet Data Exchange Program of the Oregon Datashare. Real estate listings held by IDX Brokerage firms other than Zillow Inc. are marked with the Internet Data Exchange logo or the Internet Data Exchange thumbnail logo and detailed information about them includes the name of the listing Brokers. Information provided is for consumers' personal, non-commercial use and may not be used for any purpose other than to identify prospective properties the viewer may be interested in purchasing. The consumer will not copy, retransmit nor redistribute any of the content from this website. Information provided is deemed reliable, but not guaranteed. This content has last been updated on 2026-07-28 04:35:44 PDT
15775 Twin Dr, La Pine, OR 97739 is a 3 bedroom, 2 bathroom, 1,296 sqft mobile/manufactured built in 1991. This property is currently available for sale and was listed by Oregon Datashare on Jul 13, 2026. The MLS # for this home is MLS# 220225206.