


$627,200
 3 Beds
 3 Baths
 2,306 sqft
1576 Margit St, Redlands, CA 92374
Est. Refi. Payment $3,867/mo*
Refinance Your HomeCurrently Off Market - Sold May 11, 2022 for $550,000
Home Value
Trulia Estimate
$627KSince last month
Decreased$13K (-2.1%)Since last year
Decreased$18K (-2.7%)Since last sale
Increased$80K (+14.5%)Learn more about this home's value by checking out its Trulia Estimate, the value of nearby homes, and how much similar homes have sold for.
Trulia Estimate
The of this home's value increased by +57% in the last 10 years
| Month | Estimated value |
|---|---|
2026 | |
| August 2026 | $630K |
| July 2026 | $643K |
| June 2026 | $646K |
| May 2026 | $643K |
| April 2026 | $646K |
| March 2026 | $650K |
| February 2026 | $647K |
| January 2026 | $642K |
2025 | |
2024 | |
2023 | |
2022 | |
2021 | |
2020 | |
2019 | |
2018 | |
2017 | |
2016 | |
Comparable sales
These are recently sold homes that have a similar location or other similar features to this home, like bedrooms, bathrooms, and square footage. Get a sense of the expected prices in the area by viewing these homes.Address | Distance | Property Type | Sold Price | Sold Date | Bed | Bath | Sqft |
|---|---|---|---|---|---|---|---|
0.04 | Single-Family Home | $710,000 | 11/10/25 | 4 | 2.5 | 2,990 | |
0.05 | Single-Family Home | $700,000 | 08/05/26 | 4 | 3 | 2,477 | |
0.09 | Single-Family Home | $740,000 | 03/10/26 | 4 | 2.5 | 3,027 | |
0.15 | Single-Family Home | $680,000 | 09/02/25 | 4 | 3 | 1,932 | |
0.15 | Single-Family Home | $680,000 | 09/02/25 | 4 | 3 | 1,932 | |
0.04 | Single-Family Home | $750,000 | 11/05/25 | 4 | 3 | 3,959 | |
0.17 | Single-Family Home | $670,000 | 10/31/25 | 4 | 3 | 1,669 | |
0.14 | Single-Family Home | $785,000 | 12/19/25 | 4 | 3 | 3,464 | |
0.23 | Single-Family Home | $570,000 | 04/14/26 | 3 | 2 | 1,325 | |
0.27 | Single-Family Home | $570,000 | 05/22/26 | 3 | 2 | 1,509 |
Nearby home prices
Get a sense of expected prices in the area by checking the value of nearby homes.Address | Distance | Price | Bed | Bath | Sqft | Status |
|---|---|---|---|---|---|---|
0.05 | $700,000 | 4 | 3 | 2,477 | Recently Sold | |
0.07 | $140,500 | 3 | 2 | 1,200 | For Sale | |
0.08 | $899,900 | 4 | 3.5 | 2,854 | Recently Sold | |
0.04 | $710,000 | 4 | 2.5 | 2,990 | Recently Sold | |
0.04 | $750,000 | 4 | 3 | 3,959 | Recently Sold | |
0.15 | $673,500 | 4 | 3 | 1,932 | Off Market | |
0.09 | $740,000 | 4 | 2.5 | 3,027 | Recently Sold | |
0.18 | $621,800 | 4 | 2 | 1,423 | Off Market | |
0.14 | $850,600 | 4 | 3 | 3,464 | Off Market | |
0.17 | $670,000 | 4 | 3 | 1,669 | Recently Sold | |
0.20 | $587,300 | 4 | 2 | 1,412 | Off Market | |
0.14 | $785,000 | 4 | 3 | 3,464 | Recently Sold |
Local Information
- Map ViewExplore the area around 1576 Margit St.

- Schools1 Elementary School1 Middle School1 High School

- Shop & Eat

-- mins to
Home Highlights

Property Type
Single-Family Home

Year Built
2006
Living Area
2,306 sqft

Price/Sqft
$272

Parking
Garage
About this House
This immaculate residence feels much larger than its 2,306 square foot of luxurious living space. Built in 2005, this stylish and spacious has features an convent single level layout with efficient use of space.
Note: landscaping and other finishing touches are still on going ...
Starting with its inviting street appeal and modern Spanish exterior, this gorgeous home sits on a peaceful cul-de-sac. Built in 2005.
The massive entry hall, with tall ceilings and wrapped beams, creates a striking first impression as you arrive from the covered front entryway. The home's crown jewel is a private private master suite located, which is in the rear of the house, separated from two additional bedrooms, and the living room, near the entry.
This bright and cheery home features vaulted ceilings highlighting the formal living and dining area giving you a sense of spaciousness and accommodating as assortment of furniture sizes and types. These central rooms connect with the effortless flow to the gathering place; the shared snug family room, and the super-convenient kitchen.
ALL OF THE MOST DESIRED FEATURES ARE HERE: three generous bedrooms, two and one-half baths (the powder room for guests), island kitchen with refrigerator, range, and dishwasher, and ceramic tile countertop.
All three bathrooms have granite countertops. The kitchen has plentiful cabinetry ready for your food prep, living, and entertaining. The family room has a gas/wood burning brick fireplace with glass, and the roomy master suite with double walk-in closets, five-piece ensuite bathroom (with deep jetted tub), neutral decorator interior paint and floor finishes, inside laundry/mudroom with attached garage entry, 2 car garage with extra storage, low-maintenance meticulous landscaping with artistic block planters and colorful ground cover, storage shed, and concrete side yard with gardening or RV parking potential.
The entire house has brand new paint and hardwood flooring, giving it a clean, fresh, and modern-contemporary appeal, easier to maintain, and easier to decorate.
Highly desired Blossom Heights (landlord pays HOA fees) offers a bounty of activities just beyond the front door, including lush parks, walking trails, a play structure, and a community orange grove. The location is nearby dining, shopping, freeways, and charming Redlands.
Owner pays HOA, tenant pays utility; washer, dryer, refrigerator, range, and dishwasher. 18, 24, and 36 month leases available. Income must be have 2.75 times rent and credit score of 640+; no foreclosures, bankruptcies, or evictions. Must apply via Zillow
Note: landscaping and other finishing touches are still on going ...
Starting with its inviting street appeal and modern Spanish exterior, this gorgeous home sits on a peaceful cul-de-sac. Built in 2005.
The massive entry hall, with tall ceilings and wrapped beams, creates a striking first impression as you arrive from the covered front entryway. The home's crown jewel is a private private master suite located, which is in the rear of the house, separated from two additional bedrooms, and the living room, near the entry.
This bright and cheery home features vaulted ceilings highlighting the formal living and dining area giving you a sense of spaciousness and accommodating as assortment of furniture sizes and types. These central rooms connect with the effortless flow to the gathering place; the shared snug family room, and the super-convenient kitchen.
ALL OF THE MOST DESIRED FEATURES ARE HERE: three generous bedrooms, two and one-half baths (the powder room for guests), island kitchen with refrigerator, range, and dishwasher, and ceramic tile countertop.
All three bathrooms have granite countertops. The kitchen has plentiful cabinetry ready for your food prep, living, and entertaining. The family room has a gas/wood burning brick fireplace with glass, and the roomy master suite with double walk-in closets, five-piece ensuite bathroom (with deep jetted tub), neutral decorator interior paint and floor finishes, inside laundry/mudroom with attached garage entry, 2 car garage with extra storage, low-maintenance meticulous landscaping with artistic block planters and colorful ground cover, storage shed, and concrete side yard with gardening or RV parking potential.
The entire house has brand new paint and hardwood flooring, giving it a clean, fresh, and modern-contemporary appeal, easier to maintain, and easier to decorate.
Highly desired Blossom Heights (landlord pays HOA fees) offers a bounty of activities just beyond the front door, including lush parks, walking trails, a play structure, and a community orange grove. The location is nearby dining, shopping, freeways, and charming Redlands.
Owner pays HOA, tenant pays utility; washer, dryer, refrigerator, range, and dishwasher. 18, 24, and 36 month leases available. Income must be have 2.75 times rent and credit score of 640+; no foreclosures, bankruptcies, or evictions. Must apply via Zillow
1576 Margit St, Redlands, CA 92374 is a 3 bedroom, 3 bathroom, 2,306 sqft single-family home built in 2006. It last sold for $550,000 on May 11, 2022. More recently, it was listed as a rental in June 2022 with an asking price of $3,750 per month. That rental listing was removed on June 18, 2022. This property is not currently displayed as for sale or rent on Trulia. The Trulia Estimate is $627,200, with a rent estimate of $3,457/month.
Home Details for 1576 Margit St

|
|---|
Heating & Cooling Heating: Forced AirAir ConditioningHeating Fuel: Forced Air |
Levels, Entrance, & Accessibility Stories: 1Floors: Tile, Hardwood |
Interior Details Number of Rooms: 7Types of Rooms: Master Bath |
Appliances & Utilities DryerWasher |
Fireplace & Spa FireplaceHot Tub or Spa |

|
|---|
Exterior Home Features Roof: Tile |
Parking & Garage GarageParking Spaces: 2Parking: Garage Attached, Garage Detached, Off Street |

|
|---|
Year Built Year Built: 2006Year Updated: 2006 |
Property Type / Style Property Type: Single Family HomeArchitecture: Modern |

|
|---|
Levels, Entrance, & Accessibility Disabled Access |

|
|---|
Lot Area: 8058 sqft |

|
|---|
On Site Laundry Available |
Price and Tax history
| Date | Event | Price |
|---|---|---|
Jun 18, 2022 Source: Zillow Rental Manager | ListingRemoved | |
Jun 15, 2022 Source: Zillow Rental Manager | PriceChange | $3,475 Price decreased by 7% |
Jun 5, 2022 Source: Zillow Rental Manager | Listed For Rent | $3,750 |
May 11, 2022 Source: N/A | Sold | $550,000 |
Feb 19, 2010 Source: N/A | Sold | $252,000 |
Sep 24, 2008 Source: N/A | Sold | $327,250 |
Nov 3, 2006 Source: N/A | Sold | $448,500 |
| Year | Property tax | Tax assessment |
|---|---|---|
| 2026 | Unavailable | $595,337 |
Home facts updated by county records
Market trends in Redlands
Last updated July 2026
Avg. sale price
$665K
$17.17KMoM
Sale-to-List Price
99.8%
Price per sq ft
$377
$4MoM
Available listings
160
2MoM
Around this home
What Locals Say about Redlands
At least 668 Trulia users voted on each feature.

92 % Say it's dog friendly

88 % Say there are sidewalks

83 % Say car is needed

80 % Say parking is easy

79 % Say there's holiday spirit

75 % Say yards are well-kept

68 % Say people would walk alone at night

68 % Say kids play outside

66 % Say it's walkable to grocery stores

61 % Say they plan to stay for at least 5 years

60 % Say streets are well-lit

60 % Say it's quiet

55 % Say it's walkable to restaurants

53 % Say neighbors are friendly

49 % Say there's wildlife

29 % Say there are community events
Sourced by Trulia users. Learn more about our methodology.
LGBTQ Local Legal Protections
LGBTQ Local Legal Protections



Frequently asked questions about 1576 Margit St
- What is 1576 Margit St estimated to be worth?Trulia's estimated value for 1576 Margit St in Redlands, CA is $627,200.
- What is the price history for 1576 Margit St?1576 Margit St in Redlands, CA last sold for $550,000 in May 2022.
- Is Redlands a buyer's or seller's market?Redlands is currently a seller's market, based on recent for-sale activity.
- What's the median sale price in Redlands?The median sale price in Redlands is $665K. That is down $17.17K from the prior month.
- Does 1576 Margit St have laundry facilities?Yes, 1576 Margit St in Redlands, CA has in-unit laundry.
- How big is the lot at 1576 Margit St?The lot at 1576 Margit St in Redlands, CA is about 0.18 acres (8,058 sq ft).
Explore by feature - Pet Friendly
 SPECIAL OFFERPET FRIENDLY
 NEW - 1 DAY AGOPET FRIENDLY
 PET FRIENDLY
 PET FRIENDLY
 SPECIAL OFFERPET FRIENDLY$2,003 - $2,367/moStudio-2 bd1-2 baRedlands Lawn and Tennis Club Apartments | 1400 Barton Rd,
Redlands, CA 92373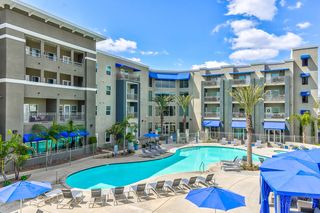 PET FRIENDLY
 PET FRIENDLYFURNISHED
 SPECIAL OFFERPET FRIENDLY
 NEW - 1 DAY AGOSPECIAL OFFERPET FRIENDLY
 SPECIAL OFFERPET FRIENDLY
Explore by feature - Garage
- SPECIAL OFFERPET FRIENDLY
- NEW - 1 DAY AGOPET FRIENDLY
- PET FRIENDLY
- PET FRIENDLY
- PET FRIENDLY
- PET FRIENDLYFURNISHED

- SPECIAL OFFERPET FRIENDLY
 SPECIAL OFFERPET FRIENDLY
 APPLY INSTANTLY
Explore by feature - Air Conditioning
- SPECIAL OFFERPET FRIENDLY
- NEW - 1 DAY AGOPET FRIENDLY
- PET FRIENDLY
- PET FRIENDLY
- SPECIAL OFFERPET FRIENDLY$2,003 - $2,367/moStudio-2 bd1-2 baRedlands Lawn and Tennis Club Apartments | 1400 Barton Rd,
Redlands, CA 92373 - PET FRIENDLY
 PET FRIENDLY
- SPECIAL OFFERPET FRIENDLY
 PET FRIENDLY
Explore by feature - Pool
- SPECIAL OFFERPET FRIENDLY
- NEW - 1 DAY AGOPET FRIENDLY
- PET FRIENDLY
- PET FRIENDLY
- SPECIAL OFFERPET FRIENDLY$2,003 - $2,367/moStudio-2 bd1-2 baRedlands Lawn and Tennis Club Apartments | 1400 Barton Rd,
Redlands, CA 92373 - PET FRIENDLY
- SPECIAL OFFERPET FRIENDLY
- PET FRIENDLY
- NEW - 1 DAY AGOSPECIAL OFFERPET FRIENDLY
Explore by feature - Washer/dryer
- SPECIAL OFFERPET FRIENDLY
- NEW - 1 DAY AGOPET FRIENDLY
- PET FRIENDLY
- PET FRIENDLY
- SPECIAL OFFERPET FRIENDLY$2,003 - $2,367/moStudio-2 bd1-2 baRedlands Lawn and Tennis Club Apartments | 1400 Barton Rd,
Redlands, CA 92373 - PET FRIENDLY
- PET FRIENDLY
- SPECIAL OFFERPET FRIENDLY
 SPECIAL OFFERPET FRIENDLY
Explore by feature - Outdoor Space
- PET FRIENDLY
 APPLY INSTANTLYPET FRIENDLY
- APPLY INSTANTLYPET FRIENDLY
 APPLY INSTANTLY
 NEW - 2 DAYS AGO
 PET FRIENDLY
 PET FRIENDLY
 APPLY INSTANTLYPET FRIENDLY
 APPLY INSTANTLYPET FRIENDLY
 APPLY INSTANTLYFURNISHEDROOM FOR RENT

Apartments for Rent
 NEW - 1 DAY AGOPET FRIENDLYTotal price$2,342 - $3,632/mo1-3 bd1-3 baSan Carlo Townhomes | 28214 Greenspot Rd,
Highland, CA 92346 NEW - 1 DAY AGOPET FRIENDLY
- PET FRIENDLYFURNISHED
- PET FRIENDLY
 NEW - 1 DAY AGOPET FRIENDLY
- PET FRIENDLY
 PET FRIENDLY
- PET FRIENDLY
- PET FRIENDLY
- PET FRIENDLY
- PET FRIENDLY
- PET FRIENDLY
- PET FRIENDLY
 PET FRIENDLY
 See more homes for rent inRedlands
Off Market Homes Near 1576 Margit St
 SOLDAUG 28, 2026KELLER WILLIAMS REALTY
 SOLDAUG 28, 2026
 SOLDAUG 28, 2026FAMILY TREE REALTY, INC.
 SOLDAUG 28, 2026Amethyst Real Estate Group
 SOLDAUG 28, 2026D R Horton America's Builder
 SOLDAUG 28, 2026D R Horton America's Builder
 SOLDAUG 28, 2026D R Horton America's Builder
 See more homes for sale inRedlands


Homes for sale near 1576 Margit St
 NEWOPEN SUN, 12-4PMBERKSHIRE HATH HM SVCS CA PROP
- See more homes for sale inRedlands



- Results are loading