


$4,200,000
 5 Beds
 5.5 Baths
 5,879 sqft (on 1.32 acres)
15738 PENDIO DRIVE, Montverde, FL 34756
Est. Mortgage $29,215/mo*
Get Pre-QualifiedHome Highlights

Single-Family Home

Built in 2027

1.32 acre lot

$714/sqft

4 Car Garage

HOA $1,052/mo
Local Information
- Map ViewExplore the area around 15738 PENDIO DRIVE.

- Schools1 Preschool School1 Elementary School1 Middle School1 High School

- Shop & Eat

-- mins to
About this House
What's unique:Multiple fireplacesOversized islandPrivate morning barCovered lanaiPrivate courtyard-style settingThoughtfully curated interiors
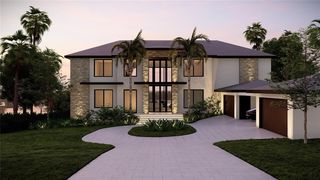
Under Construction. Under construction by Bold Signature Homes, this exceptional custom estate at 15738 Pendio Drive brings architectural presence, resort-inspired outdoor living and thoughtfully curated interiors to an approximately 1.32-acre homesite within the private, gated community of Bella Collina. Encompassing approximately 5,187 square feet of living space, the single-story residence is designed around a dramatic central living experience, with soaring 20-foot ceilings in the foyer and living room creating an impressive sense of scale from the moment you enter. The expansive great room anchors the home and flows into a beautifully appointed kitchen with an oversized island, generous cabinetry and an adjoining butler's pantry. A dedicated wine room adds another layer to the entertaining experience, while the covered lanai and summer kitchen extend the living space outdoors for effortless year-round gatherings. Walls of glass create a natural connection between the interior and the private courtyard-style setting beyond. The primary retreat occupies its own wing and offers more than 450 square feet in the bedroom alone, complemented by an expansive spa-inspired bath, separate his-and-hers closets and a private morning bar. Three additional bedroom/flex accommodations provide versatility for family and guests, while a dedicated office with a dramatic 20-foot ceiling creates an impressive work-from-home environment. Designed with wellness and recreation in mind, the residence also features an approximately 497-square-foot private gym positioned separately from the main living areas. Outside, an extraordinary resort-style setting unfolds around an approximately 700-square-foot pool, expansive sun decks, covered outdoor living and a summer kitchen—creating a private retreat equally suited for quiet afternoons or large-scale entertaining. Additional highlights include a spacious laundry room, mudroom, abundant storage, multiple fireplaces, extensive glass doors and windows, and garage accommodations designed for an impressive collection of vehicles. The architectural design pairs timeless stone detailing, tile roofing and graceful arched elements with clean contemporary interiors and a warm, neutral palette. Bella Collina offers a one-of-a-kind Central Florida lifestyle amid rolling hills and scenic lake vistas, with the iconic Club at Bella Collina serving as the centerpiece of the community. Residents enjoy access to world-class amenities including the Sir Nick Faldo-designed championship golf course, multiple dining venues, spa and fitness facilities, tennis and pickleball courts, resort-style pool complex and an extensive calendar of member events. **Developer will defer the $40,000 Sports Membership Deposit to the subsequent purchaser, providing an exceptional opportunity to experience the Bella Collina lifestyle.** Ideally located just minutes from Montverde Academy and within convenient reach of Orlando's world-renowned attractions, dining, shopping and airports. Schedule your private tour and discover a remarkable new construction estate designed for elevated Florida living.
Last check for updates: about 7 hours ago
Listing Provided by: Dawn Roffey, (407) 469-4980
BELLA COLLINA REAL ESTATE CO, (407) 469-4980
Originating MLS: Lake and Sumter
Source: Stellar MLS, MLS#G5116783
Also Listed on Stellar MLS.
IDX information is provided exclusively for personal, non-commercial use, and may not be used for any purpose other than to identify prospective properties consumers may be interested in purchasing. Information is deemed reliable but not guaranteed. Some IDX listings have been excluded from this website.
Listing Information presented by local MLS brokerage: Zillow, Inc - (407) 904-3511
Listing Information presented by local MLS brokerage: Zillow, Inc - (407) 904-3511
Home Details for 15738 PENDIO DRIVE

|
|---|
Interior Details Number of Rooms: 11Types of Rooms: Primary Bedroom, Bedroom 2, Bedroom 3, Bedroom 4, Bedroom 5, Dining Room, Foyer, Kitchen, Laundry, Living Room, OfficeWet Bar |
Beds & Baths Number of Bedrooms: 5Number of Bathrooms: 6Number of Bathrooms (full): 5Number of Bathrooms (half): 1 |
Dimensions and Layout Living Area: 5879 Square Feet |
Appliances & Utilities Utilities: BB/HS Internet Available, Cable Available, Electricity Connected, Fiber Optics, Natural Gas Connected, Phone Available, Sewer Connected, Sprinkler Meter, Street Lights, Underground Utilities, Water ConnectedAppliances: Bar Fridge, Oven, Convection Oven, Cooktop, Dishwasher, Disposal, Dryer, Freezer, Gas Water Heater, Microwave, Range Hood, Refrigerator, Tankless Water Heater, Washer, Wine RefrigeratorDishwasherDisposalDryerLaundry: Inside,Laundry RoomMicrowaveRefrigeratorWasher |
Heating & Cooling Heating: Central,ElectricHas CoolingAir Conditioning: Central AirHas HeatingHeating Fuel: Central |
Fireplace & Spa Fireplace: Gas, Living RoomSpa: Heated, In GroundHas a FireplaceHas a Spa |
Gas & Electric Has Electric on Property |
Windows, Doors, Floors & Walls Door: Outdoor Grill, Outdoor Kitchen, Outdoor Shower, Sliding DoorsFlooring: Engineered Hardwood, Porcelain Tile |
Levels, Entrance, & Accessibility Stories: 1Levels: OneFloors: Engineered Hardwood, Porcelain Tile |
View Has a ViewView: Trees/Woods |
Security Security: Gated Community, Security System, Smoke Detector(s) |

|
|---|
Exterior Home Features Roof: Concrete TilePatio / Porch: Covered, Rear Porch, ScreenedFencing: OtherExterior: Irrigation System, Lighting, Outdoor Grill, Outdoor Kitchen, Outdoor Shower, Private Mailbox, Rain Gutters, Sidewalk, Sprinkler MeteredFoundation: SlabHas a Private Pool |
Parking & Garage Number of Garage Spaces: 4Number of Covered Spaces: 4No CarportHas a GarageHas an Attached GarageParking Spaces: 4Parking: Garage Door Opener,Garage Faces Side |
Pool Pool: Gunite, Heated, In GroundPool |
Frontage Waterfront: LakeRoad Frontage: Private RoadResponsible for Road Maintenance: Private Maintained RoadRoad Surface Type: Paved, AsphaltNot on Waterfront |
Water & Sewer Sewer: Public SewerWater Body: LAKE SIENA |

|
|---|
Cumulative Days on Market: 2Days on Market: 33 |

|
|---|
Year Built Year Built: 2027 |
Property Type / Style Property Type: ResidentialProperty Subtype: Single Family Residence |
Building Construction Materials: Block, StoneIs a New ConstructionNo Additional ParcelsIncludes Home Warranty |
Property Information Condition: Under ConstructionParcel Number: 122226050000017700 |

|
|---|
Price List Price: $4,200,000Price Per Sqft: $714 |
Status Change & Dates Possession Timing: Close Of Escrow |

|
|---|
MLS Status: Active |

|
|---|
Direction & Address City: MONTVERDECommunity: BELLA COLLINA SUB |
School Information Elementary School: Grassy Lake ElementaryJr High / Middle School: East Ridge MiddleHigh School: Lake Minneola High |

|
|---|
Listing Agent Listing ID: G5116783 |

|
|---|
Building Details Builder Model: Villa ToscanaBuilder Name: Bold Signature Homes |
Building Area Building Area: 8067 Square Feet |
Community rooms Fitness Center |

|
|---|
Community Features: Community Boat Ramp, Dock, Fishing, Lake, Buyer Approval Required, Clubhouse, Deed Restrictions, Dog Park, Fitness Center, Gated Community - Guard, Golf Carts OK, Golf, No Truck/RV/Motorcycle Parking, Playground, Pool, Restaurant, Sidewalks, Tennis Court(s)Not Senior Community |
Other Playground |

|
|---|
HOA Fee Includes: 24-Hour Guard, Cable TV, Common Area Taxes, Community Pool, Internet, Maintenance Grounds, Private Road, SecurityHOA Name: Artemis Lifestyles / Jessica TreadwellHOA Phone: 407-705-2190Association for this Listing: Lake and SumterHas an HOAHOA Fee: $1,052/Monthly |

|
|---|
Lot Area: 1.3169 Acres |

|
|---|
Special Conditions: None |

|
|---|
Listing Terms: Cash, Conventional, Other |

|
|---|
Business Information Ownership: Fee Simple |

|
|---|
Mls Number: G5116783Showing Advance Notice: 24Showing AttendedShowing Considerations: No Sign, See Remarks, Under ConstructionShowing Requirements: 24 Hour Notice, Appointment Only, Call Before Showing, Call Listing Agent, Call Listing Office, Listing Agent Must Accompany, See Remarks, ShowingTimeUniversal Property Id: US-12069-N-122226050000017700-R-N |

|
|---|
HOA Amenities: Basketball Court,Cable TV,Clubhouse,Fence Restrictions,Fitness Center,Gated,Golf Course,Pickleball Court(s),Playground,Pool,Tennis Court(s) |
Around this home
What Locals Say about Montverde
At least 28 Trulia users voted on each feature.

92 % Say car is needed

87 % Say it's dog friendly

87 % Say parking is easy

87 % Say people would walk alone at night

82 % Say yards are well-kept

81 % Say there's holiday spirit

71 % Say it's quiet

64 % Say there's wildlife

61 % Say they plan to stay for at least 5 years

56 % Say neighbors are friendly

55 % Say kids play outside

53 % Say there are community events

52 % Say streets are well-lit

47 % Say there are sidewalks

22 % Say it's walkable to restaurants

19 % Say it's walkable to grocery stores
Sourced by Trulia users. Learn more about our methodology.
Market trends in Montverde
Last updated August 2026
Avg. sale price
—
Sale-to-List Price
—
Price per sq ft
—
Available listings
77
8MoM
Home Value
Trulia Estimate
$4MSince last month
Decreased$41K (-1%)Since last year
Decreased$41K (-1%)Since last sale
Increased$3M (+466%)Learn more about this home's value by checking out its Trulia Estimate, the value of nearby homes, and how much similar homes have sold for.
Trulia Estimate
The of this home's value decreased by -1% in the last 10 years
| Month | Estimated value |
|---|---|
2026 | |
| September 2026 | $3.96M |
| August 2026 | $4M |
Comparable sales
These are recently sold homes that have a similar location or other similar features to this home, like bedrooms, bathrooms, and square footage. Get a sense of the expected prices in the area by viewing these homes.Address | Distance | Property Type | Sold Price | Sold Date | Bed | Bath | Sqft |
|---|---|---|---|---|---|---|---|
0.56 | Single-Family Home | $700,000 | 10/16/25 | 5 | 5.5 | 5,879 | |
0.04 | Single-Family Home | $3,069,000 | 08/21/26 | 6 | 5.5 | 5,853 | |
0.09 | Single-Family Home | $3,020,407 | 04/20/26 | 5 | 5.5 | 5,056 | |
0.09 | Single-Family Home | $3,107,571 | 10/22/25 | 5 | 6 | 4,966 | |
0.37 | Single-Family Home | $450,000 | 01/30/26 | 5 | 5.5 | 4,985 | |
0.20 | Single-Family Home | $2,275,000 | 08/31/26 | 5 | 6.5 | 4,461 | |
0.22 | Single-Family Home | $2,750,000 | 06/12/26 | 5 | 6.5 | 6,307 | |
0.15 | Single-Family Home | $2,716,498 | 10/07/25 | 6 | 6.5 | 8,008 |
Nearby home prices
Get a sense of expected prices in the area by checking the value of nearby homes.Address | Distance | Price | Bed | Bath | Sqft | Status |
|---|---|---|---|---|---|---|
0.00 | - | - | - | - | Off Market | |
0.04 | $2,390,200 | 5 | 5 | 4,285 | Off Market | |
0.02 | $660,000 | - | - | - | Recently Sold | |
0.04 | $3,069,000 | 6 | 5.5 | 5,853 | Recently Sold | |
0.09 | $3,072,200 | 5 | 6 | 4,966 | Off Market | |
0.09 | $3,020,407 | 5 | 5.5 | 5,056 | Recently Sold | |
0.11 | $3,575,000 | 5 | 6 | 4,414 | For Sale | |
0.16 | $2,392,500 | 3 | 4 | 3,895 | Off Market | |
0.17 | $2,260,100 | 4 | 5 | 4,044 | Off Market | |
0.14 | - | - | - | - | Off Market | |
0.18 | - | - | - | - | Off Market |
Price and Tax history
| Date | Event | Price |
|---|---|---|
Aug 22, 2026 Source: Stellar MLS #G5116783 | Listed For Sale | $4,200,000 |
Oct 16, 2025 Source: N/A | Sold | $700,000 |
Feb 12, 2025 Source: N/A | Sold | $267,049 |
Jan 4, 2022 Source: N/A | Sold | $325,000 |
Mar 31, 2005 Source: N/A | Sold | $585,000 |
Jul 15, 2004 Source: N/A | Sold | $357,900 |
| Year | Property tax | Tax assessment |
|---|---|---|
| 2025 | $7,191 | $385,000 |
Home facts updated by county records
LGBTQ Local Legal Protections
LGBTQ Local Legal Protections



Dawn Roffey, BELLA COLLINA REAL ESTATE CO, (407) 469-4980
Agent Phone: (407) 469-4980
Similar Homes You May Like
 NEW CONSTRUCTION1 ACREBELLA COLLINA REAL ESTATE CO
 NEW CONSTRUCTION1 ACREBELLA COLLINA REAL ESTATE CO
 NEW CONSTRUCTION1.03 ACRESBELLA COLLINA REAL ESTATE CO
 NEW CONSTRUCTION1.21 ACRESBELLA COLLINA REAL ESTATE CO
 NEW CONSTRUCTION1.18 ACRESBELLA COLLINA REAL ESTATE CO
 NEW CONSTRUCTION1.23 ACRESBELLA COLLINA REAL ESTATE CO
 NEW CONSTRUCTION0.49 ACRESBELLA COLLINA REAL ESTATE CO
 NEW CONSTRUCTION0.96 ACRESBELLA COLLINA REAL ESTATE CO
 NEW CONSTRUCTION1.09 ACRESBELLA COLLINA REAL ESTATE CO
 NEW CONSTRUCTION0.92 ACRESBELLA COLLINA REAL ESTATE CO
 NEW CONSTRUCTION0.39 ACRESRESOLUTE DEVELOPMENT GROUP, LLC
 NEW CONSTRUCTION0.5 ACRESBELLA COLLINA REAL ESTATE CO
 NEW CONSTRUCTION1.37 ACRESBELLA COLLINA REAL ESTATE CO
 NEW CONSTRUCTION0.5 ACRESBELLA COLLINA REAL ESTATE CO
 NEW CONSTRUCTION1.18 ACRESBELLA COLLINA REAL ESTATE CO
 NEW CONSTRUCTION1.03 ACRESBELLA COLLINA REAL ESTATE CO
 NEW CONSTRUCTION0.3 ACRESRESOLUTE DEVELOPMENT GROUP, LLC
 NEW CONSTRUCTION0.25 ACRESPREMIER SOTHEBY'S INTL. REALTY
 NEW CONSTRUCTION0.32 ACRESRESOLUTE DEVELOPMENT GROUP, LLC
 0.55 ACRESDOUGLAS ELLIMAN
 NEW CONSTRUCTION0.68 ACRESNOVA REAL ESTATE SERVICES INC
 NEW CONSTRUCTION1.62 ACRESEMPIRE NETWORK REALTY
 0.26 ACRESMEGAN DOWDY REALTY, LLC
 0.26 ACRESISLEWORTH REALTY LLC
 1.75 ACRESTONYDAVIDSHOMES.COM, LLC
 0.5 ACRESWRA BUSINESS & REAL ESTATE
 0.26 ACRESSTOCKWORTH REALTY GROUP
 0.26 ACRESCAMPBELL CUSTOM HOMES INC
 0.44 ACRESSOUTHERN REALTY GROUP LLC
 OPEN SUN, 12-2PM0.45 ACRESONE LUXURY INTERNATIONAL LLC
 NEW CONSTRUCTION1.03 ACRESBELLA COLLINA REAL ESTATE CO
 12.42 ACRESBLUE MAGNOLIA REALTY LLC
 0.73 ACRESELITE REALTY ENTERPRISES LLC
 NEW CONSTRUCTION0.26 ACRESREGENCY REAL ESTATE LLC
 0.96 ACRESSERENDIPITY REALTY LLC
 NEW CONSTRUCTION0.26 ACRESTALENT REALTY SOLUTIONS
 See more homes for sale inMontverde


New Listings near 15738 PENDIO DRIVE
 OPEN SAT, 12-2PM0.33 ACRESTHE AGENCY FL
 0.32 ACRESSTOCKWORTH REALTY GROUP
 1.12 ACRESDENIZ REALTY PARTNERS LLC
 NEW CONSTRUCTION1.21 ACRESBELLA COLLINA REAL ESTATE CO
 1.28 ACRESWRA BUSINESS & REAL ESTATE
 NEW CONSTRUCTION0.28 ACRESREGENCY REAL ESTATE LLC
 1.18 ACRESWRA BUSINESS & REAL ESTATE
 0.92 ACRESARELLANO REALTY & INVESTMENTS
 0.57 ACRESLEGACY PLUS REALTY INC
- NEW CONSTRUCTION1 ACREBELLA COLLINA REAL ESTATE CO
 NEW CONSTRUCTION1.1 ACRESMS LAND & BUILDING LLC
 NEW CONSTRUCTION1 ACREBELLA COLLINA REAL ESTATE CO
- NEW CONSTRUCTION0.26 ACRESREGENCY REAL ESTATE LLC
- NEW CONSTRUCTION1.03 ACRESBELLA COLLINA REAL ESTATE CO
- See more homes for sale inMontverde

Frequently asked questions about 15738 PENDIO DRIVE
- What is the estimated monthly payment for 15738 PENDIO DRIVE?Based on a $4,200,000 list price with 20% down at today's rates, the estimated monthly payment for 15738 PENDIO DRIVE in Montverde, FL is approximately $29,071 (about $23,466 principal & interest, $5,530 property taxes, and $75 homeowner's insurance). This is an estimate. Actual payment depends on your loan terms.
- What do residents say about Montverde?Residents describe Montverde, FL as dog-friendly, easy to park in, and well-kept. Most residents say you need a car. See homes for sale in Montverde, FL.
- What are the closest schools to 15738 PENDIO DRIVE?The closest schools to 15738 PENDIO DRIVE in Montverde, FL are Lake Minneola High School (rated 5/10), Minneola Conversion Charter School (Pre-K/Elementary/Middle, rated 8/10).
- What is 15738 PENDIO DRIVE estimated to be worth?Trulia's estimated value for 15738 PENDIO DRIVE in Montverde, FL is $4,000,700.
- Does 15738 PENDIO DRIVE have air conditioning?Yes, 15738 PENDIO DRIVE in Montverde, FL has air conditioning.
- Does 15738 PENDIO DRIVE have a pool?Yes, 15738 PENDIO DRIVE in Montverde, FL has a pool.
15738 PENDIO DRIVE, Montverde, FL 34756 is a 5 bedroom, 6 bathroom, 5,879 sqft single-family home built in 2027. This property is currently available for sale and was listed by Stellar MLS on Aug 22, 2026. The MLS # for this home is MLS# G5116783.