


$479,200
 4 Beds
 2 Baths
 1,906 sqft
15726 E Bails Dr, Aurora, CO 80017
Est. Refi. Payment $2,909/mo*
Refinance Your HomeCurrently Off Market - Sold May 26, 2026 for $485,000
Home Value
Trulia Estimate
$479KSince last month
Increased$6K (+1.2%)Since last year
Increased$25K (+5.5%)Since last sale
Decreased$2K (-0.4%)Learn more about this home's value by checking out its Trulia Estimate, the value of nearby homes, and how much similar homes have sold for.
Trulia Estimate
The of this home's value increased by +75% in the last 10 years
| Month | Estimated value |
|---|---|
2026 | |
| September 2026 | $483K |
| August 2026 | $477K |
| July 2026 | $482K |
| June 2026 | $484K |
| May 2026 | $485K |
| April 2026 | $486K |
| March 2026 | $460K |
| February 2026 | $461K |
| January 2026 | $452K |
2025 | |
2024 | |
2023 | |
2022 | |
2021 | |
2020 | |
2019 | |
2018 | |
2017 | |
2016 | |
Comparable sales
These are recently sold homes that have a similar location or other similar features to this home, like bedrooms, bathrooms, and square footage. Get a sense of the expected prices in the area by viewing these homes.Address | Distance | Property Type | Sold Price | Sold Date | Bed | Bath | Sqft |
|---|---|---|---|---|---|---|---|
0.25 | Single-Family Home | $475,000 | 01/08/26 | 4 | 2 | 1,764 | |
0.12 | Single-Family Home | $400,000 | 09/11/26 | 3 | 2 | 1,441 | |
0.20 | Single-Family Home | $465,000 | 04/09/26 | 3 | 2 | 1,823 | |
0.28 | Single-Family Home | $487,000 | 06/15/26 | 4 | 2 | 1,823 | |
0.17 | Single-Family Home | $424,000 | 10/24/25 | 3 | 2 | 1,623 | |
0.17 | Single-Family Home | $505,000 | 02/27/26 | 4 | 3 | 1,724 | |
0.14 | Single-Family Home | $465,000 | 06/05/26 | 3 | 2 | 1,664 | |
0.29 | Single-Family Home | $462,500 | 03/12/26 | 4 | 2 | 1,788 |
Nearby home prices
Get a sense of expected prices in the area by checking the value of nearby homes.Address | Distance | Price | Bed | Bath | Sqft | Status |
|---|---|---|---|---|---|---|
0.03 | $429,600 | 4 | 2 | 1,522 | Off Market | |
0.02 | $385,000 | 4 | 2 | 1,522 | For Sale | |
0.06 | $423,300 | 3 | 2 | 1,413 | Off Market | |
0.07 | $376,500 | 3 | 1 | 904 | Off Market | |
0.08 | $377,900 | 3 | 1 | 907 | Off Market | |
0.09 | $415,000 | 3 | 2 | 1,552 | For Sale | |
0.12 | $400,000 | 3 | 2 | 1,441 | Recently Sold | |
0.14 | $378,200 | 3 | 1.5 | 1,168 | Off Market | |
0.11 | $462,000 | 4 | 2 | 1,823 | Off Market | |
0.10 | $411,900 | 3 | 2 | 1,030 | Off Market | |
0.12 | $399,700 | 3 | 1 | 1,030 | Off Market |
Local Information
- Map ViewExplore the area around 15726 E Bails Dr.

- Schools1 Preschool School1 Elementary School1 Middle School1 High School

- Shop & Eat

-- mins to
Home Highlights

Single-Family Home

Built in 1976

1,906 sqft

$254/sqft

2 Car Garage
About this House
What's unique:Modern brass faucetAttractive flagstone landscapingEnergy-efficient led lightingSome dimmer switchesUpdated light fixturesCeiling fans
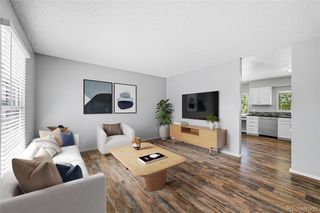
Welcome home! Located near the heart of Aurora, this beautifully updated 4 bed/2 bath home has been thoughtfully designed for comfort, style, and efficiency. The bright, inviting open-concept upper level seamlessly connects the kitchen & dining area, creating an ideal space for both everyday living & entertaining. The kitchen features impressive upgrades, including a newer Samsung double oven with built-in air fryer/dehydrator/convection bake/roast settings, a nearly silent KitchenAid PrintShield dishwasher, newer cabinetry accented with elegant brass hardware, & a modern brass faucet. Hardwood floors flow throughout the kitchen & dining area, enhancing the home’s warm & cohesive feel. Just off the kitchen, a wooden deck provides easy access to the backyard & covered patio offering a versatile multi-level outdoor space perfect for hosting gatherings or enjoying quiet evenings. A few steps up from the kitchen is a spacious family room filled with natural light from windows, complete with a closet & an electric fireplace for cozy nights. Newer carpet has been installed in both upper-level bedrooms. Additional updates include ceiling fans/updated light fixtures/some dimmer switches/energy-efficient LED lighting. The lower level offers 2 bedrooms, including a primary retreat, along with a bathroom featuring a luxury bidet toilet with heated seat & multiple functions for a spa-like experience. The laundry/utility room includes built-in cabinetry for added storage and organization. Major improvements provide peace of mind, including a newer sewer line & roof replaced in 2018. Comfort is enhanced with an newer evaporative cooler with winterizing panels. Outside, enjoy a sprinkler system in both front/back yards, attractive flagstone landscaping, an eco-friendly grass/clover mix & newer fencing along the back & left sides. This move-in ready home combines thoughtful upgrades, modern conveniences & inviting indoor-outdoor living spaces.
15726 E Bails Dr, Aurora, CO 80017 is a 4 bedroom, 2 bathroom, 1,906 sqft single-family home in Horseshoe Park, built in 1976. It last sold for the $485,000 asking price on May 26, 2026. This property is not currently displayed as for sale or rent on Trulia. The Trulia Estimate is $479,200, with a rent estimate of $2,665/month.
Last check for updates: 1 day ago
Listed by Anna Holestine, (720) 355-0918
HomeSmart
Bought with: Non Member, (000) 000-0000, Non Member
Source: elevateMLS, MLS#6658827
Home Details for 15726 E Bails Dr

|
|---|
Interior Details Basement: PartialNumber of Rooms: 1 |
Beds & Baths Number of Bedrooms: 4Number of Bathrooms: 2Number of Bathrooms (full): 1Number of Bathrooms (three quarters): 1 |
Dimensions and Layout Living Area: 1906 Square Feet |
Appliances & Utilities Utilities: Electricity Connected, Natural Gas Connected, See RemarksAppliances: Dishwasher, Disposal, Dryer, Microwave, Refrigerator, WasherDishwasherDisposalDryerLaundry: Lower LevelMicrowaveRefrigeratorWasher |
Heating & Cooling Heating: Active Solar,Forced Air,Heat Pump,Natural GasHas CoolingAir Conditioning: Ceiling Fan(s),Evaporative CoolingHas HeatingHeating Fuel: Active Solar |
Gas & Electric Has Electric on Property |
Windows, Doors, Floors & Walls Flooring: Carpet, Tile, Vinyl/Linoleum |
Levels, Entrance, & Accessibility Levels: Bi-levelFloors: Carpet, Tile, Vinyl Linoleum |

|
|---|
Exterior Home Features Roof: Composite ShinglePatio / Porch: Covered, Wood Deck |
Parking & Garage Number of Garage Spaces: 2Number of Covered Spaces: 2No CarportHas a GarageHas an Attached GarageParking Spaces: 2Parking: Attached |
Finished Area Finished Area (above surface): 1906 Square Feet |

|
|---|
Year Built Year Built: 1976 |
Property Type / Style Property Type: ResidentialProperty Subtype: Single Family Residence |
Building Construction Materials: Wood Siding, Framed on Lot, FrameNot a New ConstructionNot Attached Property |
Property Information Condition: Existing Home |

|
|---|
Price List Price: $485,000Price Per Sqft: $254/sqft |
Status Change & Dates Off Market Date: Thu Apr 23 2026 |

|
|---|
MLS Status: Sold |

|
|---|

|
|---|
Direction & Address City: Aurora |
School Information Elementary School: Yale ElementaryElementary School District: Adams-Arapahoe 28JJr High / Middle School: Aurora HillsJr High / Middle School District: Adams-Arapahoe 28JHigh School: GatewayHigh School District: Adams-Arapahoe 28J |

|
|---|
Building Area Building Area: 1906 Square Feet |

|
|---|
Lot Area: 5488.56 sqft |

|
|---|
Listing Terms: Cash, Conventional |

|
|---|
BasementMls Number: 6658827Attribution Contact: 303-858-8100Above Grade Unfinished Area: 1906 |
Price and Tax history
| Date | Event | Price |
|---|---|---|
May 26, 2026 Source: elevateMLS #6658827 | Sold | $485,000 |
Apr 23, 2026 Source: elevateMLS #6658827 | Pending | $485,000 |
Apr 18, 2026 Source: REcolorado as distributed by MLS GRID #5867110 | Listed For Sale | $485,000 |
Apr 7, 2018 Source: N/A | Sold | $345,042 |
Mar 19, 2018 Source: Agent Provided | Pending | $325,000 |
Mar 15, 2018 Source: Agent Provided | Listed For Sale | $325,000 |
Feb 1, 2017 Source: N/A | Sold | $295,000 |
May 12, 2016 Source: Agent Provided | ListingRemoved | $0 |
Apr 13, 2016 Source: Agent Provided | Listed For Sale | $0 |
| Year | Property tax | Tax assessment |
|---|---|---|
| 2025 | $3,011 | $493,900 |
Home facts updated by county records
Market trends in Aurora
Last updated August 2026
Avg. sale price
$461K
$1.97KMoM
Sale-to-List Price
100.0%
Price per sq ft
$223
$2MoM
Available listings
2115
14MoM
Around this home
Neighborhood Overview

Neighborhood stats provided by third party data sources.
What Locals Say about Horseshoe Park
At least 5 Trulia users voted on each feature.

100 % Say it's dog friendly

100 % Say car is needed

100 % Say there are sidewalks

93 % Say yards are well-kept

88 % Say kids play outside

80 % Say it's walkable to restaurants

80 % Say it's quiet

78 % Say there's holiday spirit

75 % Say parking is easy

66 % Say neighbors are friendly

63 % Say there's wildlife

60 % Say it's walkable to grocery stores

56 % Say streets are well-lit

38 % Say people would walk alone at night

33 % Say they plan to stay for at least 5 years

22 % Say there are community events
Sourced by Trulia users. Learn more about our methodology.
LGBTQ Local Legal Protections
LGBTQ Local Legal Protections



The real estate listing information and related content displayed on this site is provided exclusively for consumers’ personal, non-commercial use and may not be used for any purpose other than to identify prospective properties consumers may be interested in purchasing. This information and related content is deemed reliable but is not guaranteed accurate by the Pikes Peak REALTOR® Services Corp d/b/a elevateMLS.
Frequently asked questions about 15726 E Bails Dr
- What is 15726 E Bails Dr estimated to be worth?Trulia's estimated value for 15726 E Bails Dr in Aurora, CO is $479,200.
- What is the price history for 15726 E Bails Dr?15726 E Bails Dr in Aurora, CO last sold for $485,000 in May 2026.
- Is Aurora a buyer's or seller's market?Aurora is currently a balanced market, based on recent for-sale activity.
- What's the median sale price in Aurora?The median sale price in Aurora is $461K. That is down $1.97K from the prior month.
- Does 15726 E Bails Dr have air conditioning?Yes, 15726 E Bails Dr in Aurora, CO has air conditioning.
- Does 15726 E Bails Dr have laundry facilities?Yes, 15726 E Bails Dr in Aurora, CO has in-unit laundry.
Explore by feature - Pet Friendly
 SPECIAL OFFERPET FRIENDLY
 SPECIAL OFFERPET FRIENDLY
 SPECIAL OFFERPET FRIENDLY
 NEW - 2 DAYS AGOPET FRIENDLY
 PET FRIENDLYTotal price$1,835 - $2,260/mo1-2 bd1-2 baAlder Peak Townhomes | 11135 E Alameda Ave,
Aurora, CO 80012 SPECIAL OFFERPET FRIENDLYTotal price$1,562 - $2,543/mo1-3 bd1-2 baThe Madison Apartments at Copperleaf | 22500 E Radcliff Cir,
Aurora, CO 80015 NEW - 1 DAY AGOSPECIAL OFFERPET FRIENDLY
 SPECIAL OFFERPET FRIENDLY
 SPECIAL OFFERPET FRIENDLY
 NEW - 1 DAY AGOPET FRIENDLY
Explore by feature - Garage
- SPECIAL OFFERPET FRIENDLY
- SPECIAL OFFERPET FRIENDLY
 NEW - 1 DAY AGOSPECIAL OFFER
- PET FRIENDLYTotal price$1,835 - $2,260/mo1-2 bd1-2 baAlder Peak Townhomes | 11135 E Alameda Ave,
Aurora, CO 80012  SPECIAL OFFERPET FRIENDLY
 NEW - 1 DAY AGOSPECIAL OFFERPET FRIENDLY
 NEW - 1 DAY AGOSPECIAL OFFERPET FRIENDLYTotal price$1,507 - $2,697/mo1-3 bd1-2 baStone Cliff Apartments | 17886 E Greenwood Dr,
Aurora, CO 80013 SPECIAL OFFERPET FRIENDLY
 NEW - 1 DAY AGOSPECIAL OFFERPET FRIENDLYTotal price$1,407 - $2,837/moStudio-3 bd1-2 baAlexan Montview Plaza | 2060 Chester St,
Aurora, CO 80010 NEW - 1 DAY AGOSPECIAL OFFERPET FRIENDLY
Explore by feature - Air Conditioning
- SPECIAL OFFERPET FRIENDLY
- SPECIAL OFFERPET FRIENDLY
- SPECIAL OFFERPET FRIENDLY
- NEW - 2 DAYS AGOPET FRIENDLY
 NEW - 1 DAY AGO
- NEW - 1 DAY AGOSPECIAL OFFER
- PET FRIENDLYTotal price$1,835 - $2,260/mo1-2 bd1-2 baAlder Peak Townhomes | 11135 E Alameda Ave,
Aurora, CO 80012 - NEW - 1 DAY AGOSPECIAL OFFERPET FRIENDLY
 NEW - 2 DAYS AGOSPECIAL OFFERPET FRIENDLY
- SPECIAL OFFERPET FRIENDLY
Explore by feature - Pool
- SPECIAL OFFERPET FRIENDLY
- NEW - 2 DAYS AGOPET FRIENDLY
- NEW - 1 DAY AGOSPECIAL OFFER
- SPECIAL OFFERPET FRIENDLYTotal price$1,562 - $2,543/mo1-3 bd1-2 baThe Madison Apartments at Copperleaf | 22500 E Radcliff Cir,
Aurora, CO 80015 - NEW - 1 DAY AGOSPECIAL OFFERPET FRIENDLY
- SPECIAL OFFERPET FRIENDLY
- SPECIAL OFFERPET FRIENDLY
- NEW - 1 DAY AGOPET FRIENDLY
- NEW - 2 DAYS AGOSPECIAL OFFERPET FRIENDLY
- SPECIAL OFFERPET FRIENDLY
Explore by feature - Washer/dryer
- SPECIAL OFFERPET FRIENDLY
- SPECIAL OFFERPET FRIENDLY
- SPECIAL OFFERPET FRIENDLY
- NEW - 2 DAYS AGOPET FRIENDLY
- NEW - 1 DAY AGO
- NEW - 1 DAY AGOSPECIAL OFFER
- PET FRIENDLYTotal price$1,835 - $2,260/mo1-2 bd1-2 baAlder Peak Townhomes | 11135 E Alameda Ave,
Aurora, CO 80012 - SPECIAL OFFERPET FRIENDLYTotal price$1,562 - $2,543/mo1-3 bd1-2 baThe Madison Apartments at Copperleaf | 22500 E Radcliff Cir,
Aurora, CO 80015 - NEW - 2 DAYS AGOSPECIAL OFFERPET FRIENDLY
- SPECIAL OFFERPET FRIENDLY
Explore by feature - Outdoor Space
 NEW - 23 HRS AGOPET FRIENDLY
 NEW - 23 HRS AGOPET FRIENDLY
 PET FRIENDLY
 NEW - 2 DAYS AGOAPPLY INSTANTLYPET FRIENDLY
 APPLY INSTANTLY
 APPLY INSTANTLY
 APPLY INSTANTLYPET FRIENDLY
 APPLY INSTANTLY
 APPLY INSTANTLY
 APPLY INSTANTLY
Apartments for Rent
- NEW - 1 DAY AGO
 NEW - 1 DAY AGOPET FRIENDLY
 PET FRIENDLY
- PET FRIENDLY
 PET FRIENDLY
- NEW - 1 DAY AGOPET FRIENDLYTotal price$1,507 - $2,697/mo1-3 bd1-2 baStone Cliff Apartments | 17886 E Greenwood Dr,
Aurora, CO 80013  NEW - 1 DAY AGOPET FRIENDLYFURNISHEDTotal price$1,315 - $1,453/mo1-2 bd1-2 baCambrian Apartments | 15601 E Caspian Cir,
Aurora, CO 80013 NEW - 1 DAY AGOPET FRIENDLY
- PET FRIENDLY
 PET FRIENDLYINCOME RESTRICTED
- NEW - 2 DAYS AGOPET FRIENDLY
 PET FRIENDLY
 PET FRIENDLY
- NEW - 1 DAY AGOPET FRIENDLY
- NEW - 2 DAYS AGOPET FRIENDLY
 See more homes for rent inAurora
Off Market Homes Near 15726 E Bails Dr
 SOLDSEP 25, 2026303 Realty, MLS#1949135
 SOLDSEP 25, 2026Compass - Denver, MLS#5067220
 SOLDSEP 25, 2026eXp Realty, LLC, MLS#2718162
 SOLDSEP 25, 2026Serhant Colorado LLC, MLS#8401832
 SOLDSEP 25, 2026Kentwood Real Estate City Properties, MLS#9942445
 SOLDSEP 24, 2026HomeSmart, MLS#3785138
 SOLDSEP 24, 2026MB Homes By Katina, MLS#6175831
 SOLDSEP 24, 2026Key Real Estate Group LLC, MLS#4033700
- SOLDSEP 24, 2026Sold Entered for Comps Only, MLS#6979412
 SOLDSEP 23, 2026Alonso Prado, eXp Realty LLC
 See more homes for sale inAurora
Homes for sale near 15726 E Bails Dr
 Keller Williams Realty Downtown LLC, MLS#8263960
 Your Home Sold Guaranteed Realty - Premier Partners, MLS#7215058
 Keller Williams Integrity Real Estate LLC, MLS#5766040
 OPEN SUN, 11-1PMThe Agency - Denver, MLS#3731287
 City Limits Property Management, LLC, MLS#5827692
- See more homes for sale inAurora




- Results are loading