


$460,000
 4 Beds
 2 Baths
 1,267 sqft
1572 Wilson Ct, Eugene, OR 97402
Est. Mortgage $2,690/mo*
Get Pre-QualifiedHome Highlights

Parking
Open Parking

Outdoor
Patio

Price/Sqft
$363

Listed
1 day ago

Climate Control
Ductless & Air Conditioning
Local Information
- Map ViewExplore the area around 1572 Wilson Ct.

- Schools1 Elementary School1 Middle School1 High School

- Shop & Eat

-- mins to
About this House
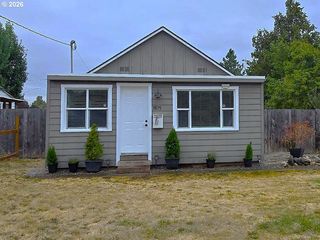
Character-filled home tucked into a cute pocket neighborhood with a park at the end of the street. Offering approximately 1,260 square feet, 4 bedrooms and 2 bathrooms on a .18-acre lot, this home has a unique and flexible floor plan with hardwood floors throughout much of the home, abundant natural light and plenty of personality.The living room features a wood stove with stone surround and a large picture window overlooking the established front landscaping. The updated kitchen adds a fun mix of modern and vintage character with painted cabinetry, solid-surface counters, stainless steel appliances, tile flooring and an open connection to the dining area.The primary bedroom is a later addition and offers a generous amount of space with an adjoining office that serves as the passage into the bedroom—creating a great setup for working from home, a reading room or additional flex space. The remaining bedrooms each have their own character, including a cozy upstairs bedroom with lower ceiling height and a separate exterior-access room that offers options for a bedroom, studio, hobby room or additional office.Outside, the .18-acre lot is filled with mature landscaping and established greenery, creating a private, tucked-away feel. The former garage provides workshop and storage space. A home that doesn't follow a cookie-cutter floor plan, but offers character, flexibility and plenty of possibilities for how the spaces can be used.
Last check for updates: about 6 hours ago
Listing courtesy of Amber Frank, (541) 513-2769
Frankly Real Estate
Source: RMLS (OR), MLS#573095640
Home Details for 1572 Wilson Ct

|
|---|
MLS Status: Active |

|
|---|
Interior Details Basement: Crawl SpaceNumber of Rooms: 7Types of Rooms: Master Bedroom, Bedroom 2, Bedroom 3, Bedroom 4, Dining Room, Kitchen, Living Room |
Beds & Baths Number of Bedrooms: 4Number of Bathrooms: 2Number of Bathrooms (full): 2Number of Bathrooms (main level): 2 |
Dimensions and Layout Living Area: 1267 Square Feet |
Appliances & Utilities Appliances: Built-In Range, Built-In Refrigerator, Dishwasher, Stainless Steel Appliance(s), Built In Oven, Electric Water HeaterDishwasherLaundry: Laundry Room |
Heating & Cooling Heating: DuctlessHas CoolingHas HeatingHeating Fuel: Ductless |
Fireplace & Spa Number of Fireplaces: 1Fireplace: Stove, Wood Burning StoveHas a Fireplace |
Windows, Doors, Floors & Walls Window: Aluminum Frames, Vinyl FramesFlooring: Engineered Hardwood, Hardwood, Luxury Vinyl Plank, Tile, Wood, Vinyl |
Levels, Entrance, & Accessibility Stories: 2Floors: Engineered Hardwood, Hardwood, Luxury Vinyl Plank, Tile, Wood, Vinyl |
View No View |

|
|---|
Exterior Home Features Roof: CompositionPatio / Porch: Covered Patio, PatioFencing: FencedOther Structures: Outbuilding, SeparateLivingQuartersApartmentAuxLivingUnitExterior: Garden, Raised Beds, Yard, Exterior EntryGarden |
Parking & Garage No CarportNo GarageNo Attached GarageHas Open ParkingParking: Driveway,On Street |
Frontage Road Surface Type: Paved |
Water & Sewer Sewer: Public Sewer |

|
|---|
Days on Market: 1 |

|
|---|
Year Built Year Built: 1952 |
Property Type / Style Property Type: ResidentialProperty Subtype: Residential, Single Family ResidenceArchitecture: Cottage |
Building Construction Materials: Shingle SidingNot a New ConstructionNot Attached Property |
Property Information Condition: ResaleParcel Number: 0470375 |

|
|---|
Price List Price: $460,000Price Per Sqft: $363 |

|
|---|

|
|---|
Direction & Address City: Eugene |
School Information Elementary School: Cesar ChavezJr High / Middle School: Arts & TechHigh School: Churchill |

|
|---|
Listing Agent Listing ID: 573095640 |

|
|---|
Building Area Building Area: 1267 Square Feet |

|
|---|
Not Senior Community |

|
|---|
No HOA |

|
|---|
Lot Area: 7840.8 sqft |

|
|---|
Listing Terms: Cash, Conventional, FHA, VA Loan |

|
|---|
Mls Number: 573095640Attribution Contact: 541-513-2769 |
Around this home
Neighborhood Overview

Neighborhood stats provided by third party data sources.
What Locals Say about Far West
At least 20 Trulia users voted on each feature.

91 % Say it's dog friendly

89 % Say there are sidewalks

85 % Say parking is easy

81 % Say it's walkable to restaurants

68 % Say there's wildlife

67 % Say yards are well-kept

67 % Say there's holiday spirit

63 % Say it's walkable to grocery stores

58 % Say car is needed

58 % Say neighbors are friendly

53 % Say kids play outside

45 % Say streets are well-lit

41 % Say they plan to stay for at least 5 years

40 % Say people would walk alone at night

39 % Say it's quiet

23 % Say there are community events
Sourced by Trulia users. Learn more about our methodology.
Market trends in Eugene
Last updated July 2026
Avg. sale price
$490K
$5.75KMoM
Sale-to-List Price
100.0%
Price per sq ft
$310
$0MoM
Available listings
584
22MoM
Home Value
Trulia Estimate
$458KSince last month
Increased$41K (+9.7%)Since last year
Increased$50K (+12.2%)Since last sale
Increased$285K (+163.6%)Learn more about this home's value by checking out its Trulia Estimate, the value of nearby homes, and how much similar homes have sold for.
Trulia Estimate
The of this home's value increased by +83% in the last 10 years
| Month | Estimated value |
|---|---|
2026 | |
| August 2026 | $458K |
| July 2026 | $418K |
| June 2026 | $421K |
| May 2026 | $421K |
| April 2026 | $419K |
| March 2026 | $415K |
| February 2026 | $403K |
| January 2026 | $408K |
2025 | |
2024 | |
2023 | |
2022 | |
2021 | |
2020 | |
2019 | |
2018 | |
2017 | |
2016 | |
Comparable sales
These are recently sold homes that have a similar location or other similar features to this home, like bedrooms, bathrooms, and square footage. Get a sense of the expected prices in the area by viewing these homes.Address | Distance | Property Type | Sold Price | Sold Date | Bed | Bath | Sqft |
|---|---|---|---|---|---|---|---|
0.11 | Single-Family Home | $422,500 | 07/17/26 | 4 | 2 | 1,206 | |
0.07 | Single-Family Home | $165,294 | 10/13/25 | 2 | 1 | 682 | |
0.23 | Single-Family Home | $456,000 | 05/05/26 | 3 | 2 | 1,511 | |
0.17 | Single-Family Home | $405,000 | 04/10/26 | 3 | 1 | 1,040 | |
0.31 | Single-Family Home | $426,000 | 08/11/26 | 3 | 2 | 1,222 | |
0.40 | Single-Family Home | $425,000 | 11/07/25 | 3 | 2 | 1,123 | |
0.46 | Single-Family Home | $443,000 | 06/08/26 | 3 | 2 | 1,417 |
Nearby home prices
Get a sense of expected prices in the area by checking the value of nearby homes.Address | Distance | Price | Bed | Bath | Sqft | Status |
|---|---|---|---|---|---|---|
0.04 | $233,300 | 1 | 1 | 824 | Off Market | |
0.04 | $266,400 | 2 | 1 | 960 | Off Market | |
0.04 | $219,000 | 1 | 2 | 824 | For Sale | |
0.05 | $299,000 | 2 | 1.5 | 1,142 | Off Market | |
0.06 | $250,900 | 1 | 1 | 824 | Off Market | |
0.06 | $279,900 | 2 | 1 | 960 | Off Market | |
0.06 | $213,000 | 1 | 1 | 824 | Recently Sold | |
0.07 | $278,300 | 2 | 1 | 1,118 | Off Market | |
0.07 | $243,000 | 2 | 1 | 960 | Recently Sold | |
0.07 | $272,100 | 2 | 1 | 1,118 | Off Market | |
0.07 | $278,600 | 2 | 1 | 960 | Off Market |
Price and Tax history
| Date | Event | Price |
|---|---|---|
Aug 30, 2026 Source: RMLS (OR) #573095640 | Listed For Sale | $460,000 |
Jul 1, 2009 Source: N/A | Sold | $173,900 |
| Year | Property tax | Tax assessment |
|---|---|---|
| 2025 | $3,814 | $437,926 |
Home facts updated by county records
LGBTQ Local Legal Protections
LGBTQ Local Legal Protections



Amber Frank, Frankly Real Estate
Agent Phone: (541) 513-2769
The content relating to real estate for sale on this web site comes in part from the IDX program of the RMLS™ of Portland, Oregon. Real estate listings held by brokerage firms other than Zillow, Inc. are marked with the RMLS™ logo, and detailed information about these properties includes the names of the listing brokers. Listing content is copyright © 2026 RMLS™, Portland, Oregon.
This content last updated on 2026-08-30 14:24:01 PDT. Some properties which appear for sale on this web site may subsequently have sold or may no longer be available.
All information provided is deemed reliable but is not guaranteed and should be independently verified.
Similar Homes You May Like
 Better Homes and Gardens Real Estate Equinox, Active
 AUCTION0.28 ACRES
 Berkshire Hathaway HomeServices Real Estate Professionals, Active
 Keller Williams Realty Eugene and Springfield, Active
 FOR SALE BY OWNER
 Keller Williams Realty Eugene and Springfield, Active
 Keller Williams Realty Eugene and Springfield, Active
 Keller Williams Realty Eugene and Springfield, Active
 0.25 ACRESUnited Real Estate Properties, Active
 Keller Williams Realty Eugene and Springfield, Active
 NEW CONSTRUCTIONWindermere RE Lane County, Active
 See more homes for sale inEugene




New Listings near 1572 Wilson Ct
 0.33 ACRESICON Real Estate Group, Active
 Better Homes and Gardens Real Estate Equinox, Active
 Keller Williams The Cooley Real Estate Group, Active
 FOR SALE BY OWNER
 COMING SOON 8/31Berkshire Hathaway HomeServices Real Estate Professionals, Coming Soon/No Showing
- See more homes for sale inEugene


Frequently asked questions about 1572 Wilson Ct
- What is the estimated monthly payment for 1572 Wilson Ct?Based on a $460,000 list price with 20% down at today's rates, the estimated monthly payment for 1572 Wilson Ct in Eugene, OR is approximately $2,789 (about $2,411 principal & interest, $303 property taxes, and $75 homeowner's insurance). This is an estimate. Actual payment depends on your loan terms.
- How does the list price for 1572 Wilson Ct compare to homes in Eugene?1572 Wilson Ct in Eugene, OR is listed at $460,000, about 6% below the $490K median sale price in Eugene.
- What do residents say about the Far West neighborhood?Residents describe the Far West neighborhood in Eugene, OR as dog-friendly, pedestrian-friendly, and easy to park in. See homes for sale in Far West, Eugene.
- What are the closest schools to 1572 Wilson Ct?The closest schools to 1572 Wilson Ct in Eugene, OR are Arts And Technology Academy At Jefferson (Middle, rated 6/10), Cesar Chavez Elementary School (rated 3/10), Churchill High School (rated 4/10).
- Does 1572 Wilson Ct have air conditioning?Yes, 1572 Wilson Ct in Eugene, OR has air conditioning.
- Does 1572 Wilson Ct have laundry facilities?Yes, 1572 Wilson Ct in Eugene, OR has laundry facilities.