


1572 E 130th Ct
Thornton, CO 80241
Hunters Glen 6 Beds
 3.5 Baths
 3,686 sqft (on 0.29 acres)
6 Beds
3.5 Baths
3,686 sqft
(on 0.29 acres)
Local Information
- Map ViewExplore the area around 1572 E 130th Ct.

- Schools1 Preschool School1 Elementary School1 Middle School1 High School

- Shop & Eat

-- mins to
Description
Found that mother-in-law apartment with separate entrance in the walk-out basement. MIL apartment features 2 bed, 1 bath, living and kitchen area. Great income potential or share expenses. Beautiful and spacious 2 story home in Hunters Glen situated in a quiet cul-de-sac. The main level features a great room along with a formal dining and living space. Upstairs showcases the spacious master bedroom with updated master bath (5pc), all bedrooms on the same level and a full bath in the hall. Huge yard with garden area, low maintenance composite deck, and covered porch from the walk-out basement. There is no compromise here. Wow. This community center is amazing with a pool that overlooks a lake and walking trails. Priced well for a quick sale.
1572 E 130th Ct, Thornton, CO 80241 is a 6 bedroom, 4 bathroom, 3,686 sqft single-family home in Hunters Glen, built in 1993. It last sold for $510,000 on Jul 20, 2018. It is currently off market. The Trulia Estimate is $773,300, with a rent estimate of $3,890/month.
Home Highlights

Parking
Garage

Outdoor
Patio, Deck

A/C
Heating & Cooling

HOA
None

Price/Sqft
No Info

Listed
Less than a day ago
Home Details for 1572 E 130th Ct

|
|---|
Interior Details BasementIn-law unitNumber of Rooms: 8Types of Rooms: Walk In Closet, Breakfast Nook, Dining Room, Family Room, Laundry Room, Master Bath, Mud Room, Office, PantryCeiling Fan |
Heating & Cooling Heating: Forced Air, GasAir ConditioningCooling System: CentralHeating Fuel: Forced Air |
Levels, Entrance, & Accessibility Stories: 2Floors: Tile, Carpet, Hardwood, Laminate |
Appliances & Utilities Cable ReadyDishwasherDisposalDryerMicrowaveRefrigeratorWasher |
Fireplace & Spa FireplaceJetted Bath Tub |
Security Security System |

|
|---|
Exterior Home Features Roof: CompositionDeckExterior: OtherGardenLawnPatioSprinkler System |
Parking & Garage GarageParking Spaces: 3Parking: Garage Attached |

|
|---|
Year Built Year Built: 1993Year Updated: 2015 |
Property Type / Style Property Type: Single Family HomeArchitecture: Other |

|
|---|
Units in Building: 1 |

|
|---|
Lot Area: 0.29 acres |
Price History for 1572 E 130th Ct
| Date | Price | Event | Source |
|---|---|---|---|
| 07/20/2018 | $510,000 | Sold | N/A |
| 05/15/2018 | $490,000 | Pending | Agent Provided |
| 05/10/2018 | $490,000 | Listed For Sale | Agent Provided |
| 08/19/2015 | $405,000 | Sold | N/A |
| 06/04/2015 | $419,900 | Listed For Sale | Agent Provided |
| 04/24/2007 | $308,900 | Sold | N/A |
| 06/14/2005 | $352,750 | Sold | N/A |
| 02/02/2004 | $328,000 | Sold | N/A |
| 10/06/2000 | $324,900 | Sold | N/A |
| 09/01/1994 | $237,500 | Sold | N/A |
Market trends in Thornton
Last updated May 2026
Avg. sale price
$484K
$1.67KMoM
Sale-to-List Price
100.0%
Price per sq ft
$235
$2MoM
Available listings
511
42MoM

- Results are loading
Property Tax and Assessment
| Year | 2025 |
|---|---|
| Tax | $4,665 |
| Assessment | $700,000 |
Home facts updated by county records
Comparable Sales for 1572 E 130th Ct
Address | Distance | Property Type | Sold Price | Sold Date | Bed | Bath | Sqft |
|---|---|---|---|---|---|---|---|
0.11 | Single-Family Home | $705,000 | 10/07/25 | 5 | 3.5 | 3,150 | |
0.12 | Single-Family Home | $778,000 | 08/19/25 | 7 | 4 | 3,939 | |
0.11 | Single-Family Home | $603,750 | 10/20/25 | 4 | 2.5 | 2,440 | |
0.12 | Single-Family Home | $615,000 | 05/18/26 | 4 | 3 | 2,436 | |
0.14 | Single-Family Home | $575,000 | 03/31/26 | 4 | 3.5 | 2,524 | |
0.15 | Single-Family Home | $680,000 | 11/18/25 | 4 | 3.5 | 2,968 | |
0.37 | Single-Family Home | $795,000 | 07/23/25 | 5 | 3.5 | 3,945 | |
0.27 | Single-Family Home | $700,000 | 10/06/25 | 4 | 3 | 3,269 | |
0.30 | Single-Family Home | $785,000 | 08/28/25 | 4 | 3 | 4,576 | |
0.32 | Single-Family Home | $704,500 | 10/31/25 | 5 | 3.5 | 3,445 |
Nearby homes
Get a sense of prices in the area by checking nearby homes. SOLDMAY 6, 2026Coldwell Banker Realty 24, MLS#4687816
 OFF MARKETMB Andy Ahroon & Co, MLS#2875762
 OFF MARKETGreta Tesalona, The Agency - Boulder
 SOLDJUN 9, 2026Options Realty Group LLC, MLS#9735463
 OFF MARKETWest and Main Homes Inc, MLS#7132119
 SOLDOCT 10, 2025Berkshire Hathaway HomeServices Colorado Real Estate, LLC – Erie, MLS#6367613
 OFF MARKETCOLORADO PREFERRED REAL ESTATE, MLS#3824292
 OFF MARKETYour Castle Realty LLC, MLS#3083275
 OFF MARKETHomeSmart Realty, MLS#9777344
 OFF MARKETRE/MAX Professionals, MLS#3525019
 OFF MARKETBerkshire Hathaway HomeServices Colorado Real Estate, LLC, MLS#9203467
 OFF MARKETSlifer Smith and Frampton Real Estate, MLS#5705519
Assigned Schools
These are the assigned schools for 1572 E 130th Ct.
- Hunters Glen Elementary School
- PK-5
- Public
- 491 Students
4/10GreatSchools RatingParent Rating AverageMy kindergartener (female) has been harassed and assaulted by one boy for the entire school year. He has stabbed her in the neck with a pencil, kicked her MULTIPLE times, thrown things at her, and taunted her. ABSOLUTELY nothing was done. I was not informed of any of these incidents in a timely manner, I had to find out from my child after the school day. I met with the principal about my concerns because my child went from loving school to faking a stomach ache and crying every morning she had to go. The principal said and I quote, “this child is not going anywhere anytime soon.” Absolutely disgusting. No communication between teachers because incidents occurred in specials as well. There was a time at the beginning of the school year we had our grandpa pass away. When I went to pull my daughter out the day it happened I was told to “plan better” because I pulled her out so late. Towards the end of the school year I had to pull the kids out to say goodbye to our great grandmother and there was no empathy from the front desk or assistant principal. The only reason I am giving a couple of 3’s is due to my son’s preschool teacher who was amazing and always welcoming. She personally reached out to us in our families time of need. Otherwise this school protects bullies!! No empathy from most of the staff.Parent Review1mo ago - Century Middle School
- 6-8
- Public
- 717 Students
4/10GreatSchools RatingParent Rating AverageI had two kids go through Century. It went okay for one except that I don’t think that child learned much in those three years. It went pretty terrible for the other one. If your kid struggles with behavior at all or has anything going on like mental health issues, ADHD, etc, the main goal is just to get rid of them. Putting them at other schools, suspensions, expulsion, whatever, they will try it all except for proper evaluation and supports for the kid. Knowing what I now know, I wouldn’t have sent my kids there.Parent Review1mo ago - Mountain Range High School
- 9-12
- Public
- 1788 Students
6/10GreatSchools RatingParent Rating AverageI am a former student but I will share my experience in Mountain Range High School anyway. I was enrolled to that school months ago and most of the teachers were nice to me (including my former counselor). My interactions with some staff/admin and students went well. I was happy to come back to that school until a few weeks later because On September 5th, 2025, I was doing a history test in another classroom with a few other kids. Several minutes later, This rude teacher checked up on those students and I to see how we were doing on our test and I told her that I was doing good then after that that same rude teacher told me to speed it up on the test because there was only 15 minutes remaining with a nasty attitude (even though there was another day to finish the test). Because of that experience with that teacher, I was scared of coming to that school because I was scared of dealing with her again. After that bad experience with her, she continued to be rude to me because I didn't stand up for myself. So teens if you are reading this review, If a teacher is rude to y'all, stand up for yourselves so that way they won't continue to mess with you. Parents if you are reading this review and you're kid/kids have IEPs or 504 plans, Please don't send them to this school because they will probably deal with the teacher that I had to deal with. Thank you all for reading this review.Other Review5mo ago  Check out schools near 1572 E 130th Ct.
Neighborhood Overview

Neighborhood stats provided by third party data sources.
What Locals Say about Hunters Glen
At least 11 Trulia users voted on each feature.

100 % Say there are sidewalks

100 % Say people would walk alone at night

93 % Say car is needed

92 % Say it's dog friendly

91 % Say yards are well-kept

87 % Say kids play outside

87 % Say parking is easy

85 % Say there's wildlife

82 % Say streets are well-lit

72 % Say there's holiday spirit

69 % Say it's quiet

58 % Say neighbors are friendly

54 % Say there are community events

45 % Say they plan to stay for at least 5 years

39 % Say it's walkable to grocery stores

21 % Say it's walkable to restaurants
Sourced by Trulia users. Learn more about our methodology.
LGBTQ Local Legal Protections
LGBTQ Local Legal Protections



Apartments for Rent
 PET FRIENDLY
 PET FRIENDLY
 Total price$1,520 - $3,190/mo1-3 bd1-2 baHaven 124 at Eastlake Station | Claude Ct,
Thornton, CO 80241 PET FRIENDLY
 NEW - 1 DAY AGOPET FRIENDLY
 PET FRIENDLY
 PET FRIENDLY
 PET FRIENDLY
 PET FRIENDLY
 PET FRIENDLY
 PET FRIENDLY
 PET FRIENDLY
 NEW - 2 DAYS AGOPET FRIENDLY
 PET FRIENDLYTotal price$1,454 - $2,414/mo1-3 bd1-2 baThe Promenade at Hunter's Glen | Lafayette St,
Thornton, CO 80241 See more homes for rent inThornton
Explore by feature - Pet Friendly
 SPECIAL OFFERPET FRIENDLY
- NEW - 1 DAY AGOSPECIAL OFFERPET FRIENDLY
 NEW - 1 DAY AGOSPECIAL OFFERPET FRIENDLYTotal price$1,514 - $2,013/mo1-2 bd1-2 baCortland Covington Ridge | Colorado Blvd,
Thornton, CO 80233 SPECIAL OFFERPET FRIENDLY
 NEW - 1 DAY AGOSPECIAL OFFERPET FRIENDLY
- NEW - 2 DAYS AGOSPECIAL OFFERPET FRIENDLY
- SPECIAL OFFERPET FRIENDLYTotal price$1,454 - $2,414/mo1-3 bd1-2 baThe Promenade at Hunter's Glen | Lafayette St,
Thornton, CO 80241 - SPECIAL OFFERPET FRIENDLY
 NEW - 12 HRS AGOSPECIAL OFFERPET FRIENDLYTotal price$1,516 - $2,897/mo1-3 bd1-2 baThe Ridge at Thornton Station | E 103rd Cir,
Denver, CO 80229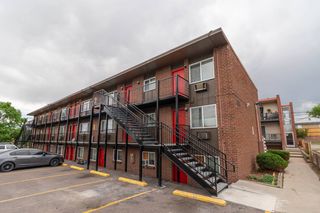 SPECIAL OFFERPET FRIENDLY
Explore by feature - Garage
- SPECIAL OFFERPET FRIENDLY
- NEW - 1 DAY AGOSPECIAL OFFERPET FRIENDLY
- NEW - 1 DAY AGOSPECIAL OFFERPET FRIENDLYTotal price$1,514 - $2,013/mo1-2 bd1-2 baCortland Covington Ridge | Colorado Blvd,
Thornton, CO 80233 - SPECIAL OFFERPET FRIENDLY
- SPECIAL OFFERPET FRIENDLY
- SPECIAL OFFERPET FRIENDLY
 SPECIAL OFFERPET FRIENDLYTotal price$1,590 - $2,216/mo1-2 bd1-2 baLambertson Farms Apartment Homes | N Washington St,
Denver, CO 80229 SPECIAL OFFERPET FRIENDLY
 PET FRIENDLYINCOME RESTRICTED
 SPECIAL OFFERPET FRIENDLY
Explore by feature - Air Conditioning
- SPECIAL OFFERPET FRIENDLY
- NEW - 1 DAY AGOSPECIAL OFFERPET FRIENDLYTotal price$1,514 - $2,013/mo1-2 bd1-2 baCortland Covington Ridge | Colorado Blvd,
Thornton, CO 80233 - SPECIAL OFFERPET FRIENDLY
- NEW - 1 DAY AGOSPECIAL OFFERPET FRIENDLY
- SPECIAL OFFERPET FRIENDLYTotal price$1,454 - $2,414/mo1-3 bd1-2 baThe Promenade at Hunter's Glen | Lafayette St,
Thornton, CO 80241 - SPECIAL OFFERPET FRIENDLY
- SPECIAL OFFERPET FRIENDLY
- SPECIAL OFFERPET FRIENDLY
- SPECIAL OFFERPET FRIENDLY
- SPECIAL OFFERPET FRIENDLYTotal price$1,590 - $2,216/mo1-2 bd1-2 baLambertson Farms Apartment Homes | N Washington St,
Denver, CO 80229
Explore by feature - Pool
 NEW - 1 DAY AGOSPECIAL OFFER
- SPECIAL OFFERPET FRIENDLY
- NEW - 1 DAY AGOSPECIAL OFFERPET FRIENDLY
- NEW - 1 DAY AGOSPECIAL OFFERPET FRIENDLYTotal price$1,514 - $2,013/mo1-2 bd1-2 baCortland Covington Ridge | Colorado Blvd,
Thornton, CO 80233 - SPECIAL OFFERPET FRIENDLY
- NEW - 1 DAY AGOSPECIAL OFFERPET FRIENDLY
- NEW - 2 DAYS AGOSPECIAL OFFERPET FRIENDLY
- SPECIAL OFFERPET FRIENDLYTotal price$1,454 - $2,414/mo1-3 bd1-2 baThe Promenade at Hunter's Glen | Lafayette St,
Thornton, CO 80241 - SPECIAL OFFERPET FRIENDLY
- NEW - 12 HRS AGOSPECIAL OFFERPET FRIENDLYTotal price$1,516 - $2,897/mo1-3 bd1-2 baThe Ridge at Thornton Station | E 103rd Cir,
Denver, CO 80229
Explore by feature - Washer/dryer
- SPECIAL OFFERPET FRIENDLY
- NEW - 1 DAY AGOSPECIAL OFFERPET FRIENDLY
- NEW - 1 DAY AGOSPECIAL OFFERPET FRIENDLYTotal price$1,514 - $2,013/mo1-2 bd1-2 baCortland Covington Ridge | Colorado Blvd,
Thornton, CO 80233 - SPECIAL OFFERPET FRIENDLY
- NEW - 1 DAY AGOSPECIAL OFFERPET FRIENDLY
- SPECIAL OFFERPET FRIENDLYTotal price$1,454 - $2,414/mo1-3 bd1-2 baThe Promenade at Hunter's Glen | Lafayette St,
Thornton, CO 80241 - SPECIAL OFFERPET FRIENDLY
- NEW - 12 HRS AGOSPECIAL OFFERPET FRIENDLYTotal price$1,516 - $2,897/mo1-3 bd1-2 baThe Ridge at Thornton Station | E 103rd Cir,
Denver, CO 80229 - SPECIAL OFFERPET FRIENDLY
- SPECIAL OFFERPET FRIENDLY
Explore by feature - Outdoor Space
 SPECIAL OFFERPET FRIENDLYTotal price$1,916 - $2,793/mo1-3 bd1-2 baAvilla Eastlake | Washington Center Pkwy,
Thornton, CO 80241 APPLY INSTANTLYPET FRIENDLY
 NEW - 8 HRS AGOPET FRIENDLY
 NEW - 15 HRS AGOPET FRIENDLY
 PET FRIENDLY
 NEW - 1 DAY AGOPET FRIENDLY
 PET FRIENDLY
 PET FRIENDLY
 PET FRIENDLY
Homes for sale near 1572 E 130th Ct
 Cornerstone Real Estate Rocky Mountains, MLS#4575809
 NEW - 15 HRS AGOBrad Sawatzky, Colorado Real Estate Pros
 CL Realty Group, Berkshire Hathaway HomeServices Rocky Mountain, Realtors-Boulder
 NEW CONSTRUCTION0.81 ACRESCompass - Denver, MLS#8978777
 OPEN SAT, 12-2PM0.57 ACRESThe Kennedy Home Group, MLS#7720021
 NEW - 5 HRS AGOBrokers Guild Homes, MLS#7892291
 See more homes for sale inThornton

Off Market Homes Near 1572 E 130th Ct
 SOLDJUL 7, 2026Berkshire Hathaway HomeServices Colorado Real Estate, LLC, MLS#8348829
 SOLDJUL 7, 2026Fresh Air Real Estate, MLS#9558386
 SOLDJUL 7, 2026West and Main Homes Inc, MLS#7337240
 SOLDJUL 6, 2026Berkshire Hathaway HomeServices Colorado Real Estate, LLC, MLS#8856134
 SOLDJUL 6, 2026Navigate Realty, MLS#2568267
 SOLDJUL 6, 2026Fathom Realty Colorado LLC, MLS#7346272
 SOLDJUL 6, 2026Brokers Guild Real Estate, MLS#8038170
 SOLDJUL 6, 2026Coldwell Banker Realty 56, MLS#8374806
 SOLDJUL 3, 2026Tezoro Property Group, MLS#7288209
 SOLDJUL 2, 2026Dream Real Estate, MLS#9602180
- See more homes for sale inThornton