


$2,950,000
Original price: $3,000,000
 3 Beds
 3 Baths
 2,096 sqft (on 113.49 acres)
1570 Skyline Dr, Pinehurst, ID 83850
Est. Mortgage $17,400/mo*
Get Pre-QualifiedWe estimate this home will sell faster than 86% nearby.
Home Highlights

Single-Family Home

Built in 2008

113.49 acre lot

$1,407/sqft

Attached Garage
Local Information
- Map ViewExplore the area around 1570 Skyline Dr.

- Schools1 Preschool School1 Elementary School1 Middle School1 High School

- Shop & Eat

-- mins to
About this House
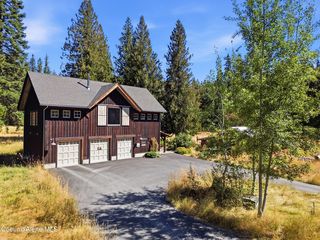
What's unique:Timbercraft-style homeStunning evening viewsSprawling covered patio
Where luxury meets endless opportunity! Experience North Idaho living at its finest with this breathtaking Timbercraft-style home set on over 113 private acres, featuring 575 ft of prime Coeur d' Alene River frontage. Offering 3 bedrooms, 3 bathrooms, and 2,096 sq feet of thoughtfully designed living space, this remarkable property is built for comfort and entertaining. Relax on the sprawling covered patio and take in stunning evening views in total tranquility. The estate is equipped with a massive 36'x100' shop, direct access to the famous Trail of the Coeur d' Alenes (Rails to Trails), and an unprecedented water system boasting two high-producing wells (350 GPM and 500 GPM) along with two 30,000 gallon concrete storage tanks. With public water and sewer infrastructure capable of supporting 30+ additional building lots, this rare gem presents an unbeatable blend of private riverfront retreat and premier development potential. Truly a rare find that has it all!
Listing courtesy of Duane Oliver, (208) 640-6773
Berkshire Hathaway HomeServices Jacklin Real Estate
Source: Coeur d'Alene MLS, MLS#26-8410
Also Listed on Coeur d'Alene MLS, BHHS broker feed.
We estimate this home will sell faster than 86% nearby.
Home Details for 1570 Skyline Dr

|
|---|
Beds & Baths Number of Bedrooms: 3Main Level Bedrooms: 1Number of Bathrooms: 3Number of Bathrooms (main level): 2 |
Dimensions and Layout Living Area: 2096 Square Feet |
Appliances & Utilities Utilities: DSL AvailableAppliances: Propane Water Heater, Water Softener, Microwave, Disposal, DishwasherDishwasherDisposalLaundry: Washer HookupMicrowave |
Heating & Cooling Heating: Propane,Forced AirHeating Fuel: Propane |
Fireplace & Spa Spa: Spa/Hot TubNo FireplaceHas a Spa |
Windows, Doors, Floors & Walls Flooring: Tile, StoneCommon Walls: No Common Walls |
Levels, Entrance, & Accessibility Floors: Tile, Stone |
View Has a ViewView: Mountain(s), Territorial, City |

|
|---|
Exterior Home Features Roof: MetalOther Structures: WorkshopExterior: LightingFoundation: Concrete PerimeterNo Private Pool |
Parking & Garage Has a GarageHas an Attached GarageParking: Garage Attached |
Frontage WaterfrontResponsible for Road Maintenance: Private Maintained RoadRoad Surface Type: DirtOn Waterfront |
Water & Sewer Water Body: Coeur d'Alene River |

|
|---|
Days on Market: 42 |

|
|---|
Year Built Year Built: 2008 |
Property Type / Style Property Type: ResidentialProperty Subtype: Single Family Residence |
Building Construction Materials: Hardboard, Frame |
Property Information Parcel Number: RP49N02E326000A |

|
|---|
Price List Price: $2,950,000Price Per Sqft: $1,407 |

|
|---|
MLS Status: Active |

|
|---|

|
|---|
Direction & Address City: PinehurstCommunity: N/A |
School Information High School District: Kellogg JT - 391 |

|
|---|
Listing Agent Listing ID: 26-8410 |

|
|---|
Building Area Building Area: 2096 Square Feet |

|
|---|
No HOA |

|
|---|
Lot Area: 113.49 Acres |

|
|---|
Mls Number: 26-8410 |
Around this home
The GreatSchools Rating compares schools on a variety of school quality indicators including test scores, college readiness, equity and more. Learn more.

What Locals Say about Kingston
At least 2 Trulia users voted on each feature.

100 % Say car is needed

100 % Say it's dog friendly

100 % Say they plan to stay for at least 5 years

100 % Say there's holiday spirit

100 % Say yards are well-kept

100 % Say there's wildlife

100 % Say people would walk alone at night

75 % Say parking is easy

60 % Say kids play outside

50 % Say it's walkable to restaurants

38 % Say neighbors are friendly

33 % Say it's quiet

25 % Say there are community events
Sourced by Trulia users. Learn more about our methodology.
Market trends in Kingston
Last updated August 2026
Avg. sale price
—
Sale-to-List Price
—
Price per sq ft
—
Available listings
11
3MoM
Home Value
Trulia Estimate
$2.72MSince last month
Decreased$86K (-3.1%)Since last year
Increased$2M (+184.7%)Learn more about this home's value by checking out its Trulia Estimate, the value of nearby homes, and how much similar homes have sold for.
Trulia Estimate
The of this home's value increased by +623% in the last 10 years
| Month | Estimated value |
|---|---|
2026 | |
| September 2026 | $2.72M |
| August 2026 | $2.8M |
| July 2026 | $867K |
| June 2026 | $887K |
| May 2026 | $901K |
| April 2026 | $897K |
| March 2026 | $897K |
| February 2026 | $869K |
| January 2026 | $861K |
2025 | |
2024 | |
2023 | |
2022 | |
2021 | |
2020 | |
2019 | |
2018 | |
2017 | |
2016 | |
Comparable sales
These are recently sold homes that have a similar location or other similar features to this home, like bedrooms, bathrooms, and square footage. Get a sense of the expected prices in the area by viewing these homes.Address | Distance | Property Type | Sold Price | Sold Date | Bed | Bath | Sqft |
|---|---|---|---|---|---|---|---|
0.58 | Single-Family Home | - | 04/10/26 | 4 | 3 | 2,300 | |
0.53 | Single-Family Home | - | 08/19/26 | 4 | 2 | 2,336 | |
0.68 | Single-Family Home | - | 08/11/26 | 3 | 2 | 2,080 | |
0.58 | Single-Family Home | - | 06/01/26 | 3 | 2 | 1,087 | |
0.99 | Single-Family Home | - | 08/21/26 | 3 | 3 | 2,100 | |
0.70 | Single-Family Home | - | 02/19/26 | 4 | 3 | 3,652 | |
0.81 | Single-Family Home | - | 02/20/26 | 3 | 2 | 3,502 | |
0.90 | Single-Family Home | - | 08/24/26 | 4 | 3 | 3,080 | |
0.99 | Single-Family Home | - | 09/18/26 | 4 | 3 | 2,710 | |
0.85 | Single-Family Home | - | 03/10/26 | 3 | 2 | 1,055 |
Nearby home prices
Get a sense of expected prices in the area by checking the value of nearby homes.Address | Distance | Price | Bed | Bath | Sqft | Status |
|---|---|---|---|---|---|---|
0.38 | - | - | - | - | Off Market | |
0.38 | - | - | - | - | Off Market | |
0.40 | - | - | - | - | Off Market | |
0.42 | - | - | - | - | Off Market | |
0.50 | $1,099,000 | - | - | - | For Sale | |
0.53 | - | 4 | 2 | 2,336 | Recently Sold | |
0.56 | $422,100 | 3 | 2 | 1,352 | Off Market | |
0.56 | $86,800 | 2 | 1 | 932 | Off Market | |
0.56 | $75,200 | 1 | 1 | 614 | Off Market | |
0.58 | - | 4 | 3 | 2,300 | Recently Sold | |
0.58 | - | 3 | 2 | 1,087 | Recently Sold |
Price and Tax history
| Date | Event | Price |
|---|---|---|
Aug 28, 2026 Source: Coeur d'Alene MLS #26-8410 | PriceChange | $2,950,000 Price decreased by 2% |
Aug 14, 2026 Source: Coeur d'Alene MLS #26-8410 | Listed For Sale | $3,000,000 |
| Year | Property tax | Tax assessment |
|---|---|---|
| 2025 | $2,639 | $685,619 |
Home facts updated by county records
LGBTQ Local Legal Protections
LGBTQ Local Legal Protections



Duane Oliver, Berkshire Hathaway HomeServices Jacklin Real Estate
Agent Phone: (208) 640-6773
IDX information is provided exclusively for personal, non-commercial use, and may not be used for any purpose other than to identify prospective properties consumers may be interested in purchasing. Information is deemed reliable but not guaranteed.
Similar Homes You May Like
 40 ACRESBerkshire Hathaway HomeServices Jacklin Real Estate
 See more homes for sale inPinehurst
New Listings near 1570 Skyline Dr
 NEW - 1 DAY AGO8.55 ACRESCOLDWELL BANKER SCHNEIDMILLER
- See more homes for sale inPinehurst
Frequently asked questions about 1570 Skyline Dr
- What is the estimated monthly payment for 1570 Skyline Dr?Based on a $2,950,000 list price with 20% down at today's rates, the estimated monthly payment for 1570 Skyline Dr in Pinehurst, ID is approximately $18,081 (about $16,605 principal & interest, $1,401 property taxes, and $75 homeowner's insurance). This is an estimate. Actual payment depends on your loan terms.
- What are the closest schools to 1570 Skyline Dr?The closest schools to 1570 Skyline Dr in Pinehurst, ID are Kellogg High School (rated 1/10), Kellogg Middle School (rated 2/10), Pinehurst Elementary School (Pre-K).
- What is 1570 Skyline Dr estimated to be worth?Trulia's estimated value for 1570 Skyline Dr in Pinehurst, ID is $2,723,000.
- Does 1570 Skyline Dr have laundry facilities?Yes, 1570 Skyline Dr in Pinehurst, ID has laundry facilities.
- How big is the lot at 1570 Skyline Dr?The lot at 1570 Skyline Dr in Pinehurst, ID is about 113.5 acres.
- Does 1570 Skyline Dr have a garage?Yes, 1570 Skyline Dr in Pinehurst, ID has an attached garage.
1570 Skyline Dr, Pinehurst, ID 83850 is a 3 bedroom, 3 bathroom, 2,096 sqft single-family home built in 2008. This property is currently available for sale and was listed by Coeur d'Alene MLS on Aug 14, 2026. The MLS # for this home is MLS# 26-8410.