


$390,600
 3 Beds
 2 Baths
 1,596 sqft (on 0.33 acres)
15693 Deepwood Ct E, Fraser, MI 48026
Est. Refi. Payment $2,534/mo*
Refinance Your HomeCurrently Off Market - Sold Sep 17, 2013 for $199,900
Home Value
Trulia Estimate
$391KSince last month
Decreased$2K (-0.5%)Since last year
Decreased$7K (-1.9%)Since last sale
Increased$191K (+95.5%)Learn more about this home's value by checking out its Trulia Estimate, the value of nearby homes, and how much similar homes have sold for.
Trulia Estimate
The of this home's value increased by +60% in the last 10 years
| Month | Estimated value |
|---|---|
2026 | |
| August 2026 | $391K |
| August 2026 | $391K |
| July 2026 | $393K |
| June 2026 | $391K |
2025 | |
2024 | |
2023 | |
2022 | |
2021 | |
2020 | |
2019 | |
2018 | |
2017 | |
2016 | |
Comparable sales
These are recently sold homes that have a similar location or other similar features to this home, like bedrooms, bathrooms, and square footage. Get a sense of the expected prices in the area by viewing these homes.Address | Distance | Property Type | Sold Price | Sold Date | Bed | Bath | Sqft |
|---|---|---|---|---|---|---|---|
0.20 | Single-Family Home | $420,000 | 05/29/26 | 3 | 2 | 1,758 | |
0.23 | Single-Family Home | $390,000 | 06/12/26 | 3 | 3 | 1,853 | |
0.46 | Single-Family Home | $329,900 | 03/16/26 | 3 | 1.5 | 2,496 | |
0.50 | Single-Family Home | $315,000 | 11/14/25 | 3 | 2 | 2,476 | |
0.48 | Single-Family Home | $224,900 | 04/14/26 | 2 | 2 | 1,014 | |
0.60 | Single-Family Home | $310,000 | 08/28/26 | 3 | 2 | 1,716 | |
0.71 | Single-Family Home | $295,000 | 01/09/26 | 3 | 1.5 | 2,435 | |
0.66 | Single-Family Home | $345,000 | 06/25/26 | 3 | 2 | 1,600 | |
0.56 | Single-Family Home | $315,000 | 12/17/25 | 3 | 3 | 1,785 | |
0.65 | Single-Family Home | $250,000 | 12/31/25 | 3 | 2 | 1,606 |
Nearby home prices
Get a sense of expected prices in the area by checking the value of nearby homes.Address | Distance | Price | Bed | Bath | Sqft | Status |
|---|---|---|---|---|---|---|
0.04 | $469,999 | 3 | 2.5 | 2,255 | For Sale | |
0.06 | $401,900 | 3 | 3.5 | 3,769 | Off Market | |
0.10 | - | 3 | 2.5 | 1,705 | Off Market | |
0.13 | - | 4 | 4.5 | 2,700 | Off Market | |
0.13 | - | 3 | 2.5 | 2,660 | Off Market | |
0.14 | $367,400 | 3 | 2.5 | 1,867 | Off Market | |
0.14 | $364,600 | 4 | 2.5 | 2,326 | Off Market | |
0.15 | $515,000 | 4 | 2.5 | 3,801 | Recently Sold | |
0.16 | - | 3 | 2.5 | 2,083 | Off Market | |
0.14 | - | 3 | 2 | 1,615 | Off Market | |
0.16 | $462,000 | 3 | 3 | 4,210 | Off Market | |
0.14 | - | 3 | 3 | 3,492 | Off Market |
Local Information
- Map ViewExplore the area around 15693 Deepwood Ct E.

- Schools2 Preschool Schools2 Elementary Schools1 Middle School1 High School

- Shop & Eat

-- mins to
Home Highlights

Property Type
Single-Family Home

Year Built
1996

Lot Size
0.33 acres

Living Area
1,596 sqft

Price/Sqft
$245

Parking
Garage
About this House
Beautiful Great Rm Ranch in Fraser on a Cul-de-Sac. Upgraded Fiberglass Windows. Spacious Kit feats Oak Cabinetry, Granite Tops w/ Snack Bar, Crown Molding, Can Lighting & Duraceramic Floors. Breakfast Nook w/ Doorwall to Expansive 2-Tier Stamped Concrete Patio & Huge Private Fenced Yard. Great Rm feats Vaulted Ceilings & Gas F/P. Hrdwd Flrs in Entry, Hall & FFL. Master Suite feats WIC & Full Bath w/ Granite. Finished Basement w/ Bar & Full Bath.
15693 Deepwood Ct E, Fraser, MI 48026 is a 3 bedroom, 2 bathroom, 1,596 sqft single-family home built in 1996. It last sold for $199,900 on Sep 17, 2013. This property is not currently displayed as for sale or rent on Trulia. The Trulia Estimate is $390,600, with a rent estimate of $2,077/month.
Home Details for 15693 Deepwood Ct E

|
|---|
Heating & Cooling Heating: Forced AirAir ConditioningCooling System: CentralHeating Fuel: Forced Air |
Levels, Entrance, & Accessibility Stories: 1 |
Interior Details Number of Rooms: 7Types of Rooms: Family Room, Laundry Room |
Fireplace & Spa Fireplace |

|
|---|
Exterior Home Features Roof: OtherExterior: BrickPatioPorch |
Parking & Garage GarageParking Spaces: 2Parking: Garage Attached |

|
|---|
Year Built Year Built: 1996 |
Property Type / Style Property Type: Single Family HomeArchitecture: Ranch / Rambler |

|
|---|
Lot Area: 0.33 acres |
Price and Tax history
| Date | Event | Price |
|---|---|---|
Sep 17, 2013 Source: MiRealSource #31159050 | Sold | $199,900 |
Jul 31, 2013 Source: Agent Provided | Listed For Sale | $199,900 |
Jun 17, 2005 Source: MiRealSource #753925 | Sold | $269,000 |
| Year | Property tax | Tax assessment |
|---|---|---|
| 2025 | $5,251 | $357,400 |
Home facts updated by county records
Market trends in Fraser
Last updated July 2026
Avg. sale price
—
Sale-to-List Price
—
Price per sq ft
—
Available listings
38
4MoM
Around this home
- Dooley Center
- PK-K
- Public
- 0 Students
NAGreatSchools RatingParent Rating Average No reviews available for this school.
 - Salk Elementary School
- PK-6
- Public
- 447 Students
8/10GreatSchools RatingParent Rating AverageSad to say, this school does not properly address bullying, we have spoken multiple times to the principle and office staff to address bullying, the same children continue to bully my family member day after day.Parent Review1y ago
What Locals Say about Fraser
At least 114 Trulia users voted on each feature.

88 % Say parking is easy

86 % Say it's dog friendly

85 % Say car is needed

85 % Say yards are well-kept

85 % Say there are sidewalks

81 % Say there's holiday spirit

71 % Say people would walk alone at night

68 % Say streets are well-lit

67 % Say it's quiet

66 % Say kids play outside

61 % Say it's walkable to restaurants

58 % Say it's walkable to grocery stores

54 % Say there's wildlife

53 % Say neighbors are friendly

43 % Say they plan to stay for at least 5 years

23 % Say there are community events
Sourced by Trulia users. Learn more about our methodology.
LGBTQ Local Legal Protections
LGBTQ Local Legal Protections



Frequently asked questions about 15693 Deepwood Ct E
- What is 15693 Deepwood Ct E estimated to be worth?Trulia's estimated value for 15693 Deepwood Ct E in Fraser, MI is $390,600.
- What is the price history for 15693 Deepwood Ct E?15693 Deepwood Ct E in Fraser, MI last sold for $199,900 in September 2013.
- Is Fraser a buyer's or seller's market?Fraser is currently a buyer's market, based on recent for-sale activity.
- What do residents say about Fraser?Residents describe Fraser, MI as easy to park in, dog-friendly, and well-kept. Most residents say you need a car. See recently sold homes in Fraser, MI.
- Does 15693 Deepwood Ct E have air conditioning?Yes, 15693 Deepwood Ct E in Fraser, MI has air conditioning.
- Does 15693 Deepwood Ct E have laundry facilities?Yes, 15693 Deepwood Ct E in Fraser, MI has laundry facilities.
Explore by feature - Pet Friendly
 APPLY INSTANTLYPET FRIENDLYFURNISHED
 APPLY INSTANTLYPET FRIENDLY
 APPLY INSTANTLYPET FRIENDLY
 PET FRIENDLY
 PET FRIENDLY
Explore by feature - Air Conditioning
 PET FRIENDLYTotal price$925 - $1,125/mo1-2 bd1 baGarfield Park Apartments | 16950 E Kennedy Dr,
Fraser, MI 48026 APPLY INSTANTLY
 APPLY INSTANTLY
 APPLY INSTANTLY
 APPLY INSTANTLYPET FRIENDLY
- APPLY INSTANTLYPET FRIENDLYFURNISHED
- APPLY INSTANTLYPET FRIENDLY
- APPLY INSTANTLYPET FRIENDLY
 PET FRIENDLY
Explore by feature - Washer/dryer
- APPLY INSTANTLY
- APPLY INSTANTLY
- APPLY INSTANTLY
- APPLY INSTANTLYPET FRIENDLY
- APPLY INSTANTLYPET FRIENDLYFURNISHED
- APPLY INSTANTLYPET FRIENDLY
- APPLY INSTANTLYPET FRIENDLY
- PET FRIENDLY

Apartments for Rent
 NEW - 1 DAY AGOPET FRIENDLYTotal price$999 - $1,339/mo1-2 bd1 baCove On 13 - Roseville, MI | 17134 E Thirteen Mile Rd,
Roseville, MI 48066 PET FRIENDLY
 PET FRIENDLY
 NEW - 1 DAY AGOPET FRIENDLY$1,250 - $1,785/mo1-2 bd1-2 baSterling Lake - Sterling Heights, MI | 13500 Northside Dr,
Sterling Heights, MI 48312 PET FRIENDLY
 PET FRIENDLY
 PET FRIENDLY$1,149 - $1,600/mo1-2 bd1-2 baGolfview Apartments | 11221 E Forteen Mile Rd,
Sterling Heights, MI 48312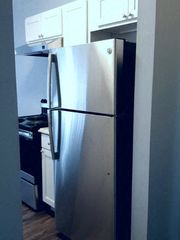 NEW - 21 HRS AGOPET FRIENDLY$1,000 - $1,150/mo1 bd1 baKings Pointe Apartments - Warren, MI | 14895 E Twelve Mile Rd,
Warren, MI 48088 PET FRIENDLY$1,445 - $1,755/mo1-2 bd1-2 baFieldstone Apartments | 13375 Stonegate Dr,
Sterling Heights, MI 48312 NEW - 1 DAY AGO
 PET FRIENDLY
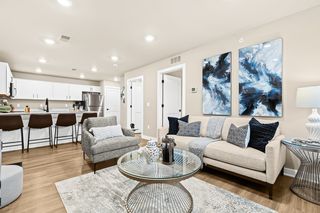 NEW - 20 HRS AGOPET FRIENDLY
 PET FRIENDLY
 PET FRIENDLYFURNISHED
 PET FRIENDLY
 See more homes for rent inFraser
Off Market Homes Near 15693 Deepwood Ct E
 SOLDSEP 2, 2026Great Lakes Realty and Property Management
 SOLDSEP 2, 2026Good Company
 SOLDSEP 2, 2026Keller Williams Realty Lakeside
 SOLDSEP 1, 2026Coldwell Banker Professionals-Birm
 SOLDSEP 1, 2026Lakeside Property Store
 SOLDSEP 1, 2026Real Estate One-Rochester
 SOLDSEP 1, 2026First Equity Realty Corporation
 See more homes for sale inFraser


Homes for sale near 15693 Deepwood Ct E
 OPEN SAT, 1-4PM0.4 ACRESKeller Williams Realty-Great Lakes
 NEW - 17 HRS AGOAUCTION
 Max Broock, REALTORS®-Bloomfield Hills
 0.26 ACRESCommunity Choice Realty Inc
 NEWOPEN SAT, 2-5PMCOMING SOON 9/4Max Broock Realtors
- See more homes for sale inFraser


- Results are loading