

$818,800
 5 Beds
 3 Baths
 2,502 sqft (on 3.20 acres)
15672 Mountain Shadows Dr, Redding, CA 96001
Est. Refi. Payment $5,197/mo*
Refinance Your HomeCurrently Off Market - Sold Jun 3, 2024 for $848,000
Home Value
Trulia Estimate
$819KSince last month
Decreased$4K (-0.4%)Since last year
Decreased$29K (-3.4%)Since last sale
Decreased$28K (-3.3%)Learn more about this home's value by checking out its Trulia Estimate, the value of nearby homes, and how much similar homes have sold for.
Trulia Estimate
The of this home's value increased by +109% in the last 10 years
| Month | Estimated value |
|---|---|
2026 | |
| September 2026 | $820K |
| August 2026 | $824K |
| July 2026 | $826K |
| June 2026 | $824K |
| May 2026 | $823K |
| April 2026 | $810K |
| March 2026 | $807K |
| February 2026 | $799K |
| January 2026 | $811K |
2025 | |
2024 | |
2023 | |
2022 | |
2021 | |
2020 | |
2019 | |
2018 | |
2017 | |
2016 | |
Comparable sales
These are recently sold homes that have a similar location or other similar features to this home, like bedrooms, bathrooms, and square footage. Get a sense of the expected prices in the area by viewing these homes.Address | Distance | Property Type | Sold Price | Sold Date | Bed | Bath | Sqft |
|---|---|---|---|---|---|---|---|
0.13 | Single-Family Home | $825,000 | 04/28/26 | 4 | 2.5 | - | |
0.56 | Single-Family Home | $440,000 | 05/11/26 | 3 | 2.5 | 1,876 | |
0.17 | Single-Family Home | $430,000 | 05/28/26 | 4 | 3 | - | |
0.46 | Single-Family Home | $680,000 | 07/02/26 | 3 | 3 | - | |
0.86 | Single-Family Home | $460,000 | 01/28/26 | 5 | 2 | 1,660 | |
0.91 | Single-Family Home | $560,000 | 09/26/25 | 4 | 2.5 | 2,180 | |
1.01 | Single-Family Home | $1,175,000 | 06/02/26 | 3 | 2.5 | 2,533 | |
1.01 | Single-Family Home | $700,000 | 05/04/26 | 3 | 2 | 2,040 |
Nearby home prices
Get a sense of expected prices in the area by checking the value of nearby homes.Address | Distance | Price | Bed | Bath | Sqft | Status |
|---|---|---|---|---|---|---|
0.13 | $825,000 | 4 | 2.5 | - | Recently Sold | |
0.17 | $430,000 | 4 | 3 | - | Recently Sold | |
0.21 | $888,300 | 4 | 3.5 | 2,600 | Off Market | |
0.22 | $752,400 | 4 | 4 | 2,849 | Off Market | |
0.26 | $348,400 | 2 | 2 | 860 | Off Market | |
0.26 | $948,000 | 3 | 3 | 4,100 | Off Market | |
0.28 | $828,000 | 4 | 3 | 2,344 | For Sale | |
0.37 | $1,145,000 | 3 | 2.5 | 3,300 | For Sale | |
0.37 | $430,200 | 3 | 2 | 1,879 | Off Market | |
0.38 | $260,200 | 5 | 2 | 1,496 | Off Market | |
0.41 | $594,700 | 3 | 3.5 | 2,427 | Off Market |
Local Information
- Map ViewExplore the area around 15672 Mountain Shadows Dr.

- Schools1 Elementary School1 Middle School1 High School

- Shop & Eat

-- mins to
Home Highlights

Single-Family Home

3.2 acre lot

2,502 sqft

$327/sqft

Garage
About this House
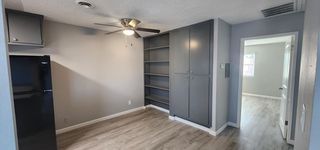
Nestled within the serene beauty of its surroundings, this traditional yet elegantly designed home welcomes you with a majestic driveway. The charming wrap-around porch invites you to sit and enjoy the breathtaking views. Inside, you're greeted by a sense of warmth and comfort, with tasteful upgrades. The layout is both spacious and functional, offering plenty of room for both relaxation and entertainment. Outdoors, you'll discover a sparkling pool, a large shop with a man cave, and a meticulously landscaped front and back yard. Families will appreciate being situated within an award-winning school district and in close proximity to Whiskeytown lake and falls.
15672 Mountain Shadows Dr, Redding, CA 96001 is a 5 bedroom, 3 bathroom, 2,502 sqft single-family home in Centerville. It last sold for $848,000 on Jun 3, 2024 (1% below the $858,000 asking price). This property is not currently displayed as for sale or rent on Trulia. The Trulia Estimate is $818,800, with a rent estimate of $3,411/month.
Last check for updates: about 7 hours ago
Listed by Karlee L Coleman, (530) 605-9184
Shasta Sotheby's International Realty
Bought with: NON MEMBER, Non Member
Source: SMLS, MLS#24-2107
Home Details for 15672 Mountain Shadows Dr

|
|---|
Beds & Baths Number of Bedrooms: 5Number of Bathrooms: 3Number of Bathrooms (full): 3 |
Dimensions and Layout Living Area: 2502 Square Feet |
Heating & Cooling Heating: Forced Air,Wood StoveHas CoolingAir Conditioning: Whole House FanHas HeatingHeating Fuel: Forced Air |
Gas & Electric Electric: PublicHas Electric on Property |
Windows, Doors, Floors & Walls Flooring: Wood, Tile |
Levels, Entrance, & Accessibility Levels: TwoFloors: Wood, Tile |
View Has a ViewView: Open |

|
|---|
Exterior Home Features Roof: CompositionFoundation: RaisedHas a Private Pool |
Parking & Garage GarageParking: RV Garage |
Pool Pool: In Ground, GunitePool |
Frontage Road Surface Type: AsphaltNot on Waterfront |

|
|---|
Property Type / Style Property Type: ResidentialProperty Subtype: Single Family ResidenceArchitecture: Traditional |
Building Not Attached Property |
Property Information Parcel Number: 203350018000 |

|
|---|
Price List Price: $858,000 |
Status Change & Dates Off Market Date: Mon Jun 03 2024 |

|
|---|
MLS Status: Closed |

|
|---|
Direction & Address City: ReddingCommunity: Ranchland Acres |

|
|---|
Building Area Building Area: 2502 Square Feet |

|
|---|
No HOA |

|
|---|
Lot Area: 3.2 Acres |

|
|---|
Listing Terms: Conventional, Cash, FHA/VA |

|
|---|
Mls Number: 24-2107 |
Price and Tax history
| Date | Event | Price |
|---|---|---|
Jun 3, 2024 Source: SMLS #24-2107 | Sold | $848,000 |
May 20, 2024 Source: SMLS #24-2107 | Pending | $858,000 |
May 14, 2024 Source: SMLS #24-2107 | Listed For Sale | $858,000 |
Oct 14, 2023 Source: SMLS #23-1250 | ListingRemoved | |
Aug 16, 2023 Source: SMLS #23-1250 | Listed For Sale | $840,000 |
Aug 4, 2023 Source: SMLS #23-1250 | ListingRemoved | |
Apr 14, 2023 Source: SMLS #23-1250 | Listed For Sale | $880,000 |
Nov 29, 2022 Source: N/A | ListingRemoved | |
Nov 29, 2022 Source: N/A | PriceChange | $950,000 Price increased by 6% |
Oct 10, 2022 Source: N/A | PriceChange | $899,000 Price decreased by 5% |
Jul 30, 2022 Source: N/A | Listed For Sale | $950,000 |
Jul 21, 1997 Source: N/A | Sold | $200,000 |
| Year | Property tax | Tax assessment |
|---|---|---|
| 2026 | Unavailable | $882,259 |
Home facts updated by county records
Market trends in Redding
Last updated August 2026
Avg. sale price
$400K
$3KMoM
Sale-to-List Price
100.0%
Price per sq ft
$254
$1MoM
Available listings
474
3MoM
Around this home
Neighborhood Overview

Neighborhood stats provided by third party data sources.
What Locals Say about Centerville
At least 4 Trulia users voted on each feature.

100 % Say parking is easy

100 % Say there's holiday spirit

100 % Say yards are well-kept

100 % Say there's wildlife

100 % Say they plan to stay for at least 5 years

86 % Say it's quiet

80 % Say neighbors are friendly

71 % Say car is needed

67 % Say it's dog friendly

50 % Say there are community events

50 % Say people would walk alone at night

43 % Say kids play outside

20 % Say streets are well-lit

13 % Say it's walkable to restaurants
Sourced by Trulia users. Learn more about our methodology.
LGBTQ Local Legal Protections
LGBTQ Local Legal Protections



Copyright Shasta Association of Realtors. All rights reserved. Information is deemed reliable but not guaranteed.
Frequently asked questions about 15672 Mountain Shadows Dr
- What is 15672 Mountain Shadows Dr estimated to be worth?Trulia's estimated value for 15672 Mountain Shadows Dr in Redding, CA is $818,800.
- What is the price history for 15672 Mountain Shadows Dr?15672 Mountain Shadows Dr in Redding, CA last sold for $848,000 in June 2024.
- Is Redding a buyer's or seller's market?Redding is currently a buyer's market, based on recent for-sale activity.
- What's the median sale price in Redding?The median sale price in Redding is $400K. That is up $3K from the prior month.
- Does 15672 Mountain Shadows Dr have air conditioning?Yes, 15672 Mountain Shadows Dr in Redding, CA has air conditioning.
- Does 15672 Mountain Shadows Dr have a pool?Yes, 15672 Mountain Shadows Dr in Redding, CA has a pool.
Explore by feature - Pet Friendly
 PET FRIENDLY
 PET FRIENDLY
 PET FRIENDLYFURNISHED
 PET FRIENDLY
 PET FRIENDLY
 PET FRIENDLY
 PET FRIENDLY
 SPECIAL OFFERPET FRIENDLY
 PET FRIENDLY
 PET FRIENDLY
Explore by feature - Garage
- PET FRIENDLY
- PET FRIENDLY

- PET FRIENDLY
- PET FRIENDLY

 APPLY INSTANTLYPET FRIENDLY
 APPLY INSTANTLY
 APPLY INSTANTLY
 APPLY INSTANTLY
Explore by feature - Air Conditioning

- PET FRIENDLY


- SPECIAL OFFERPET FRIENDLY
- PET FRIENDLY
 NEW - 3 HRS AGOSPECIAL OFFER
- PET FRIENDLY
Explore by feature - Pool
- PET FRIENDLY
- PET FRIENDLY
- PET FRIENDLY

- SPECIAL OFFERPET FRIENDLY
 NEW - 3 HRS AGOSPECIAL OFFER
Explore by feature - Washer/dryer
- PET FRIENDLY
- PET FRIENDLY
- PET FRIENDLYFURNISHED
- PET FRIENDLY
- PET FRIENDLY
- PET FRIENDLY
Explore by feature - Outdoor Space
- PET FRIENDLY
- SPECIAL OFFERPET FRIENDLY
 APPLY INSTANTLYPET FRIENDLYFURNISHED
- APPLY INSTANTLY
- APPLY INSTANTLY
 NEW - 6 HRS AGOPET FRIENDLY

 0.5 ACRES
Apartments for Rent

- Results are loading
Off Market Homes Near 15672 Mountain Shadows Dr
 SOLDSEP 18, 2026
 SOLDSEP 17, 2026
 SOLDSEP 15, 2026
- SOLDSEP 15, 2026
 SOLDSEP 4, 2026
 SOLDSEP 4, 2026
 SOLDSEP 4, 2026
 SOLDSEP 4, 2026
 SOLDSEP 1, 2026
 SOLDAUG 31, 2026
 See more homes for sale inRedding
Homes for sale near 15672 Mountain Shadows Dr
 3.41 ACRES
 3 ACRES
 3.72 ACRES
 3.27 ACRES
 3.4 ACRES
 4.36 ACRES
 3.11 ACRES
 2.28 ACRES
 1.65 ACRES
 1.2 ACRES
- See more homes for sale inRedding
- Results are loading