


Listed by NINA ERBST, KELLER WILLIAMS REALTY, (909) 793-2100
15640 Lime St
Hesperia, CA 92345
 4 Beds
 3 Baths
 2,274 sqft (on 1 acre)
4 Beds
3 Baths
2,274 sqft
(on 1 acre)
Home Highlights

Parking
4 Car Garage

Outdoor
Porch

Climate Control
Heating & Cooling

HOA
None

Price/Sqft
$277

Listed
116 days ago
Local Information
- Map ViewExplore the area around 15640 Lime St.

- Schools4 Elementary Schools1 Middle School1 High School

- Shop & Eat

-- mins to
About this House
Rare Multi-Unit Opportunity on One Acre!
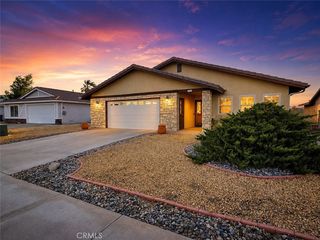
Welcome to 15640 Lime St, Hesperia—featuring a move-in-ready 3-bedroom, 2-bath single-story home paired with a fully permitted detached ADU (built in 2019)—ideal for multi-generational living, rental income, or flexible use.
The primary residence offers central HVAC, a functional and comfortable floorplan, and two full bathrooms with shower/tub combinations. The kitchen opens to the living area, creating a welcoming space for everyday living and relaxing evenings by the fireplace. Additional features include an attached 2-car garage and indoor laundry hookups.
The detached 749 sq ft ADU provides true independence with its own 25’ x 30’ attached garage/workshop, separate septic system, full kitchen with dishwasher, mini-split HVAC, private bathroom with shower, and dedicated laundry hookups. Utilities are currently shared (buyer to verify options for sub-metering).
The exterior is designed for versatility and functionality, offering RV/5th-wheel hookups, a large concrete driveway with parking for up to 18 vehicles, full perimeter fencing, a 30’ x 30’ dog yard, and automatic irrigation. The backyard features a covered patio, mature trees, and ample space for entertaining or expansion.
Conveniently located near shopping, dining, and commuter routes. Live in one, rent the other, or enjoy the flexibility of two separate living spaces on one spacious lot.
Welcome to 15640 Lime St, Hesperia—featuring a move-in-ready 3-bedroom, 2-bath single-story home paired with a fully permitted detached ADU (built in 2019)—ideal for multi-generational living, rental income, or flexible use.
The primary residence offers central HVAC, a functional and comfortable floorplan, and two full bathrooms with shower/tub combinations. The kitchen opens to the living area, creating a welcoming space for everyday living and relaxing evenings by the fireplace. Additional features include an attached 2-car garage and indoor laundry hookups.
The detached 749 sq ft ADU provides true independence with its own 25’ x 30’ attached garage/workshop, separate septic system, full kitchen with dishwasher, mini-split HVAC, private bathroom with shower, and dedicated laundry hookups. Utilities are currently shared (buyer to verify options for sub-metering).
The exterior is designed for versatility and functionality, offering RV/5th-wheel hookups, a large concrete driveway with parking for up to 18 vehicles, full perimeter fencing, a 30’ x 30’ dog yard, and automatic irrigation. The backyard features a covered patio, mature trees, and ample space for entertaining or expansion.
Conveniently located near shopping, dining, and commuter routes. Live in one, rent the other, or enjoy the flexibility of two separate living spaces on one spacious lot.
Home Details for 15640 Lime St

|
|---|
Interior Details Number of Rooms: 8Types of Rooms: Master Bedroom, Master Bathroom, Bathroom, Dining Room, Family Room, Kitchen, Living Room, Other |
Beds & Baths Number of Bedrooms: 4Main Level Bedrooms: 2Number of Bathrooms: 3Number of Bathrooms (full): 3Number of Bathrooms (main level): 3 |
Dimensions and Layout Living Area: 2274 Square Feet |
Appliances & Utilities Utilities: Cable Available, Electricity Available, Electricity Connected, Natural Gas Available, Natural Gas Connected, Phone Available, Water Available, Water ConnectedAppliances: Dishwasher, Disposal, Gas Oven, Gas Range, Microwave, Refrigerator, Water HeaterDishwasherDisposalLaundry: In GarageMicrowaveRefrigerator |
Heating & Cooling Heating: CentralHas CoolingAir Conditioning: Central AirHas HeatingHeating Fuel: Central |
Fireplace & Spa Fireplace: Living RoomSpa: NoneHas a FireplaceNo Spa |
Gas & Electric Electric: Standard |
Windows, Doors, Floors & Walls Window: ScreensFlooring: Carpet, TileCommon Walls: No Common Walls |
Levels, Entrance, & Accessibility Stories: 1Number of Stories: 1Levels: OneEntry Location: FrontAccessibility: Grab BarsFloors: Carpet, Tile |
View Has a ViewView: Mountain(s) |
Security Security: Carbon Monoxide Detector(s), Fire Detection System, Smoke Detector(s) |

|
|---|
Exterior Home Features Roof: TilePatio / Porch: Rear Porch, Front PorchFencing: Chain Link, Excellent ConditionOther Structures: Second GarageFoundation: SlabNo Private Pool |
Parking & Garage Number of Garage Spaces: 4Number of Covered Spaces: 4Has a GarageHas an Attached GarageParking Spaces: 4Parking: Concrete,Door-Multi,Direct Access,Driveway,Garage Faces Front,Garage,Oversized,RV Hook-Ups,RV Access/Parking,One Space |
Pool Pool: None |
Frontage Road Frontage: City StreetRoad Surface Type: PavedNot on Waterfront |
Water & Sewer Sewer: Septic Tank |
Surface & Elevation Elevation Units: Feet |

|
|---|
Cumulative Days on Market: 109Days on Market: 116 |

|
|---|
Year Built Year Built: 1998 |
Property Type / Style Property Type: ResidentialProperty Subtype: Single Family ResidenceStructure Type: HouseArchitecture: Contemporary |
Building Not a New ConstructionNot Attached PropertyNo Additional Parcels |
Property Information Condition: TurnkeyParcel Number: 0413193070000 |

|
|---|
Price List Price: $629,000Price Per Sqft: $277 |
Status Change & Dates Possession Timing: Close Of Escrow |

|
|---|
MLS Status: Active |

|
|---|
Direction & Address City: Hesperia |
School Information High School District: Hesperia Unified |

|
|---|
Listing Agent Listing ID: IV26053767 |

|
|---|
Community Features: RuralNot Senior Community |

|
|---|
Association for this Listing: California Regional MLSHOA Fee: No HOA Fee |

|
|---|
Lot Area: 1 Acres |

|
|---|
Special Conditions: Standard |

|
|---|
Contingencies: noneListing Terms: Cash, Conventional, FHA 203(b), FHA, Fannie Mae, Government Loan, Submit, USDA Loan, VA Loan |

|
|---|
Mls Number: IV26053767Living Area Range Units: Square FeetAttribution Contact: 760-559-3332Common Interest: NoneUniversal Property Id: US-06071-N-0413193070000-R-N |

|
|---|
RuralSource Internet Entire Listing Display |
Last check for updates: about 8 hours ago
Listing Provided by: NINA ERBST DRE #01307414, (760) 559-3332
KELLER WILLIAMS REALTY
Originating MLS: California Regional MLS
Source: CRMLS, MLS#IV26053767
Also Listed on CRMLS.
Market trends in Hesperia
Last updated June 2026
Avg. sale price
$455K
$667MoM
Sale-to-List Price
100.0%
0.2%MoM
Price per sq ft
$259
$0MoM
Available listings
320
2MoM
Price History for 15640 Lime St
| Date | Price | Event | Source |
|---|---|---|---|
| 06/02/2026 | $629,000 | PendingToActive | CRMLS #IV26053767 |
| 05/06/2026 | $629,000 | Contingent | CRMLS #IV26053767 |
| 04/15/2026 | $629,000 | Listed For Sale | CRMLS #IV26053767 |
Similar Homes You May Like
 0.69 ACRESColdwell Banker Home Source
 BERKSHIRE HATHAWAY HOMESERVICES CALIFORNIA REALTY
 0.46 ACRESTHE IVRI GROUP, INC.
 0.45 ACRESCENTURY 21 LEADERS REAL ESTATE
 1.12 ACRESRealty Masters & Associates
 OPEN SUN, 11-2PMColdwell Banker Home Source
 0.42 ACRESReal Brokerage Technologies
 0.51 ACRESKeller Williams High Desert
 OPEN SAT, 11-4PM0.47 ACRESColdwell Banker Envision
 0.63 ACRESFirst Team Real Estate - Cerritos
 NEW - 23 HRS AGO2.04 ACRESSaravia Realty
 OPEN SUN, 10-2PM2.06 ACRESColdwell Banker Home Source
 See more homes for sale inHesperia




New Listings near 15640 Lime St
 NEW - 1 DAY AGO0.76 ACRESCENTURY 21 PRIMETIME REALTORS
 NEWOPEN SUN, 1-4PM0.27 ACRESRE/MAX TIME REALTY
 NEW - 9 HRS AGO0.74 ACRESEXP REALTY OF SOUTHERN CALIFORNIA INC.
 0.96 ACRESeXp Realty of Southern Califor
 NEWOPEN SAT, 11-2PM0.44 ACRESSaravia Realty
 OPEN SAT, 11-2PM1.02 ACRESCENTURY 21 PRIMETIME REALTORS
- NEW - 23 HRS AGO2.04 ACRESSaravia Realty
- See more homes for sale inHesperia


Property Tax and Assessment
| Year | 2025 |
|---|---|
| Tax | $2,010 |
| Assessment | $185,224 |
Home facts updated by county records
Comparable Sales for 15640 Lime St
Address | Distance | Property Type | Sold Price | Sold Date | Bed | Bath | Sqft |
|---|---|---|---|---|---|---|---|
0.19 | Single-Family Home | $536,500 | 01/13/26 | 4 | 3 | 2,144 | |
0.20 | Single-Family Home | $555,000 | 08/15/25 | 4 | 2 | 2,201 | |
0.35 | Single-Family Home | $515,900 | 09/19/25 | 3 | 2.5 | 2,797 | |
0.57 | Single-Family Home | $663,000 | 12/12/25 | 4 | 3 | 2,700 | |
0.35 | Single-Family Home | $469,000 | 10/10/25 | 3 | 2 | 1,798 | |
0.66 | Single-Family Home | $630,000 | 10/09/25 | 4 | 3 | 2,578 | |
0.41 | Single-Family Home | $450,000 | 08/28/25 | 3 | 2 | 1,753 |
Nearby homes
Get a sense of prices in the area by checking nearby homes. OFF MARKETExcellence RE Real Estate, Inc.
 OFF MARKETKELLER WILLIAMS/VICTOR VALLEY
 FOR SALENEW - 1 DAY AGO1 ACRELIGHTHOUSE REAL ESTATE
 OFF MARKETAMBRIDGE REALTY & FUNDING
 NEWCOMING SOON 8/15
 3D VIEW1.05 ACRESeXp Realty of California, Inc.
 OFF MARKETElevate Real Estate Agency


Assigned Schools
These are the assigned schools for 15640 Lime St.
- Topaz Preparatory Academy
- K-6
- Public
- 722 Students
4/10GreatSchools RatingParent Rating AverageGreat school my son learn a lotParent Review4y ago - Mesa Grande Elementary School
- K-6
- Public
- 715 Students
4/10GreatSchools RatingParent Rating AverageSoy una madre que llevar a su hijo a esta escuela el buling está es su apogeo en ese lugar. La chica Rebeca Cardona es súper terrible hace caras frunce la cara cada que puede.Parent Review6mo ago - Cypress School Of The Arts
- K-6
- Public
- 713 Students
3/10GreatSchools RatingParent Rating AverageI once had a mental breakdown because of this school, the only time Im happy a school is when I leave, overall I'm ready to leave and never come back againStudent Review2y ago - Cedar Middle School
- 7-8
- Public
- 1061 Students
3/10GreatSchools RatingParent Rating AverageLike this school so far, nice teachers and nice staff.Student Review4mo ago - Krystal School Of Science, Math & Technology
- K-6
- Public
- 912 Students
8/10GreatSchools RatingParent Rating AverageSome of the teachers have a lots of attitude towards the parents! The previous principal was very supportive and good but new principal is not! The principal assistant is also not supportive at all! The school’s ratings is coming down obviously!Parent Review10mo ago - Oak Hills High School
- 9-12
- Public
- 2370 Students
6/10GreatSchools RatingParent Rating AverageThis school does not care about academics they are more concerned on making sports history. Educators as Longshore have no business being in education. I went as far as pulling my child out of this school. It may have all the bells and whistles as a pleasingly aesthetic looking school but the inside is extremely lacking.Parent Review1y ago  Check out schools near 15640 Lime St.
What Locals Say about Hesperia
At least 1013 Trulia users voted on each feature.

86 % Say car is needed

85 % Say parking is easy

78 % Say yards are well-kept

75 % Say there's holiday spirit

65 % Say it's dog friendly

64 % Say it's quiet

57 % Say they plan to stay for at least 5 years

52 % Say kids play outside

45 % Say neighbors are friendly

41 % Say it's walkable to grocery stores

40 % Say there's wildlife

39 % Say people would walk alone at night

32 % Say there are sidewalks

32 % Say it's walkable to restaurants

22 % Say streets are well-lit

17 % Say there are community events
Sourced by Trulia users. Learn more about our methodology.
LGBTQ Local Legal Protections
LGBTQ Local Legal Protections



Frequently asked questions about 15640 Lime St
- What is the estimated monthly payment for 15640 Lime St?Based on a $629,000 list price with 20% down at today's rates, the estimated monthly payment for 15640 Lime St in Hesperia, CA is approximately $3,917 (about $3,250 principal & interest, $592 property taxes, and $75 homeowner's insurance). This is an estimate. Actual payment depends on your loan terms.
- How does the list price for 15640 Lime St compare to homes in Hesperia?15640 Lime St in Hesperia, CA is listed at $629,000, about 38% above the $455K median sale price in Hesperia.
- What do residents say about Hesperia?Residents describe Hesperia, CA as easy to park in, well-kept, and dog-friendly. Most residents say you need a car. See homes for sale in Hesperia, CA.
- What are the closest schools to 15640 Lime St?The closest schools to 15640 Lime St in Hesperia, CA are Cedar Middle School (rated 3/10), Cypress School Of The Arts (Elementary, rated 3/10), Krystal School Of Science, Math & Technology (Elementary, rated 8/10).
- Does 15640 Lime St have air conditioning?Yes, 15640 Lime St in Hesperia, CA has air conditioning.
- Does 15640 Lime St have laundry facilities?Yes, 15640 Lime St in Hesperia, CA has laundry facilities.
NINA ERBST, KELLER WILLIAMS REALTY
Agent Phone: (760) 559-3332
The multiple listing data appearing on this website, or contained in reports produced therefrom, is owned and copyrighted by California Regional Multiple Listing Service, Inc. ("CRMLS") and is protected by all applicable copyright laws. Information provided is for viewer's personal, non-commercial use and may not be used for any purpose other than to identify prospective properties the viewer may be interested in purchasing. All listing data, including but not limited to square footage and lot size is believed to be accurate, but the listing Agent, listing Broker and CRMLS and its affiliates do not warrant or guarantee such accuracy. The viewer should independently verify the listed data prior to making any decisions based on such information by personal inspection and/or contacting a real estate professional.
Based on information from California Regional Multiple Listing Service, Inc. as of 2026-08-08 01:06:46 PDT and /or other sources. All data, including all measurements and calculations of area, is obtained from various sources and has not been, and will not be, verified by broker or MLS. All information should be independently reviewed and verified for accuracy. Properties may or may not be listed by the office/agent presenting the information
Based on information from California Regional Multiple Listing Service, Inc. as of 2026-08-08 01:06:46 PDT and /or other sources. All data, including all measurements and calculations of area, is obtained from various sources and has not been, and will not be, verified by broker or MLS. All information should be independently reviewed and verified for accuracy. Properties may or may not be listed by the office/agent presenting the information
15640 Lime St, Hesperia, CA 92345 is a 4 bedroom, 3 bathroom, 2,274 sqft single-family home built in 1998. This property is currently available for sale and was listed by CRMLS on Apr 15, 2026. The MLS # for this home is MLS# IV26053767.