


$415,000
Original price: $425,000
 3 Beds
 2.5 Baths
 1,554 sqft (on 1 acre)
15636 Devlin Dr, Chesterfield, VA 23838
Est. Mortgage $2,521/mo*
Get Pre-QualifiedHome Highlights

Single-Family Home

Built in 2000

1 acre lot

$267/sqft

1 Car Garage
Local Information
- Map ViewExplore the area around 15636 Devlin Dr.

- Schools1 Preschool School1 Elementary School1 Middle School1 High School

- Shop & Eat

-- mins to
About this House
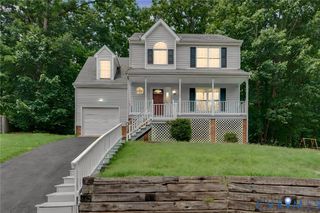
Enjoy the perfect blend of country charm and convenience! Situated on a beautifully maintained one-acre lot, this inviting 3-bedroom home with a versatile bonus room offers the space, updates, and peaceful setting you’ve been looking for. The bonus room provides endless possibilities for an additional bedroom, home office, playroom, or extra living space. Inside, you’ll find numerous updates throughout, a welcoming living room with a gas fireplace, and a well-appointed kitchen featuring granite countertops and a bright breakfast room perfect for everyday dining. Both full bathrooms also feature granite countertops, complemented by an additional half bath for added convenience. A brand-new roof and Leaf Filter gutter guards with a lifetime warranty add value and peace of mind. Outside, the expansive, lush green yard provides plenty of room to relax, entertain, or enjoy the outdoors. Located just 15 minutes from Hull Street, Route 10, and Colonial Heights, this property offers the best of both worlds—easy access to shopping, dining, and everyday conveniences with the tranquility of country living. Nearby Lake Chesdin offers opportunities to enjoy the outdoors, and the neighboring Chesdin Landing community features a country club, golf course, and swimming pool. Don’t miss this opportunity to enjoy space, comfort, and a serene setting with convenience close at hand!
Last check for updates: about 7 hours ago
Listing courtesy of Jeremy Cecchettini
Real Broker LLC, (855) 450-0442
Originating MLS: Central Virginia Regional MLS
Source: CVRMLS, MLS#2628942
Also Listed on CVRMLS.
Home Details for 15636 Devlin Dr

|
|---|
Interior Details Basement: Crawl SpaceNumber of Rooms: 6Types of Rooms: Full Bath, Half Bath |
Beds & Baths Number of Bedrooms: 3Number of Bathrooms: 3Number of Bathrooms (full): 2Number of Bathrooms (half): 1 |
Dimensions and Layout Living Area: 1554 Square Feet |
Appliances & Utilities Appliances: Electric Water Heater |
Heating & Cooling Heating: Electric,Heat PumpHas CoolingAir Conditioning: Central AirHas HeatingHeating Fuel: Electric |
Fireplace & Spa Fireplace: GasHas a Fireplace |
Levels, Entrance, & Accessibility Stories: 2Number of Stories: 2Levels: Two |

|
|---|
Exterior Home Features Roof: CompositionPatio / Porch: Front Porch |
Parking & Garage Number of Garage Spaces: 1Number of Covered Spaces: 1Has a GarageHas an Attached GarageParking Spaces: 1Parking: Attached,Garage |
Pool Pool: None |
Frontage Not on Waterfront |
Water & Sewer Sewer: Septic Tank |
Finished Area Finished Area (above surface): 1554 Square Feet |

|
|---|
Days on Market: 5 |

|
|---|
Year Built Year Built: 2000 |
Property Type / Style Property Type: ResidentialProperty Subtype: Single Family ResidenceArchitecture: Two Story |
Building Construction Materials: Drywall, Frame, Vinyl SidingNot a New ConstructionNot Attached Property |
Property Information Condition: ResaleParcel Number: 747625678700000 |

|
|---|
Price List Price: $415,000Price Per Sqft: $267 |
Status Change & Dates Possession Timing: Close Of Escrow |

|
|---|
MLS Status: Active |

|
|---|
Direction & Address City: ChesterfieldCommunity: Rivers Trace |
School Information Elementary School: MatoacaJr High / Middle School: MatoacaHigh School: Matoaca |

|
|---|
Listing Agent Listing ID: 2628942 |

|
|---|
Association for this Listing: Central Virginia Regional MLS |

|
|---|
Lot Area: 1.005 Acres |

|
|---|
Business Information Ownership: Individuals |

|
|---|
Mls Number: 2628942Living Area Range Units: Square FeetAttic: Pull Down StairsAttribution Contact: membership@therealbrokerage.comAbove Grade Unfinished Area: 1554Above Grade Unfinished Area Units: Square FeetBelow Grade Unfinished Area Units: Square FeetStart Showing Date: Sat Oct 31 2026Universal Property Id: US-51041-N-747625678700000-R-N |

|
|---|
Days On Market Replication: 5 |
Price and Tax history
| Date | Event | Price |
|---|---|---|
Nov 2, 2026 Source: CVRMLS #2628942 | PriceChange | $415,000 Price decreased by 2% |
Oct 30, 2026 Source: CVRMLS #2628942 | Listed For Sale | $425,000 |
May 6, 2016 Source: CVRMLS #1607939 | Sold | $192,500 |
Mar 17, 2016 Source: Agent Provided | Listed For Sale | $199,500 |
| Year | Property tax | Tax assessment |
|---|---|---|
| 2025 | $2,623 | $294,700 |
Home facts updated by county records
Around this home
What Locals Say about Chesterfield
At least 229 Trulia users voted on each feature.

94 % Say car is needed

88 % Say parking is easy

85 % Say it's dog friendly

85 % Say yards are well-kept

79 % Say there's holiday spirit

72 % Say it's quiet

68 % Say kids play outside

62 % Say there's wildlife

59 % Say people would walk alone at night

55 % Say neighbors are friendly

52 % Say they plan to stay for at least 5 years

37 % Say there are sidewalks

32 % Say there are community events

24 % Say streets are well-lit

17 % Say it's walkable to grocery stores

11 % Say it's walkable to restaurants
Sourced by Trulia users. Learn more about our methodology.
Market trends in Chesterfield
Last updated September 2026
Avg. sale price
$404K
$6.67KMoM
Sale-to-List Price
100.0%
Price per sq ft
$205
$1MoM
Available listings
278
12MoM
Sourced by Trulia Market Trends
Home Value
Trulia Estimate
$420KSince last month
Increased$60K (+16.5%)Since last year
Increased$64K (+17.9%)Since last sale
Increased$228K (+118.4%)Learn more about this home's value by checking out its Trulia Estimate, the value of nearby homes, and how much similar homes have sold for.
Trulia Estimate
The of this home's value increased by +111% in the last 10 years
| Month | Estimated value |
|---|---|
2026 | |
| November 2026 | $420K |
| October 2026 | $359K |
| September 2026 | $361K |
| August 2026 | $363K |
| July 2026 | $364K |
| June 2026 | $368K |
| May 2026 | $371K |
| April 2026 | $371K |
| March 2026 | $365K |
| February 2026 | $360K |
| January 2026 | $349K |
2025 | |
2024 | |
2023 | |
2022 | |
2021 | |
2020 | |
2019 | |
2018 | |
2017 | |
2016 | |
Comparable sales
These are recently sold homes that have a similar location or other similar features to this home, like bedrooms, bathrooms, and square footage. Get a sense of the expected prices in the area by viewing these homes.Address | Distance | Property Type | Sold Price | Sold Date | Bed | Bath | Sqft |
|---|---|---|---|---|---|---|---|
0.10 | Single-Family Home | $389,000 | 02/13/26 | 3 | 2.5 | 1,628 | |
0.14 | Single-Family Home | $390,000 | 10/13/26 | 3 | 2.5 | 2,100 | |
0.21 | Single-Family Home | $390,000 | 02/06/26 | 3 | 2.5 | 2,075 | |
0.23 | Single-Family Home | $400,000 | 05/14/26 | 4 | 2.5 | 1,932 | |
0.43 | Single-Family Home | $430,000 | 10/28/26 | 3 | 2 | 1,765 | |
0.41 | Single-Family Home | $390,000 | 01/30/26 | 4 | 2.5 | 1,958 | |
0.57 | Single-Family Home | $350,000 | 05/15/26 | 4 | 2.5 | 1,874 | |
0.54 | Single-Family Home | $436,000 | 04/23/26 | 4 | 2.5 | 2,204 | |
0.56 | Single-Family Home | $280,000 | 02/23/26 | 3 | 1.5 | 1,056 |
Nearby home prices
Get a sense of expected prices in the area by checking the value of nearby homes.Address | Distance | Price | Bed | Bath | Sqft | Status |
|---|---|---|---|---|---|---|
0.03 | $397,500 | 3 | 3 | 2,096 | Off Market | |
0.05 | $381,400 | 3 | 3 | 1,826 | Off Market | |
0.05 | $426,600 | 4 | 2.5 | 2,046 | Off Market | |
0.05 | $397,900 | 4 | 2.5 | 2,094 | Off Market | |
0.06 | $397,800 | 4 | 4 | 2,136 | Off Market | |
0.07 | $402,800 | 4 | 3 | 1,862 | Off Market | |
0.08 | $383,600 | 3 | 3 | 1,982 | Off Market | |
0.08 | $350,300 | 3 | 3 | 1,692 | Off Market | |
0.08 | $358,200 | 3 | 2.5 | 1,700 | Off Market | |
0.09 | $334,600 | 3 | 3 | 1,400 | Off Market | |
0.09 | $336,900 | 3 | 3 | 1,520 | Off Market | |
0.09 | $361,500 | 3 | 3 | 1,708 | Off Market | |
0.10 | $407,400 | 4 | 3 | 2,046 | Off Market | |
0.10 | $408,600 | 4 | 4 | 2,332 | Off Market | |
0.10 | $389,000 | 3 | 2.5 | 1,628 | Recently Sold | |
0.11 | $390,500 | 3 | 2 | 1,596 | Off Market | |
0.11 | $396,400 | 4 | 2.5 | 1,824 | Off Market | |
0.11 | $363,300 | 3 | 2 | 1,400 | Off Market | |
0.11 | $428,500 | 4 | 2.5 | 2,176 | Off Market | |
0.12 | $361,900 | 3 | 3 | 1,686 | Off Market |
LGBTQ Local Legal Protections
LGBTQ Local Legal Protections


Jeremy Cecchettini, Real Broker LLC, (855) 450-0442
All or a portion of the multiple Listing information is provided by the Central Virginia Regional Multiple Listing Service, LLC, from a copyrighted compilation of Listing s. All CVR MLS information provided is deemed reliable but is not guaranteed accurate. The compilation of Listings and each individual Listing are ©2026 Central Virginia Regional Multiple Listing Service, LLC. All rights reserved.
Similar Homes You May Like
 0.26 ACRESKW Metro Center, CVRMLS
 0.36 ACRESLong & Foster REALTORS, CVRMLS
 NEW CONSTRUCTIONHometown Realty, CVRMLS
 NEW - 2 DAYS AGO0.46 ACRESUnited Real Estate Richmond, CVRMLS
 0.55 ACRESShaheen Ruth Martin & Fonville, CVRMLS
 0.28 ACRESThe Hogan Group Real Estate, CVRMLS
 0.36 ACRESWeichert Brockwell & Associate, CVRMLS
 Providence Hill Real Estate, CVRMLS
 1.03 ACRESLong & Foster REALTORS, CVRMLS
 0.32 ACRESThe Hogan Group Real Estate, CVRMLS

 NEW CONSTRUCTIONEXP Realty, LLC, CVRMLS
 NEW CONSTRUCTIONLong & Foster REALTORS, CVRMLS

 0.3 ACRESEXP Realty LLC, CVRMLS
 0.26 ACRESKeeton & Co Real Estate, CVRMLS
 0.35 ACRESThe Hogan Group Real Estate, CVRMLS
 0.51 ACRESCompass, CVRMLS
 0.35 ACRESAllison James Estates & Homes, CVRMLS
 0.43 ACRESKW Metro Center, CVRMLS
 See more homes for sale inChesterfield


New Listings near 15636 Devlin Dr
 1.02 ACRESLong & Foster REALTORS, CVRMLS
 0.39 ACRESEXP Realty, LLC, CVRMLS
 2.64 ACRESEXP Realty, LLC, CVRMLS
 0.57 ACRESNetwork Realty Group, CVRMLS
- 1.03 ACRESLong & Foster REALTORS, CVRMLS
 1.05 ACRESNapier Realtors, ERA, CVRMLS
 COMING SOON 11/120.4 ACRESNextHome Advantage, CVRMLS
 5.03 ACRESHarris & Assoc, Inc, CVRMLS
 1.65 ACRESReal Broker LLC, CVRMLS
 0.71 ACRESSamson Properties, CVRMLS
 2.12 ACRES1st Class Real Estate RVA, CVRMLS
 6.92 ACRESCentury 21 Colonial Realty, CVRMLS
 1.51 ACRESReal Broker LLC, CVRMLS
- See more homes for sale inChesterfield

Frequently asked questions about 15636 Devlin Dr
- What is the estimated monthly payment for 15636 Devlin Dr?Based on a $415,000 list price with 20% down at today's rates, the estimated monthly payment for 15636 Devlin Dr in Chesterfield, VA is approximately $2,559 (about $2,245 principal & interest, $239 property taxes, and $75 homeowner's insurance). This is an estimate. Actual payment depends on your loan terms.
- How does the list price for 15636 Devlin Dr compare to homes in Chesterfield?15636 Devlin Dr in Chesterfield, VA is listed at $415,000, about 3% above the $404K median sale price in Chesterfield.
- What do residents say about Chesterfield?Residents describe Chesterfield, VA as easy to park in, dog-friendly, and well-kept. Most residents say you need a car. See homes for sale in Chesterfield, VA.
- What are the closest schools to 15636 Devlin Dr?The closest schools to 15636 Devlin Dr in Chesterfield, VA are Matoaca Elementary School (Pre-K, rated 7/10), Matoaca High School (rated 4/10), Matoaca Middle School (rated 4/10).
- Does 15636 Devlin Dr have air conditioning?Yes, 15636 Devlin Dr in Chesterfield, VA has air conditioning.
- How big is the lot at 15636 Devlin Dr?The lot at 15636 Devlin Dr in Chesterfield, VA is about 1 acre.
15636 Devlin Dr, Chesterfield, VA 23838 is a 3 bedroom, 3 bathroom, 1,554 sqft single-family home built in 2000. This property is currently available for sale and was listed by CVRMLS on Oct 30, 2026. The MLS # for this home is MLS# 2628942.