

15623 Greenview Dr
Fraser, MI 48026
 4 Beds
 3.5 Baths
 3,466 sqft
4 Beds
3.5 Baths
3,466 sqft
Local Information
- Map ViewExplore the area around 15623 Greenview Dr.

- Schools2 Preschool Schools2 Elementary Schools1 Middle School1 High School

- Shop & Eat

-- mins to
Home Highlights

Property Type
Single-Family Home

Year Built
1991
Living Area
3,466 sqft

Price/Sqft
$125

Parking
2 Car Garage

HOA
$8/Monthly
About this House
Welcome to 15623 Greenview located in the highly sought after Mulvey Farms subdivision here in Fraser! You will find everything you have been looking for here in this beautifully updated split level. Upon entry you are greeted with the large foyer leading you through to the updated kitchen(2017) that offers top of the line custom cabinetry, an island, induction cook top, and SS appliances. Opening up from the kitchen, you'll find the perfect place for relaxing at the end of a long day or watching the game on the weekends hosting with friends and family. It doesn't stop there, the primary ensuite has also been updated with custom cabinetry, and a state of the art primary bathroom with heated floors and full function jetted tub and walk in shower.(2016) Ample space for parking in the generous 2 car garage. 3 Great size bedrooms upstairs with their own updated bathroom(2024). This home has so much to offer and is just waiting for YOU to come fall in love with it!
15623 Greenview Dr, Fraser, MI 48026 is a 4 bedroom, 4 bathroom, 3,466 sqft single-family home built in 1991. It last sold for $405,000 on Apr 2, 2024 (1% below the $410,000 asking price). It is currently off market. The Trulia Estimate is $433,000, with a rent estimate of $3,371/month.
Home Details for 15623 Greenview Dr

|
|---|
Interior Details Basement: FinishedNumber of Rooms: 11Types of Rooms: Master Bedroom, Bedroom 1, Bedroom 2, Bedroom 3, Bedroom 4, Bathroom 1, Bathroom 2, Bathroom 3, Dining Room, Great Room, Kitchen |
Beds & Baths Number of Bedrooms: 4Number of Bathrooms: 4Number of Bathrooms (full): 3Number of Bathrooms (half): 1 |
Dimensions and Layout Living Area: 3466 Square Feet |
Appliances & Utilities Appliances: Dishwasher, Dryer, Microwave, Range/Oven, Refrigerator, WasherDishwasherDryerLaundry: Laundry RoomMicrowaveRefrigeratorWasher |
Heating & Cooling Heating: Forced Air,Natural GasHas CoolingAir Conditioning: Ceiling Fan(s),Central AirHas HeatingHeating Fuel: Forced Air |
Fireplace & Spa Number of Fireplaces: 1Fireplace: Gas, Great RoomHas a Fireplace |
Levels, Entrance, & Accessibility Stories: 1.5Levels: Multi/Split, One and One Half |

|
|---|
Exterior Home Features Patio / Porch: PatioFencing: FencedExterior: SidewalksFoundation: BasementNo Private Pool |
Parking & Garage Number of Garage Spaces: 2Number of Covered Spaces: 2No CarportHas a GarageHas an Attached GarageNo Open ParkingParking Spaces: 2Parking: 2 Spaces,Covered,Garage,Driveway,Attached |
Frontage Road Surface Type: PavedNot on Waterfront |
Water & Sewer Sewer: Public Sanitary |
Farm & Range Frontage Length: 65 |
Finished Area Finished Area (above surface): 2120 Square FeetFinished Area (below surface): 1346 Square Feet |

|
|---|
Cumulative Days on Market: 30 |

|
|---|
Year Built Year Built: 1991 |
Property Type / Style Property Type: ResidentialProperty Subtype: Single Family Residence |
Building Construction Materials: Brick |
Property Information Parcel Number: 031131328029 |

|
|---|
Price List Price: $410,000 |
Status Change & Dates Off Market Date: Thu Feb 29 2024Possession Timing: Close Of Escrow |

|
|---|
MLS Status: Closed |

|
|---|
Direction & Address City: FraserCommunity: Mulvey Farms Sub |
School Information Elementary School District: Fraser Public SchoolsJr High / Middle School District: Fraser Public SchoolsHigh School District: Fraser Public Schools |

|
|---|
Building Area Building Area: 3466 Square Feet |

|
|---|
HOA Name: Mulvey Farms Homeowners AssocHOA Phone: 586-293-4797Association for this Listing: MiRealSourceHas an HOAHOA Fee: $100/Annually |

|
|---|
Lot Area: 10018.8 sqft |

|
|---|
Special Conditions: Private |

|
|---|
Listing Agreement Type: Exclusive Right To SellListing Terms: Cash, Conventional, FHA |

|
|---|
BasementMls Number: 50132202Above Grade Unfinished Area: 2120Days In Mls: 30 |
Last check for updates: about 11 hours ago
Listed by Alexander Lozon
Realteam Real Estate
Andrea Ramirez, (248) 390-5631
Realteam Real Estate
Bought with: Marie Moore, SOLUTIONS REALTY GROUP LLC
Originating MLS: MiRealSource
Source: MiRealSource, MLS#50132202
Price History for 15623 Greenview Dr
| Date | Price | Event | Source |
|---|---|---|---|
| 04/02/2024 | $405,000 | Sold | MiRealSource #50132202 |
| 02/29/2024 | $410,000 | Pending | MiRealSource #50132202 |
| 02/23/2024 | $410,000 | PriceChange | MiRealSource #50132202 |
| 02/09/2024 | $425,000 | PendingToActive | MiRealSource #50132202 |
| 02/05/2024 | $425,000 | Pending | MiRealSource #50132202 |
| 01/26/2024 | $425,000 | Listed For Sale | MiRealSource #50132202 |
| 03/19/2004 | $265,000 | Sold | N/A |
| 02/09/2004 | $175,000 | Sold | MiRealSource #753068 |
Market trends in Fraser
Last updated June 2026
Avg. sale price
—
Sale-to-List Price
—
Price per sq ft
—
Available listings
42
4MoM

- Results are loading
Property Tax and Assessment
| Year | 2025 |
|---|---|
| Tax | $4,345 |
| Assessment | $320,400 |
Home facts updated by county records
Comparable Sales for 15623 Greenview Dr
Address | Distance | Property Type | Sold Price | Sold Date | Bed | Bath | Sqft |
|---|---|---|---|---|---|---|---|
0.15 | Single-Family Home | $415,000 | 06/18/26 | 4 | 3 | 4,275 | |
0.13 | Single-Family Home | $510,000 | 06/11/26 | 4 | 3.5 | 3,716 | |
0.21 | Single-Family Home | $375,000 | 07/23/26 | 4 | 3 | 3,082 | |
0.19 | Single-Family Home | $515,000 | 07/03/26 | 4 | 2.5 | 3,801 | |
0.10 | Single-Family Home | $516,000 | 09/16/25 | 3 | 3.5 | 4,095 | |
0.40 | Single-Family Home | $460,000 | 10/31/25 | 4 | 2.5 | 4,067 | |
0.35 | Single-Family Home | $515,000 | 06/08/26 | 4 | 2.5 | 3,109 | |
0.38 | Single-Family Home | $540,000 | 10/14/25 | 4 | 3.5 | 4,211 | |
0.35 | Single-Family Home | $560,000 | 12/03/25 | 4 | 2.5 | 4,100 | |
0.47 | Single-Family Home | $480,000 | 09/03/25 | 4 | 2.5 | 3,550 |
Nearby homes
Get a sense of prices in the area by checking nearby homes. OFF MARKETReal Estate One-Clinton Twp
 OFF MARKETReal Estate One-Clinton Twp
 OFF MARKETBerkshire Hathaway HomeServices Kee Realty Oxford
 OFF MARKETO'Connor Realty Detroit, LLC
 SOLDJUN 18, 2026II Elite Real Estate Services
 OFF MARKETReal Estate One-Clinton Twp
 SOLDJUN 11, 2026Real Estate One Chesterfield
 OFF MARKETMax Broock, REALTORS®-Birmingham


Assigned Schools
These are the assigned schools for 15623 Greenview Dr.
- Dooley Center
- PK-K
- Public
NAGreatSchools RatingParent Rating Average No reviews available for this school.
 - Fraser High School
- 9-12
- Public
- 1409 Students
7/10GreatSchools RatingParent Rating AverageI graduated in 2009. Recently, I attended the marching band award ceremony for my fiancés daughter, and was shocked when we were all asked to pray together. It was very uncomfortable. Whose god were we supposed to even be praying to? This goes against my beliefs and I feel as though this is an infringement on the Separation of Church and State. Unacceptable.Other Review8mo ago - Thomas A. Edison Elementary School
- PK-6
- Public
- 343 Students
7/10GreatSchools RatingParent Rating AverageMy daughter began Kindergarten this year at Edison. Her teacher is fantastic! She comes home telling me all sorts of "cool" stories and how her teacher helped her with her work. We just had conferences last night and seeing the progress she has made since September is just awesome. Her teacher is very involved with her students and that is just awesome. I have never had an issue with Edison. I like how easy it is to contact someone in the office and they remember who you are and who your child is. With all of the craziness going on in the world today, I was nervous about my daughter going to school. Thanks to the Edison staff & Fraser schools, I no longer have to feel that way! :) Edison is a GREAT choice!Parent Review9y ago - Richards Middle School
- 7-8
- Public
- 662 Students
6/10GreatSchools RatingParent Rating Averagei went here and the teachers were only good at teaching like there were only a few teachers that were emothionaly good and they did not handle things right and the teachers were lazy.Student Review2mo ago  Check out schools near 15623 Greenview Dr.
What Locals Say about Fraser
At least 114 Trulia users voted on each feature.

88 % Say parking is easy

86 % Say it's dog friendly

85 % Say car is needed

85 % Say yards are well-kept

85 % Say there are sidewalks

81 % Say there's holiday spirit

71 % Say people would walk alone at night

68 % Say streets are well-lit

67 % Say it's quiet

66 % Say kids play outside

61 % Say it's walkable to restaurants

58 % Say it's walkable to grocery stores

54 % Say there's wildlife

53 % Say neighbors are friendly

43 % Say they plan to stay for at least 5 years

23 % Say there are community events
Sourced by Trulia users. Learn more about our methodology.
LGBTQ Local Legal Protections
LGBTQ Local Legal Protections



Apartments for Rent
 PET FRIENDLY
 PET FRIENDLY
 NEW - 1 DAY AGOPET FRIENDLYTotal price$999 - $1,289/mo1-2 bd1 baCove On 13 - Roseville, MI | 17134 E Thirteen Mile Rd,
Roseville, MI 48066 PET FRIENDLY
 PET FRIENDLY$1,249 - $1,600/mo1-2 bd1-2 baGolfview Apartments | 11221 E Forteen Mile Rd,
Sterling Heights, MI 48312
 PET FRIENDLY
 NEW - 1 DAY AGOPET FRIENDLY$1,250 - $1,525/mo1-2 bd1-2 baSterling Lake - Sterling Heights, MI | 13500 Northside Dr,
Sterling Heights, MI 48312 PET FRIENDLY$1,195 - $1,795/mo1-2 bd1-2 baFieldstone Apartments | 13375 Stonegate Dr,
Sterling Heights, MI 48312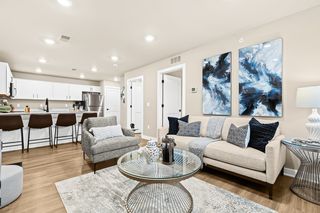 PET FRIENDLY$1,575 - $1,675/mo2 bd2 baSterling Park Place Apartments | 33416 Schoenherr Rd,
Sterling Heights, MI 48312 PET FRIENDLY$1,100 - $1,150/mo1 bd1 baKings Pointe Apartments - Warren, MI | 14895 E Twelve Mile Rd,
Warren, MI 48088 PET FRIENDLY
 PET FRIENDLYTotal price$925 - $1,125/mo1-2 bd1 baGarfield Park Apartments | 16950 E Kennedy Dr,
Fraser, MI 48026 PET FRIENDLY
 PET FRIENDLY
 See more homes for rent inFraser
Explore by feature - Air Conditioning
- PET FRIENDLYTotal price$925 - $1,125/mo1-2 bd1 baGarfield Park Apartments | 16950 E Kennedy Dr,
Fraser, MI 48026  APPLY INSTANTLY
 APPLY INSTANTLYPET FRIENDLYFURNISHED
 APPLY INSTANTLY
 APPLY INSTANTLYPET FRIENDLY
 PET FRIENDLY
Explore by feature - Washer/dryer
- APPLY INSTANTLY
 APPLY INSTANTLYPET FRIENDLY
- APPLY INSTANTLYPET FRIENDLYFURNISHED
- APPLY INSTANTLY
- PET FRIENDLY
Homes for sale near 15623 Greenview Dr
 Max Broock, REALTORS®-Bloomfield Hills
 0.26 ACRESCommunity Choice Realty Inc
 See more homes for sale inFraser


Off Market Homes Near 15623 Greenview Dr
 SOLDAUG 4, 2026Real Estate One
 SOLDAUG 4, 2026The Agency Hall & Hunter
 SOLDAUG 4, 2026NEXGEN Realty
 SOLDAUG 3, 2026Real Estate One-Troy
 SOLDAUG 3, 2026Jim Saros Real Estate Services
 SOLDAUG 3, 2026Fortuna Realty LLC
 SOLDJUL 31, 2026Five Star Real Estate - Troy
- See more homes for sale inFraser


Source MLS: MiRealSource
Provided through IDX via MiRealSource. Courtesy of MiRealSource Shareholder. Copyright MiRealSource.
The information published and disseminated by MiRealSource is communicated verbatim, without change by MiRealSource, as filed with MiRealSource by its members. The accuracy of all information, regardless of source, is not guaranteed or warranted. All information should be independently verified.
Copyright 2026 MiRealSource. All rights reserved. The information provided hereby constitutes proprietary information of MiRealSource, Inc. and its shareholders, affiliates and licensees and may not be reproduced or transmitted in any form or by any means, electronic or mechanical, including photocopy, recording, scanning or any information storage and retrieval system, without written permission from MiRealSource, Inc. Click here for more information
Copyright 2026 MiRealSource. All rights reserved. The information provided hereby constitutes proprietary information of MiRealSource, Inc. and its shareholders, affiliates and licensees and may not be reproduced or transmitted in any form or by any means, electronic or mechanical, including photocopy, recording, scanning or any information storage and retrieval system, without written permission from MiRealSource, Inc. Click here for more information