


$371,600
 4 Beds
 3.5 Baths
 2,311 sqft (on 0.44 acres)
15601 White Dr, Belton, MO 64012
Home Value
Trulia Estimate
$372KSince last month
Decreased$3K (-0.7%)Since last year
Increased$21K (+5.9%)Learn more about this home's value by checking out its Trulia Estimate, the value of nearby homes, and how much similar homes have sold for.
Trulia Estimate
The of this home's value increased by +75% in the last 10 years
| Month | Estimated value |
|---|---|
2026 | |
| September 2026 | $369K |
| August 2026 | $372K |
| July 2026 | $374K |
| June 2026 | $377K |
| May 2026 | $376K |
| April 2026 | $375K |
| March 2026 | $374K |
| February 2026 | $371K |
| January 2026 | $370K |
2025 | |
2024 | |
2023 | |
2022 | |
2021 | |
2020 | |
2019 | |
2018 | |
2017 | |
2016 | |
Comparable sales
These are recently sold homes that have a similar location or other similar features to this home, like bedrooms, bathrooms, and square footage. Get a sense of the expected prices in the area by viewing these homes.Address | Distance | Property Type | Sold Price | Sold Date | Bed | Bath | Sqft |
|---|---|---|---|---|---|---|---|
0.06 | Single-Family Home | - | 08/05/26 | 4 | 3 | 2,862 | |
0.11 | Single-Family Home | - | 05/14/26 | 3 | 2.5 | 1,898 | |
0.05 | Single-Family Home | - | 07/16/26 | 3 | 2 | 1,960 | |
0.11 | Single-Family Home | - | 11/07/25 | 3 | 2.5 | 1,434 | |
0.04 | Single-Family Home | - | 02/10/26 | 4 | 1 | 1,427 | |
0.19 | Single-Family Home | - | 09/17/26 | 3 | 2 | 1,447 | |
0.34 | Single-Family Home | - | 09/25/25 | 3 | 2.5 | 1,474 | |
0.40 | Single-Family Home | - | 01/13/26 | 4 | 2 | 1,890 | |
0.32 | Single-Family Home | - | 06/02/26 | 4 | 2 | 1,550 |
Nearby home prices
Get a sense of expected prices in the area by checking the value of nearby homes.Address | Distance | Price | Bed | Bath | Sqft | Status |
|---|---|---|---|---|---|---|
0.06 | - | 4 | 3 | 2,862 | Recently Sold | |
0.05 | - | 3 | 2 | 1,960 | Recently Sold | |
0.04 | - | 4 | 1 | 1,427 | Recently Sold | |
0.08 | $192,900 | 3 | 1 | 960 | Off Market | |
0.08 | $302,400 | 3 | 3.5 | 2,768 | Off Market | |
0.11 | - | 3 | 2.5 | 1,898 | Recently Sold | |
0.10 | $246,400 | 3 | 1.5 | 1,320 | Off Market | |
0.11 | $367,300 | 3 | 2.5 | 1,434 | Off Market | |
0.15 | $312,200 | 3 | 2 | 2,986 | Off Market | |
0.16 | $266,200 | 3 | 3 | 1,759 | Off Market | |
0.14 | $259,900 | 3 | 2 | 1,350 | For Sale |
Local Information
- Map ViewExplore the area around 15601 White Dr.

- Schools2 Elementary Schools1 Middle School1 High School

- Shop & Eat

-- mins to
Home Highlights

Single-Family Home

Built in 2008

0.44 acre lot

2,311 sqft

$161/sqft

3 Car Garage
About this House
Welcome to this beautifully updated four-bedroom, three-and-a-half-bath split-level home, where modern comfort meets timeless charm in a serene neighborhood setting. This California style split design offers a versatile layout perfect for families, entertaining, or remote work, with thoughtful updates that ensure year-round efficiency and enjoyment.
Step inside to discover a bright and inviting main level featuring an open-concept living and dining area, bathed in natural light from large windows. The updated kitchen boasts sleek countertops, ample cabinetry, and modern appliances, making it a chef's delight for everyday meals or hosting gatherings. Adjacent is the fantastic add-on screened-in porch—a true highlight of the home—providing a bug-free oasis for morning coffees, evening relaxation, or al fresco dining while overlooking the lush backyard.
Upstairs, the primary suite offers a peaceful retreat with an en-suite bath and generous closet space, accompanied by two additional well-sized bedrooms and a full bath. The lower level expands your living options with a fourth bedroom which is actually a second or dual master bedroom with its own full en suite bathroom, a separate half bath off the family room which is ideal for movie nights, a home gym, or play area. Recent upgrades include a brand-new HVAC system for optimal climate control and a newer roof for peace of mind.
Venture outdoors to the expansive backyard, complete with a large shed for storage and a separate versatile she-shed/man cave/ or detached home office that's fully heated and cooled via a mini-split system—perfect for hobbies, remote work, or a private escape. Mature landscaping and plenty of green space make this outdoor haven ideal for gardening, barbecues, or simply unwinding.
Step inside to discover a bright and inviting main level featuring an open-concept living and dining area, bathed in natural light from large windows. The updated kitchen boasts sleek countertops, ample cabinetry, and modern appliances, making it a chef's delight for everyday meals or hosting gatherings. Adjacent is the fantastic add-on screened-in porch—a true highlight of the home—providing a bug-free oasis for morning coffees, evening relaxation, or al fresco dining while overlooking the lush backyard.
Upstairs, the primary suite offers a peaceful retreat with an en-suite bath and generous closet space, accompanied by two additional well-sized bedrooms and a full bath. The lower level expands your living options with a fourth bedroom which is actually a second or dual master bedroom with its own full en suite bathroom, a separate half bath off the family room which is ideal for movie nights, a home gym, or play area. Recent upgrades include a brand-new HVAC system for optimal climate control and a newer roof for peace of mind.
Venture outdoors to the expansive backyard, complete with a large shed for storage and a separate versatile she-shed/man cave/ or detached home office that's fully heated and cooled via a mini-split system—perfect for hobbies, remote work, or a private escape. Mature landscaping and plenty of green space make this outdoor haven ideal for gardening, barbecues, or simply unwinding.
15601 White Dr, Belton, MO 64012 is a 4 bedroom, 4 bathroom, 2,311 sqft single-family home built in 2008. It was last sold on Jan 22, 2026. This property is not currently displayed as for sale or rent on Trulia. The Trulia Estimate is $371,600, with a rent estimate of $2,562/month.
Last check for updates: about 22 hours ago
Listed by Joe Goodwin, (816) 886-8816
Keller Williams Southland
Bought with: Ryan Callahan, (816) 288-7904, Real Broker, LLC
Source: Heartland MLS as distributed by MLS GRID, MLS#2592708
Home Details for 15601 White Dr

|
|---|
MLS Status: Sold |

|
|---|
Interior Details Basement: Basement BR,Finished,Full,Walk-Out AccessNumber of Rooms: 14Types of Rooms: Master Bedroom, Bedroom 2, Bedroom 3, Bedroom 4, Master Bathroom, Bathroom 2, Bathroom 3, Enclosed Porch, Family Room, Half Bath, Kitchen, Laundry, Living Room, Utility Room |
Beds & Baths Number of Bedrooms: 4Number of Bathrooms: 4Number of Bathrooms (full): 3Number of Bathrooms (half): 1 |
Dimensions and Layout Living Area: 2311 Square Feet |
Appliances & Utilities Appliances: Dishwasher, Disposal, RefrigeratorDishwasherDisposalLaundry: Multiple LocationsRefrigerator |
Heating & Cooling Heating: Natural Gas,Forced AirHas CoolingAir Conditioning: ElectricHas HeatingHeating Fuel: Natural Gas |
Fireplace & Spa Number of Fireplaces: 1Fireplace: GasHas a Fireplace |
Windows, Doors, Floors & Walls Window: Thermal WindowsFlooring: Wood |
Levels, Entrance, & Accessibility Floors: Wood |

|
|---|
Exterior Home Features Roof: CompositionPatio / Porch: ScreenedOther Structures: Guest House, Outbuilding, Shed(s)No Private Pool |
Parking & Garage Number of Garage Spaces: 3Number of Covered Spaces: 3No CarportHas a GarageHas an Attached GarageParking Spaces: 3Parking: Attached,Off Street |
Water & Sewer Sewer: Public Sewer |
Finished Area Finished Area (above surface): 1518Finished Area (below surface): 793 |

|
|---|
Year Built Year Built: 2008 |
Property Type / Style Property Type: ResidentialProperty Subtype: Single Family Residence |
Building Construction Materials: Frame |
Property Information Parcel Number: 1364000 |

|
|---|
Price List Price: $390,000 |
Status Change & Dates Possession Timing: Funding |

|
|---|
Direction & Address City: BeltonCommunity: Sunset Hills |
School Information High School District: Belton |

|
|---|
Building Area Building Area: 2311 Square Feet |

|
|---|
No HOA |

|
|---|
Lot Area: 0.44 acres |

|
|---|
Listing Terms: Cash, Conventional, FHA, VA Loan |

|
|---|
Business Information Ownership: Private |

|
|---|
BasementMls Number: 2592708Attribution Contact: 816-886-8816Above Grade Unfinished Area: 1518 |
Price and Tax history
| Date | Event | Price |
|---|---|---|
Jan 22, 2026 Source: Heartland MLS as distributed by MLS GRID #2592708 | Sold | -- |
Jan 2, 2026 Source: Heartland MLS as distributed by MLS GRID #2592708 | Pending | $390,000 |
Dec 26, 2025 Source: Heartland MLS as distributed by MLS GRID #2592708 | Listed For Sale | $390,000 |
| Year | Property tax | Tax assessment |
|---|---|---|
| 2025 | $3,995 | $257,030 |
Home facts updated by county records
Market trends in Belton
Last updated August 2026
Avg. sale price
$287K
$5.58KMoM
Sale-to-List Price
100.4%
0.2%MoM
Price per sq ft
$180
$3MoM
Available listings
68
8MoM
Around this home
What Locals Say about Belton
At least 195 Trulia users voted on each feature.

92 % Say car is needed

86 % Say parking is easy

80 % Say yards are well-kept

80 % Say kids play outside

79 % Say it's dog friendly

73 % Say there's holiday spirit

66 % Say there are sidewalks

61 % Say it's quiet

51 % Say people would walk alone at night

50 % Say neighbors are friendly

46 % Say there's wildlife

42 % Say it's walkable to grocery stores

39 % Say they plan to stay for at least 5 years

38 % Say streets are well-lit

34 % Say it's walkable to restaurants

21 % Say there are community events
Sourced by Trulia users. Learn more about our methodology.
LGBTQ Local Legal Protections
LGBTQ Local Legal Protections



Based on information submitted to the MLS GRID as of 2026-09-18 01:03:09 PDT. All data is obtained from various sources and may not have been verified by broker or MLS GRID. Supplied Open House Information is subject to change without notice. All information should be independently reviewed and verified for accuracy. Properties may or may not be listed by the office/agent presenting the information. Some IDX listings have been excluded from this website. Prices displayed on all Sold listings are the Last Known Listing Price and may not be the actual selling price. Click here for more information
Listing Information presented by local MLS brokerage: Zillow, Inc., local REALTOR®- Terry York - (913) 213-6604
Listing Information presented by local MLS brokerage: Zillow, Inc., local REALTOR®- Terry York - (913) 213-6604
Frequently asked questions about 15601 White Dr
- What is 15601 White Dr estimated to be worth?Trulia's estimated value for 15601 White Dr in Belton, MO is $371,600.
- What is the price history for 15601 White Dr?15601 White Dr in Belton, MO last sold in January 2026.
- Is Belton a buyer's or seller's market?Belton is currently a seller's market, based on recent for-sale activity.
- What's the median sale price in Belton?The median sale price in Belton is $287K. That is up $5.58K from the prior month.
- Does 15601 White Dr have air conditioning?Yes, 15601 White Dr in Belton, MO has air conditioning.
- Does 15601 White Dr have laundry facilities?Yes, 15601 White Dr in Belton, MO has laundry facilities.
Explore by feature - Pet Friendly
 NEW - 1 DAY AGOPET FRIENDLY
 PET FRIENDLY
 PET FRIENDLY
 PET FRIENDLY
 PET FRIENDLY
 PET FRIENDLY
 PET FRIENDLY
 NEW - 8 HRS AGOPET FRIENDLY
 SPECIAL OFFERPET FRIENDLY
 PET FRIENDLY
Explore by feature - Garage
- NEW - 1 DAY AGOPET FRIENDLY
- PET FRIENDLY
- PET FRIENDLY
- PET FRIENDLY
- PET FRIENDLY
 SPECIAL OFFERPET FRIENDLY
 APPLY INSTANTLYPET FRIENDLY
 APPLY INSTANTLYPET FRIENDLY
 NEW - 10 HRS AGOPET FRIENDLY
 PET FRIENDLY
Explore by feature - Air Conditioning
- NEW - 1 DAY AGOPET FRIENDLY
- PET FRIENDLY
- PET FRIENDLY
- PET FRIENDLY
- PET FRIENDLY
- NEW - 8 HRS AGOPET FRIENDLY
- SPECIAL OFFERPET FRIENDLY
 NEW - 1 DAY AGOPET FRIENDLY
- SPECIAL OFFERPET FRIENDLY
 APPLY INSTANTLYPET FRIENDLY
Explore by feature - Pool
- NEW - 1 DAY AGOPET FRIENDLY
- PET FRIENDLY
- PET FRIENDLY
- PET FRIENDLY
- PET FRIENDLY
- NEW - 1 DAY AGOPET FRIENDLY
- APPLY INSTANTLYPET FRIENDLY
 NEW - 8 HRS AGOPET FRIENDLY
- NEW - 10 HRS AGOPET FRIENDLY
- PET FRIENDLY
Explore by feature - Washer/dryer
- NEW - 1 DAY AGOPET FRIENDLY
- PET FRIENDLY
- PET FRIENDLY
- PET FRIENDLY
- PET FRIENDLY
- PET FRIENDLY
- NEW - 8 HRS AGOPET FRIENDLY
- SPECIAL OFFERPET FRIENDLY
- NEW - 1 DAY AGOPET FRIENDLY
- SPECIAL OFFERPET FRIENDLY
Apartments for Rent
 PET FRIENDLYFURNISHED
- PET FRIENDLY
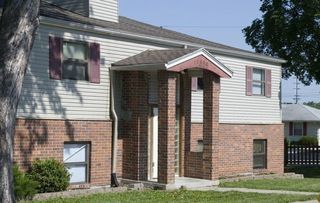 PET FRIENDLY
- PET FRIENDLY
- PET FRIENDLY
- NEW - 1 DAY AGOPET FRIENDLY
- PET FRIENDLY
- PET FRIENDLY
- PET FRIENDLY
- PET FRIENDLY
 PET FRIENDLY
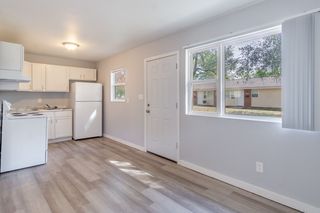 PET FRIENDLY
 FURNISHED$865 - $1,150/mo1-2 bd1-2 baThe Fairways at Grand Summit | 15319 Grand Summit Ext,
Grandview, MO 64030
- NEW - 8 HRS AGOPET FRIENDLY
 See more homes for rent inBelton
Off Market Homes Near 15601 White Dr
 SOLDSEP 18, 2026Lettiann & Associates Real Estate Services, LLC
 SOLDSEP 18, 2026United Country Real Estate Buckhorn Land and Realty
 SOLDSEP 17, 2026Weichert Realtors - Generations
 See more homes for sale inBelton


Homes for sale near 15601 White Dr
 0.94 ACRESUnited Real Estate Kansas City
 OPEN SAT, 1-3PMKeller Williams Southland
 0.38 ACRESKeller Williams Realty Partners Inc.
- See more homes for sale inBelton


- Results are loading