


$949,000
 4 Beds
 4 Baths
 2,843 sqft (on 0.93 acres)
15592 Eclipse Dr, Caldwell, ID 83607
Est. Mortgage $5,729/mo*
Get Pre-QualifiedHome Highlights

Single-Family Home

Built in 2005

0.93 acre lot

$334/sqft

3 Car Garage

HOA $54/mo
Local Information
- Map ViewExplore the area around 15592 Eclipse Dr.

- Schools1 Preschool School1 Elementary School1 Middle School1 High School

- Shop & Eat

-- mins to
About this House
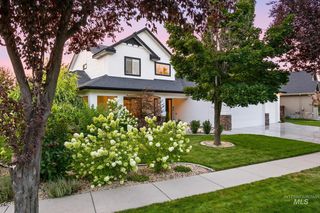
Welcome to desirable Moonstruck! With nearly an acre of mature landscaping, a fantastic shop, and Lake Lowell just across the street from the subdivision, this property is anything but ordinary! Situated on .93 beautifully landscaped acres, this spacious 4-bedroom, 3.5-bath home offers plenty of room to spread out, both inside and out. The enclosed back patio provides additional space to relax, entertain, or simply enjoy the gorgeous, established landscaping through every season. Need room for projects, toys, hobbies—or all of the above? The impressive 24x36 shop is ready to deliver. A greenhouse adds even more charm for anyone with a green thumb—or aspirations of finally becoming one! AND the sellers haven't stopped at curb appeal. Recent improvements and maintenance include a NEW WELL PUMP, TWO NEW HEATING & COOLING SYSTEMS, septic pumping and inspection, professional dryer duct cleaning, and fireplace servicing—giving the next owner some meaningful boxes already checked. With generous indoor and outdoor space, mature landscaping, a fantastic shop, and Lake Lowell just across the street from the subdivision, this is the kind of property that's getting harder to find.
Listing courtesy of Stephanie Rohrdanz, (208) 880-1673
Silvercreek Realty Group
Source: IMLS, MLS#98997562
Also Listed on IMLS.
Home Details for 15592 Eclipse Dr

|
|---|
Interior Details Number of Rooms: 5Types of Rooms: Master Bedroom, Bedroom 2, Bedroom 3, Bedroom 4, Family Room |
Beds & Baths Number of Bedrooms: 4Main Level Bedrooms: 4Number of Bathrooms: 4Number of Bathrooms (main level): 2 |
Dimensions and Layout Living Area: 2843 Square Feet |
Appliances & Utilities Utilities: Electricity Connected, Broadband InternetAppliances: Gas Water Heater, Dishwasher, Disposal, Microwave, Oven/Range Freestanding, RefrigeratorDishwasherDisposalMicrowaveRefrigerator |
Heating & Cooling Heating: Heated,Forced Air,Natural GasHas CoolingAir Conditioning: Central AirHas HeatingHeating Fuel: Heated |
Fireplace & Spa Fireplace: InsertSpa: BathHas a FireplaceHas a Spa |
Gas & Electric Electric: 220 Volts, Compressor Jacks/OutletsHas Electric on Property |
Windows, Doors, Floors & Walls Flooring: Tile, Carpet |
Levels, Entrance, & Accessibility Levels: Single w/ Upstairs Bonus RoomFloors: Tile, Carpet |
View Has a View |

|
|---|
Exterior Home Features Roof: CompositionPatio / Porch: Covered Patio/DeckFencing: FullOther Structures: ShopFoundation: Crawl Space |
Parking & Garage Number of Garage Spaces: 3Number of Covered Spaces: 3No CarportHas a GarageHas an Attached GarageParking Spaces: 3Parking: Garage Door Access,Attached,RV Access/Parking |
Frontage Road Frontage: Public RoadRoad Surface Type: Paved |
Water & Sewer Sewer: Septic Tank |
Finished Area Finished Area (above surface): 2843 Square Feet |

|
|---|
Days on Market: 45 |

|
|---|
Year Built Year Built: 2005 |
Property Type / Style Property Type: ResidentialProperty Subtype: Single Family Residence |
Building Construction Materials: Insulation, Frame, Vinyl SidingIncludes Home Warranty |
Property Information Parcel Number: 32906110 0 |

|
|---|
Price List Price: $949,000Price Per Sqft: $334 |

|
|---|
MLS Status: Active |

|
|---|
Direction & Address City: CaldwellCommunity: Moonstruck West |
School Information Elementary School: LakevueElementary School District: Vallivue School District #139Jr High / Middle School: Vallivue MiddleJr High / Middle School District: Vallivue School District #139High School: VallivueHigh School District: Vallivue School District #139 |

|
|---|
Listing Agent Listing ID: 98997562 |

|
|---|
Building Details Builder Name: Cotner |
Building Area Building Area: 2843 Square Feet |

|
|---|
Has an HOAHOA Fee: $650/Annually |

|
|---|
Lot Area: 0.93 acres |

|
|---|
Listing Terms: Cash, Conventional, FHA, VA Loan |

|
|---|
Business Information Ownership: Fee Simple |

|
|---|
Mls Number: 98997562Attribution Contact: Cell: 208-880-1673Above Grade Unfinished Area: 2843 |
Around this home
What Locals Say about Caldwell
At least 309 Trulia users voted on each feature.

87 % Say yards are well-kept

86 % Say car is needed

85 % Say parking is easy

79 % Say it's dog friendly

75 % Say kids play outside

73 % Say there's holiday spirit

69 % Say there are sidewalks

61 % Say it's quiet

58 % Say people would walk alone at night

50 % Say neighbors are friendly

50 % Say streets are well-lit

46 % Say they plan to stay for at least 5 years

43 % Say it's walkable to grocery stores

30 % Say it's walkable to restaurants

24 % Say there's wildlife

24 % Say there are community events
Sourced by Trulia users. Learn more about our methodology.
Market trends in Caldwell
Last updated August 2026
Avg. sale price
$404K
$4.83KMoM
Sale-to-List Price
100.0%
Price per sq ft
$247
$1MoM
Available listings
273
3MoM
Home Value
Trulia Estimate
$929KSince last month
Decreased$51K (-5.3%)Since last year
Increased$132K (+16.6%)Learn more about this home's value by checking out its Trulia Estimate, the value of nearby homes, and how much similar homes have sold for.
Trulia Estimate
The of this home's value increased by +159% in the last 10 years
| Month | Estimated value |
|---|---|
2026 | |
| September 2026 | $927K |
| August 2026 | $979K |
| July 2026 | $843K |
| June 2026 | $850K |
| May 2026 | $838K |
| April 2026 | $830K |
| March 2026 | $813K |
| February 2026 | $799K |
| January 2026 | $797K |
2025 | |
2024 | |
2023 | |
2022 | |
2021 | |
2020 | |
2019 | |
2018 | |
2017 | |
2016 | |
Comparable sales
These are recently sold homes that have a similar location or other similar features to this home, like bedrooms, bathrooms, and square footage. Get a sense of the expected prices in the area by viewing these homes.Address | Distance | Property Type | Sold Price | Sold Date | Bed | Bath | Sqft |
|---|---|---|---|---|---|---|---|
0.17 | Single-Family Home | - | 10/24/25 | 4 | 4 | 3,531 | |
0.22 | Single-Family Home | - | 09/16/26 | 4 | 4 | 3,318 | |
0.37 | Single-Family Home | - | 07/09/26 | 4 | 4 | 2,872 | |
0.22 | Single-Family Home | - | 06/30/26 | 5 | 4 | 3,617 | |
0.10 | Single-Family Home | - | 06/22/26 | 3 | 3 | 2,350 | |
0.07 | Single-Family Home | - | 09/24/26 | 3 | 2 | 2,409 | |
0.33 | Single-Family Home | - | 08/14/26 | 3 | 3 | 2,519 | |
0.24 | Single-Family Home | - | 07/15/26 | 4 | 3 | 3,718 | |
0.40 | Single-Family Home | - | 08/03/26 | 3 | 3 | 1,894 | |
0.65 | Single-Family Home | - | 05/26/26 | 4 | 3 | 3,560 |
Nearby home prices
Get a sense of expected prices in the area by checking the value of nearby homes.Address | Distance | Price | Bed | Bath | Sqft | Status |
|---|---|---|---|---|---|---|
0.03 | $898,300 | 3 | 3 | 3,183 | Off Market | |
0.05 | $794,900 | 4 | 3 | 3,011 | Off Market | |
0.05 | $852,500 | 3 | 2.5 | 2,382 | Off Market | |
0.06 | $806,300 | 4 | 3 | 2,601 | Off Market | |
0.06 | $824,500 | 3 | 3 | 2,546 | Off Market | |
0.07 | $972,200 | 4 | - | 2,970 | Off Market | |
0.07 | - | 3 | 2 | 2,409 | Recently Sold | |
0.07 | $861,100 | 4 | 3 | 3,234 | Off Market | |
0.08 | $891,000 | 4 | 3 | 2,966 | Off Market | |
0.08 | $820,600 | 3 | 3 | 2,629 | Off Market | |
0.08 | $1,027,600 | 3 | 3 | 3,254 | Off Market | |
0.09 | $859,100 | 3 | 3 | 2,903 | Off Market | |
0.09 | $728,300 | 3 | 2 | 2,219 | Off Market | |
0.09 | $885,500 | 4 | 4 | 3,380 | Off Market | |
0.09 | $933,900 | 3 | 2 | 2,862 | Off Market | |
0.09 | $1,059,800 | 4 | 3 | 2,891 | Off Market | |
0.10 | - | 3 | 3 | 2,350 | Recently Sold | |
0.10 | $801,600 | 4 | 3 | 2,828 | Off Market | |
0.10 | $955,500 | 4 | 3 | 3,031 | Off Market | |
0.11 | $727,100 | 3 | 2 | 2,332 | Off Market |
Price and Tax history
| Year | Property tax | Tax assessment |
|---|---|---|
| 2025 | $3,384 | $799,300 |
Home facts updated by county records
LGBTQ Local Legal Protections
LGBTQ Local Legal Protections



Stephanie Rohrdanz, Silvercreek Realty Group
Agent Phone: (208) 880-1673
IDX information is provided exclusively for consumers’ personal, non-commercial use, that it may not be used for any purpose other than to identify prospective properties consumers may be interested in purchasing. IMLS does not assume any liability for missing or inaccurate data.
Information provided by IMLS is deemed reliable but not guaranteed.
Information provided by IMLS is deemed reliable but not guaranteed.
Similar Homes You May Like
 0.27 ACRESKeller Williams Realty Boise
 0.28 ACRESKeller Williams Realty Boise
 NEW CONSTRUCTIONCBH Sales & Marketing Inc
 NEW CONSTRUCTION
 OPEN SUN, 12-3PM0.35 ACRESSilvercreek Realty Group
 NEW CONSTRUCTIONRichmond American Homes of Ida
- NEW CONSTRUCTIONRichmond American Homes of Ida
- NEW CONSTRUCTIONRichmond American Homes of Ida
 See more homes for sale inCaldwell




New Listings near 15592 Eclipse Dr
 0.35 ACRESHomes of Idaho-Newell Realty Group
 0.27 ACRESSilvercreek Realty Group
 NEW - 1 DAY AGONEW CONSTRUCTIONCBH Sales & Marketing Inc
 NEW - 1 DAY AGO0.25 ACRESHomes of Idaho
 NEW - 1 DAY AGONEW CONSTRUCTIONCBH Sales & Marketing Inc
- See more homes for sale inCaldwell


Frequently asked questions about 15592 Eclipse Dr
- What is the estimated monthly payment for 15592 Eclipse Dr?Based on a $949,000 list price with 20% down at today's rates, the estimated monthly payment for 15592 Eclipse Dr in Caldwell, ID is approximately $5,873 (about $5,418 principal & interest, $380 property taxes, and $75 homeowner's insurance). This is an estimate. Actual payment depends on your loan terms.
- How does the list price for 15592 Eclipse Dr compare to homes in Caldwell?15592 Eclipse Dr in Caldwell, ID is listed at $949,000, about 135% above the $404K median sale price in Caldwell.
- What do residents say about Caldwell?Residents describe Caldwell, ID as well-kept, easy to park in, and dog-friendly. Most residents say you need a car. See homes for sale in Caldwell, ID.
- What are the closest schools to 15592 Eclipse Dr?The closest schools to 15592 Eclipse Dr in Caldwell, ID are Vallivue High School (rated 5/10), Vallivue Middle School (rated 5/10), West Canyon Elementary School (Pre-K, rated 8/10).
- Does 15592 Eclipse Dr have air conditioning?Yes, 15592 Eclipse Dr in Caldwell, ID has air conditioning.
- How big is the lot at 15592 Eclipse Dr?The lot at 15592 Eclipse Dr in Caldwell, ID is about 0.93 acres (40,511 sq ft).
15592 Eclipse Dr, Caldwell, ID 83607 is a 4 bedroom, 4 bathroom, 2,843 sqft single-family home built in 2005. This property is currently available for sale and was listed by IMLS on Aug 15, 2026. The MLS # for this home is MLS# 98997562.