


Listed by William E Wyatt, Jade Realty, (573) 528-5185
$239,900
 3 Beds
 2 Baths
 1,288 sqft (on 0.29 acres)
15564 Top Dr, Saint Robert, MO 65584
Est. Mortgage $1,485/mo*
Get Pre-QualifiedHome Highlights

Single-Family Home

Built in 2026

0.29 acre lot

$186/sqft

1 Car Garage
Local Information
- Map ViewExplore the area around 15564 Top Dr.

- Schools3 Elementary Schools2 Middle Schools1 High School

- Shop & Eat

-- mins to
About this House
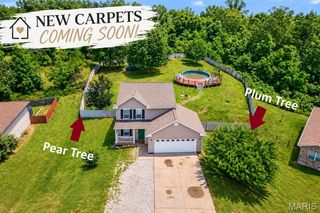
Brand-new construction home with modern style, a well-thought-out design, and energy-efficient features, all located within a 10–15 minute drive of the main gate of Fort Leonard Wood. This 3-bedroom home sits on a 0.29-acre lot with a one-car garage. The exterior features vertically ribbed metal siding and a matching metal roof, providing a durable and low-maintenance exterior.
The home features a very practical floor plan, with attention to detail throughout the interior finishes that include two-panel shaker-style interior doors, wide-profile baseboard trim, and white woodwork throughout with cased openings around the windows. Other features include luxury vinyl plank flooring, recessed lighting, white cabinetry, and matte-black fixtures. The kitchen features high-quality cabinetry with soft-close doors and drawers, beautiful butcher block countertops, a pantry, and a suite of LG stainless-steel appliances, including the refrigerator, electric range with ceramic cooktop, microwave hood, and dishwasher. The living room is quite spacious and is open to the kitchen and dining area, creating a comfortable and functional layout. The dining room is generously sized and conveniently located just off the kitchen.
The home also offers several practical storage and organization features, including a small mudroom nook just inside the garage entry.
The primary suite features recessed lighting, two closets—including a semi-walk-in closet with an organizer—and a private bathroom. The primary suite bath offers a stylish vanity, over-the-toilet cabinetry, and a large fiberglass shower. Two additional bedrooms provide comfortable living space, along with a second full bathroom featuring a single vanity, tub/shower combination, and medicine cabinet.
The home is equipped with an efficient heat pump for heating and cooling. The exterior walls are foam insulated, while the attic features blown cellulose insulation.
Outside features include a covered front porch and a nice-sized rear deck with steps leading to the backyard. The backyard provides a good amount of very usable outdoor space for relaxing, entertaining, or enjoying the outdoors.
This home combines the benefits of brand-new construction and modern finishes with durable exterior materials, energy-efficient features, and a convenient location near Fort Leonard Wood. Seller is also offering up to $5,000 in seller concessions at an agreed-upon purchase price and other contract terms.
The home features a very practical floor plan, with attention to detail throughout the interior finishes that include two-panel shaker-style interior doors, wide-profile baseboard trim, and white woodwork throughout with cased openings around the windows. Other features include luxury vinyl plank flooring, recessed lighting, white cabinetry, and matte-black fixtures. The kitchen features high-quality cabinetry with soft-close doors and drawers, beautiful butcher block countertops, a pantry, and a suite of LG stainless-steel appliances, including the refrigerator, electric range with ceramic cooktop, microwave hood, and dishwasher. The living room is quite spacious and is open to the kitchen and dining area, creating a comfortable and functional layout. The dining room is generously sized and conveniently located just off the kitchen.
The home also offers several practical storage and organization features, including a small mudroom nook just inside the garage entry.
The primary suite features recessed lighting, two closets—including a semi-walk-in closet with an organizer—and a private bathroom. The primary suite bath offers a stylish vanity, over-the-toilet cabinetry, and a large fiberglass shower. Two additional bedrooms provide comfortable living space, along with a second full bathroom featuring a single vanity, tub/shower combination, and medicine cabinet.
The home is equipped with an efficient heat pump for heating and cooling. The exterior walls are foam insulated, while the attic features blown cellulose insulation.
Outside features include a covered front porch and a nice-sized rear deck with steps leading to the backyard. The backyard provides a good amount of very usable outdoor space for relaxing, entertaining, or enjoying the outdoors.
This home combines the benefits of brand-new construction and modern finishes with durable exterior materials, energy-efficient features, and a convenient location near Fort Leonard Wood. Seller is also offering up to $5,000 in seller concessions at an agreed-upon purchase price and other contract terms.
Home Details for 15564 Top Dr

|
|---|
MLS Status: Active |

|
|---|
Interior Details Basement: NoneNumber of Rooms: 8Types of Rooms: Primary Bedroom, Bedroom 2, Bedroom 3, Dining Room, Kitchen, Living Room |
Beds & Baths Number of Bedrooms: 3Main Level Bedrooms: 3Number of Bathrooms: 2Number of Bathrooms (full): 2Number of Bathrooms (main level): 2 |
Dimensions and Layout Living Area: 1288 Square Feet |
Appliances & Utilities Utilities: Electricity Connected, Sewer Connected, Water ConnectedAppliances: Dishwasher, Microwave, Free-Standing Range, RefrigeratorDishwasherMicrowaveRefrigerator |
Heating & Cooling Heating: Heat PumpHas CoolingAir Conditioning: Central AirHas HeatingHeating Fuel: Heat Pump |
Fireplace & Spa No Fireplace |
Gas & Electric Electric: 220 VoltsHas Electric on Property |
Levels, Entrance, & Accessibility Levels: One |

|
|---|
Exterior Home Features Roof: MetalPatio / Porch: Deck, Front PorchFoundation: SlabNo Private Pool |
Parking & Garage Number of Garage Spaces: 1Number of Covered Spaces: 1No CarportHas a GarageHas an Attached GarageHas Open ParkingParking Spaces: 1Parking: Driveway,Garage Faces Front |
Frontage Road Frontage: County RoadRoad Surface Type: AsphaltNot on Waterfront |
Water & Sewer Sewer: Public Sewer |
Finished Area Finished Area (above surface): 1288 Square Feet |

|
|---|
Days on Market: 1 |

|
|---|
Year Built Year Built: 2026 |
Property Type / Style Property Type: ResidentialProperty Subtype: Single Family ResidenceArchitecture: Ranch |
Building Building Name: Darin AdenConstruction Materials: Metal SidingIs a New ConstructionAttached To Another StructureIncludes Home Warranty |
Property Information Condition: New ConstructionParcel Number: 108034000006001098 |

|
|---|
Price List Price: $239,900Price Per Sqft: $186 |
Status Change & Dates Possession Timing: Close Of Escrow |

|
|---|
Direction & Address City: St RobertCommunity: Thousand Hills |
School Information Elementary School: Waynesville R-ViJr High / Middle School: Waynesville MiddleHigh School: Waynesville High SchoolHigh School District: Waynesville R-VI |

|
|---|
Listing Agent Listing ID: 26060270 |

|
|---|
Building Details Builder Name: Darin Aden |
Building Area Building Area: 1288 Square Feet |

|
|---|
Not Senior Community |

|
|---|
Association for this Listing: Pulaski County Board of REALTORSNo HOA |

|
|---|
Lot Area: 0.29 acres |

|
|---|
Special Conditions: Standard |

|
|---|
Listing Terms: Cash, Conventional, FHA, USDA Loan, VA Loan |

|
|---|
Business Information Ownership: Private |

|
|---|
Mls Number: 26060270Above Grade Unfinished Area: 1288Showing Requirements: Lockbox |
Around this home
What Locals Say about Saint Robert
At least 80 Trulia users voted on each feature.

95 % Say car is needed

82 % Say yards are well-kept

77 % Say it's dog friendly

77 % Say parking is easy

72 % Say there's wildlife

66 % Say kids play outside

63 % Say it's quiet

63 % Say there's holiday spirit

60 % Say people would walk alone at night

43 % Say neighbors are friendly

31 % Say there are sidewalks

31 % Say streets are well-lit

24 % Say it's walkable to restaurants

21 % Say there are community events

19 % Say they plan to stay for at least 5 years

16 % Say it's walkable to grocery stores
Sourced by Trulia users. Learn more about our methodology.
Market trends in Saint Robert
Last updated August 2026
Avg. sale price
—
Sale-to-List Price
—
Price per sq ft
—
Available listings
83
9MoM
Home Value
Learn more about this home's value by checking out the value of nearby homes and how much similar homes have sold for.
Comparable sales
These are recently sold homes that have a similar location or other similar features to this home, like bedrooms, bathrooms, and square footage. Get a sense of the expected prices in the area by viewing these homes.Address | Distance | Property Type | Sold Price | Sold Date | Bed | Bath | Sqft |
|---|---|---|---|---|---|---|---|
0.15 | Single-Family Home | - | 03/19/26 | 3 | 2 | 1,377 | |
0.11 | Single-Family Home | - | 07/16/26 | 3 | 2 | 1,417 | |
0.18 | Single-Family Home | - | 06/01/26 | 3 | 3 | 1,719 | |
0.37 | Single-Family Home | - | 11/25/25 | 3 | 2 | 1,196 | |
0.19 | Single-Family Home | - | 05/29/26 | 3 | 3 | 2,430 | |
0.21 | Single-Family Home | - | 05/19/26 | 4 | 3 | 2,250 | |
0.24 | Single-Family Home | - | 06/26/26 | 4 | 3 | 2,316 | |
0.32 | Single-Family Home | - | 06/16/26 | 3 | 3 | 2,042 | |
0.16 | Single-Family Home | - | 05/15/26 | 5 | 3 | 2,816 | |
0.34 | Single-Family Home | - | 08/28/26 | 3 | 3 | 2,232 |
Nearby home prices
Get a sense of expected prices in the area by checking the value of nearby homes.Address | Distance | Price | Bed | Bath | Sqft | Status |
|---|---|---|---|---|---|---|
0.02 | - | - | - | - | Off Market | |
0.03 | $221,500 | 3 | 2 | 1,380 | Off Market | |
0.03 | $225,100 | 3 | 2 | 1,478 | Off Market | |
0.05 | $316,000 | 5 | 3 | 2,636 | For Sale | |
0.07 | $278,600 | 4 | 3 | 2,860 | Off Market | |
0.09 | $315,000 | 5 | 3 | 2,688 | For Sale | |
0.11 | $289,900 | 5 | 3 | 3,000 | For Sale | |
0.10 | $227,400 | 3 | 2 | 1,417 | Off Market | |
0.11 | $277,500 | 4 | 3 | 2,572 | Off Market | |
0.11 | - | 3 | 2 | 1,417 | Recently Sold | |
0.15 | $209,700 | 3 | 2 | 1,405 | Off Market |
Price and Tax history
| Date | Event | Price |
|---|---|---|
Sep 20, 2026 Source: MARIS #26060270 | Listed For Sale | $239,900 |
LGBTQ Local Legal Protections
LGBTQ Local Legal Protections



William E Wyatt, Jade Realty
Agent Phone: (573) 528-5185

IDX information is provided exclusively for personal, non-commercial use, and may not be used for any purpose other than to identify prospective properties consumers may be interested in purchasing.
Information is deemed reliable but not guaranteed. Some IDX listings have been excluded from this website. Click here for more information
Similar Homes You May Like
 FOR SALE BY OWNER0.3 ACRES
 1.54 ACRESEXIT All American Realty
 0.29 ACRESCentury 21 First Choice-Rolla
 1.82 ACRESCross Creek Realty LLC
 0.47 ACRESMiller Real Estate, Inc
 OPEN SAT, 10-12PM0.34 ACRESEXP Realty, LLC
 NEW CONSTRUCTIONWalker Real Estate Team
 NEW CONSTRUCTIONWalker Real Estate Team
 0.32 ACRESEagle Realty Group & Associates
 See more homes for sale inSaint Robert


New Listings near 15564 Top Dr
 0.67 ACRESHomeFront Real Estate Group, LLC
 NEW - 2 DAYS AGO0.42 ACRESWalker Real Estate Team
- See more homes for sale inSaint Robert


Frequently asked questions about 15564 Top Dr
- What is the estimated monthly payment for 15564 Top Dr?Based on a $239,900 list price with 20% down at today's rates, the estimated monthly payment for 15564 Top Dr in Saint Robert, MO is approximately $1,509 (about $1,312 principal & interest, $122 property taxes, and $75 homeowner's insurance). This is an estimate. Actual payment depends on your loan terms.
- What do residents say about Saint Robert?Residents describe Saint Robert, MO as well-kept, dog-friendly, and easy to park in. Most residents say you need a car. See homes for sale in Saint Robert, MO.
- What are the closest schools to 15564 Top Dr?The closest schools to 15564 Top Dr in Saint Robert, MO are 6TH GRADE CENTER (Elementary/Middle, rated 4/10), Freedom Elementary School (rated 6/10), Waynesville East Elementary School (rated 5/10).
- Does 15564 Top Dr have air conditioning?Yes, 15564 Top Dr in Saint Robert, MO has air conditioning.
- How big is the lot at 15564 Top Dr?The lot at 15564 Top Dr in Saint Robert, MO is about 0.29 acres (12,632 sq ft).
- Does 15564 Top Dr have a garage?Yes, 15564 Top Dr in Saint Robert, MO has an attached garage.
15564 Top Dr, Saint Robert, MO 65584 is a 3 bedroom, 2 bathroom, 1,288 sqft single-family home built in 2026. This property is currently available for sale and was listed by MARIS on Sep 20, 2026. The MLS # for this home is MLS# 26060270.