
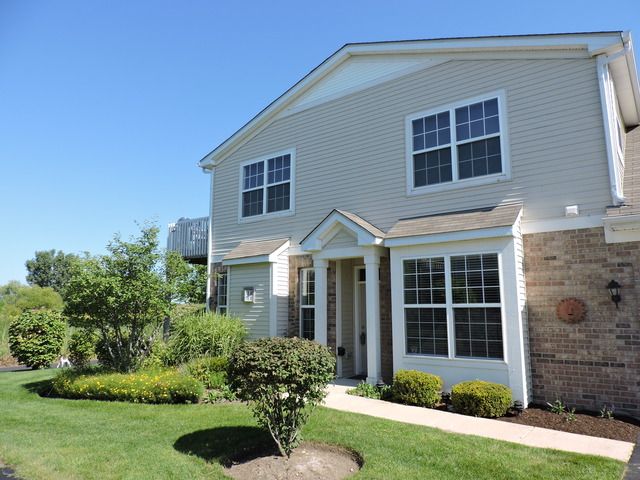


1556 Matthew Dr
Algonquin, IL 60102
 2 Beds
 2 Baths
 1,322 sqft
2 Beds
2 Baths
1,322 sqft
Local Information
- Map ViewExplore the area around 1556 Matthew Dr.

- Schools2 Preschool Schools2 Elementary Schools1 Middle School1 High School

- Shop & Eat

-- mins to
Description
Exceptional end-unit townhouse that is "Move In Ready" and in great location!!! Loaded with upgrades some include, Hickory hardwood floors, Corian counters, 42" cabinets, upgraded carpeting in both bedrooms, Open and bright floorplan with 9ft ceilings, Large windows with custom window treatments, Bay window in dining room and gas fireplace in the living room, Spacious master bedroom with beautiful master bath, Large laundry/utility room in unit, 2 car garage with built-in cabinets and pull down stairs to attic for extra storage, Handicapped accessible with wider doorways and grab bars in bathroom. Very private unit that overlooks nature area in back and walking distance to Algonquin Commons Shopping. This Won''t Last Long!!!
1556 Matthew Dr, Algonquin, IL 60102 is a 2 bedroom, 2 bathroom, 1,322 sqft condo built in 2005. It last sold for $156,000 on Dec 29, 2015. It is currently off market. The Trulia Estimate is $291,900, with a rent estimate of $2,196/month.
Home Highlights

Parking
Garage

Outdoor
Patio

A/C
Heating & Cooling

HOA
None

Price/Sqft
No Info

Listed
Less than a day ago
Home Details for 1556 Matthew Dr

|
|---|
Heating & Cooling Heating: Forced Air, GasAir ConditioningCooling System: CentralHeating Fuel: Forced Air |
Levels, Entrance, & Accessibility Stories: 1Floors: Tile |
Interior Details AtticNumber of Rooms: 7Types of Rooms: Laundry Room, Master Bath, PantryCeiling Fan |
Appliances & Utilities Cable ReadyDishwasherDisposalDryerRefrigeratorWasher |
Fireplace & Spa Fireplace |
Windows, Doors, Floors & Walls Double Paned Windows |

|
|---|
Exterior Home Features Roof: AsphaltExterior: VinylGardenPatio |
Parking & Garage GarageParking: Garage Attached, Off Street |

|
|---|
Year Built Year Built: 2005 |
Property Type / Style Property Type: CondoArchitecture: Contemporary |

|
|---|
Levels, Entrance, & Accessibility Disabled Access |

|
|---|
Units in Building: 4 |
Price History for 1556 Matthew Dr
| Date | Price | Event | Source |
|---|---|---|---|
| 12/29/2015 | $156,000 | Sold | MRED as distributed by MLS GRID #09063540 |
| 11/19/2015 | $159,900 | Pending | Agent Provided |
| 10/14/2015 | $159,900 | Listed For Sale | Agent Provided |
| 07/31/2015 | $157,900 | ListingRemoved | Agent Provided |
| 07/23/2015 | $157,900 | Listed For Sale | Agent Provided |
| 03/24/2011 | $194,000 | ListingRemoved | N/A |
| 07/26/2009 | $194,000 | Listed For Sale | N/A |
| 10/06/2005 | $207,500 | Sold | N/A |
Market trends in Algonquin
Last updated May 2026
Avg. sale price
$400K
$13.5KMoM
Sale-to-List Price
99.8%
0.2%MoM
Price per sq ft
$199
$4MoM
Available listings
85
18MoM

- Results are loading
Property Tax and Assessment
| Year | 2024 |
|---|---|
| Tax | $5,596 |
| Assessment | $220,803 |
Home facts updated by county records
Comparable Sales for 1556 Matthew Dr
Address | Distance | Property Type | Sold Price | Sold Date | Bed | Bath | Sqft |
|---|---|---|---|---|---|---|---|
0.02 | Condo | $250,000 | 09/30/25 | 2 | 2 | 1,324 | |
0.02 | Condo | $294,000 | 09/15/25 | 2 | 2 | 1,322 | |
0.11 | Condo | $281,000 | 08/18/25 | 2 | 2 | 1,322 | |
0.10 | Condo | $302,000 | 04/24/26 | 2 | 2 | 1,324 | |
0.14 | Condo | $280,000 | 10/29/25 | 2 | 2 | 1,324 | |
0.04 | Condo | $322,000 | 04/16/26 | 2 | 2 | 1,879 | |
0.09 | Condo | $290,000 | 08/25/25 | 2 | 2 | 1,879 | |
0.09 | Condo | $305,000 | 03/20/26 | 2 | 2 | 1,879 | |
0.11 | Condo | $305,000 | 07/17/25 | 3 | 2 | 1,879 | |
0.69 | Condo | $300,000 | 06/15/26 | 2 | 2 | 1,193 |
Nearby homes
Get a sense of prices in the area by checking nearby homes. SOLDSEP 15, 2025Berkshire Hathaway HomeServices Starck Real Estate, Closed
 SOLDAPR 16, 2026Berkshire Hathaway HomeServices Starck Real Estate, Closed
 OFF MARKETColdwell Banker Realty, Closed
 OFF MARKETColdwell Banker Realty, Closed
 OFF MARKETKeller Williams Innovate - Aurora, Closed
 OFF MARKETGC Realty and Development, Closed
 OFF MARKETBaird & Warner Real Estate - Algonquin, Closed
 OFF MARKETKeller Williams Success Realty, Closed
 OFF MARKETBaird & Warner, Closed
 OFF MARKETCENTURY 21 New Heritage, Closed
 SOLDMAR 20, 2026Keller Williams Preferred Rlty, Closed
 SOLDAPR 24, 2026Berkshire Hathaway HomeServices Starck Real Estate, Closed
Assigned Schools
These are the assigned schools for 1556 Matthew Dr.
- Harry D Jacobs High School
- 9-12
- Public
- 2042 Students
8/10GreatSchools RatingParent Rating AverageJacobs is a wonderful school with supportive teachers and staff members. The students are engaged and they have great communication with families.Parent Review10mo ago - Westfield Community School
- PK-8
- Public
- 1285 Students
7/10GreatSchools RatingParent Rating AverageI went to this school for only one year (2023-2024, my 8th grade year) and it was enough to make me hate it. Students are openly and proudly hateful towards students of minorities. I have been bullied and shamed several times for being black and little was done when I reported it. The school has the most equity reports in the district (words spoken from the PRINCIPAL) and yet nothing is done. They have to have an "empathy day" because the kids at the school are the most hateful, apathetic people in the whole state of Illinois. Along with that, they had to remind students of the most basic levels of respect through presentations. (FYI your child shouldn't just be learning respect at 13-14 years old). Students not only disrespect black kids, but autistic kids too, and the teachers don't even do anything to stop it. Students played a dog whistle in class just to irritate a girl on the spectrum and the teacher (who was in the room) did nothing to stop it. Not only do the students lack respect for their peers but to their teachers. Children would repeatedly report teachers for trivial reasons just to get them fired (in the year I went there it happened THREE times). Overall, I wouldn't send my kid here ESPECIALLY if they're a minority. You're better putting them in Dundee or Algonquin. They most likely have 10x less problems than this. Love, the student speaker for the class of '24.Other Review2mo ago - Lincoln Prairie Elementary School
- PK-5
- Public
- 474 Students
7/10GreatSchools RatingParent Rating AverageExcellent school! We are so sad our youngest child is almost done. We have loved our experience at Lincoln Prairie.Parent Review6y ago  Check out schools near 1556 Matthew Dr.
What Locals Say about Algonquin
At least 199 Trulia users voted on each feature.

94 % Say it's dog friendly

91 % Say car is needed

86 % Say parking is easy

85 % Say yards are well-kept

83 % Say there are sidewalks

82 % Say there's holiday spirit

78 % Say people would walk alone at night

76 % Say kids play outside

73 % Say it's quiet

71 % Say there's wildlife

67 % Say streets are well-lit

60 % Say neighbors are friendly

56 % Say they plan to stay for at least 5 years

47 % Say it's walkable to restaurants

45 % Say it's walkable to grocery stores

37 % Say there are community events
Sourced by Trulia users. Learn more about our methodology.
LGBTQ Local Legal Protections
LGBTQ Local Legal Protections



Apartments for Rent
 PET FRIENDLY
 NEW - 1 DAY AGOPET FRIENDLY
 NEW - 1 DAY AGOPET FRIENDLYFURNISHED
 PET FRIENDLY
 FURNISHED
 APPLY INSTANTLY
- APPLY INSTANTLY
 See more homes for rent inAlgonquin
Explore by feature - Garage
- PET FRIENDLY
- APPLY INSTANTLY
- APPLY INSTANTLY
 APPLY INSTANTLY
- APPLY INSTANTLYPET FRIENDLY

Explore by feature - Air Conditioning
- PET FRIENDLY
- APPLY INSTANTLY
- APPLY INSTANTLY
 APPLY INSTANTLYPET FRIENDLY
 APPLY INSTANTLY
- APPLY INSTANTLYPET FRIENDLY
Explore by feature - Washer/dryer
- PET FRIENDLY
- NEW - 1 DAY AGOPET FRIENDLYFURNISHED
 PET FRIENDLY
- APPLY INSTANTLY
- APPLY INSTANTLY
- APPLY INSTANTLY
- APPLY INSTANTLYPET FRIENDLY
- APPLY INSTANTLYPET FRIENDLY
Homes for sale near 1556 Matthew Dr
 OFF MARKETBaird & Warner, Closed
 NEW - 1 DAY AGOREMAX Legends, New
 Coldwell Banker Realty, Active
 See more homes for sale inAlgonquin


Off Market Homes Near 1556 Matthew Dr
 SOLDJUL 7, 2026Baird & Warner, Closed
 SOLDJUL 7, 2026Coldwell Banker Realty, Closed
 SOLDJUL 6, 2026HomeSmart Connect LLC, Closed
 SOLDJUL 2, 2026Online Brokers Inc., Closed
 SOLDJUL 2, 2026RE/MAX Suburban, Closed
 SOLDJUL 2, 2026Barr Agency, Inc, Closed
 SOLDJUL 2, 2026Huntley Realty, Closed
 SOLDJUL 2, 2026Berkshire Hathaway HomeServices Starck Real Estate, Closed
 SOLDJUL 1, 2026Dream to Realty, Closed
 SOLDJUL 1, 2026HomeSmart Connect LLC, Closed
- See more homes for sale inAlgonquin